Welcome to this beautifully maintained 4-bedroom, 2.5-bath home offering 2,156 sq ft of comfortable living space, perfectly situated on a scenic 2.3-acre lot. Thoughtfully updated and move-in ready, this property blends modern upgrades with timeless comfort. Enjoy peace of mind with major improvements already completed, including a new roof (2022), furnace (2022), central air (2025), sump pump (2022), and water heater (2020). The inviting living area features a cozy gas fireplace, ideal for relaxing evenings or entertaining guests. Step outside to the back patio (2022), great for outdoor dining, gatherings, or simply taking in the expansive views and privacy this acreage provides. With generous bedroom sizes, functional layout, and ample outdoor space, this home offers the ideal balance of comfort, efficiency, and room to grow, perfect for those seeking both modern conveniences and a peaceful setting.
Active
$670,000
W7507 Iroquois Trl, Delavan, WI 53115
4beds
2,156sqft
Single Family Residence
Built in 2001
2.3 Acres Lot
$645,600 Zestimate®
$311/sqft
$-- HOA
What's special
- --
- on Zillow |
- 254
- views |
- 7
- saves |
Zillow last checked:
Listing updated:
Listed by:
Billy Shipler,
Rock Realty
Source: SCWMLS,MLS#: 2017580
Facts & features
Interior
Bedrooms & bathrooms
- Bedrooms: 4
- Bathrooms: 3
- Full bathrooms: 2
- 1/2 bathrooms: 1
- Main level bathrooms: 2
Primary bedroom
- Level: Upper
- Area: 216
- Dimensions: 18 x 12
Bedroom 2
- Level: Upper
- Area: 121
- Dimensions: 11 x 11
Bedroom 3
- Level: Upper
- Area: 117
- Dimensions: 13 x 9
Bedroom 4
- Level: Upper
- Area: 110
- Dimensions: 11 x 10
Dining room
- Level: Main
- Area: 182
- Dimensions: 14 x 13
Kitchen
- Features: Dishwasher, Kitchen Island, Microwave, Range/Oven, Refrigerator
- Level: Main
- Area: 210
- Dimensions: 15 x 14
Living room
- Level: Main
- Area: 180
- Dimensions: 15 x 12
Heating
- Forced Air
Cooling
- Central Air
Appliances
- Included: Washer, Dryer, Water Softener Included
- Laundry: Main Level
Features
- Walk-In Closet(s), Den/Office
- Basement: Full,Walk-Out Access
- Has fireplace: Yes
- Fireplace features: Gas
Interior area
- Total structure area: 2,156
- Total interior livable area: 2,156 sqft
- Finished area above ground: 2,156
Property
Parking
- Total spaces: 2
- Parking features: 2 car, Attached, Heated Garage, Garage Door Opener
- Attached garage spaces: 2
- Has uncovered spaces: Yes
Features
- Levels: Two
- Stories: 2
- Patio & porch: Patio
Lot
- Size: 2.3 Acres
- Features: Corner Lot, Cul-De-Sac
Details
- Parcel number: CMW 00009
- Zoning: Res
Construction
Type & style
- Home type: SingleFamily
- Architectural style: Colonial,Contemporary
- Property subtype: Single Family Residence
Materials
- Vinyl Siding
- Foundation: Poured concrete foundatn
Condition
- Year built: 2001
Utilities & green energy
- Sewer: Non-Municipal/Prvt dispos
- Water: Well
Community & HOA
Community
- Subdivision: Meadowwood
Location
- Region: Delavan
Financial & listing details
- Price per square foot: $311/sqft
- Tax assessed value: $508,000
- Annual tax amount: $4,792
- Date on market: 6/15/2026
- Inclusions: Oven/Range, Refrigerator, Dishwasher, Microwave, Washer/Dryer, and Water Softener
- Exclusions: Seller's Personal Property
Estimated market value
$645,600
$613,000 - $678,000
$3,538/mo
Price history
| Date | Event | Price |
|---|---|---|
| 6/15/2026 | Listed for sale | $670,000$311/sqft |
Source:  WIREX MLS #2017580 Report a problem WIREX MLS #2017580 Report a problem | ||
| 6/3/2026 | Listing removed | $670,000$311/sqft |
Source: WIREX MLS #2017580 Report a problem | ||
| 3/27/2026 | Price change | $670,000-1.5%$311/sqft |
Source: WIREX MLS #2017580 Report a problem | ||
| 3/3/2026 | Listed for sale | $680,000+202.2%$315/sqft |
Source: WIREX MLS #2017580 Report a problem | ||
| 6/1/2017 | Sold | $225,000-6.4%$104/sqft |
Source: Public Record Report a problem | ||
| 3/4/2017 | Price change | $240,500-2%$112/sqft |
Source: Keefe Real Estate, Inc. #1508122 Report a problem | ||
| 12/29/2016 | Price change | $245,500-5.6%$114/sqft |
Source: Keefe Real Estate, Inc. #1508122 Report a problem | ||
| 11/8/2016 | Price change | $260,000-10.3%$121/sqft |
Source: Keefe Real Estate, Inc. #1497991 Report a problem | ||
| 9/21/2016 | Listed for sale | $290,000+65.4%$135/sqft |
Source: Keefe Real Estate, Inc. #1497991 Report a problem | ||
| 1/5/2011 | Sold | $175,300$81/sqft |
Source: Public Record Report a problem | ||
Public tax history
| Year | Property taxes | Tax assessment |
|---|---|---|
| 2024 | $4,551 +3.7% | $322,900 |
| 2023 | $4,388 -4.3% | $322,900 |
| 2022 | $4,586 +0.1% | $322,900 |
| 2021 | $4,582 +2.6% | $322,900 +18.6% |
| 2020 | $4,468 +0.4% | $272,200 |
| 2019 | $4,449 +7.1% | $272,200 |
| 2018 | $4,154 +2.4% | $272,200 |
| 2017 | $4,055 +3.2% | $272,200 |
| 2016 | $3,928 -8.4% | $272,200 |
| 2015 | $4,290 -8.6% | $272,200 |
| 2014 | $4,695 | $272,200 |
| 2013 | $4,695 | $272,200 |
| 2012 | -- | -- |
| 2011 | -- | -- |
| 2010 | -- | -- |
| 2009 | -- | -- |
| 2008 | -- | -- |
| 2007 | -- | -- |
| 2005 | -- | -- |
| 2004 | -- | -- |
| 2003 | -- | -- |
| 2002 | -- | -- |
| 2001 | -- | -- |
| 2000 | -- | -- |
Find assessor info on the county website
Monthly payment
Est. payment
Payment breakdown
Explore the cost of this home by adjusting the details. Changes won't be saved.Climate risks
Neighborhood: 53115
Nearby schools
GreatSchools rating
- 5/10Lakeview Elementary SchoolGrades: PK-5Distance: 2.5 mi
- 4/10Whitewater Middle SchoolGrades: 6-8Distance: 7.8 mi
- 4/10Whitewater High SchoolGrades: 9-12Distance: 7.5 mi
Schools provided by the listing agent
- Elementary: Turtle Creek/Darien
- Middle: Phoenix
- High: Delavan-Darien
- District: Delavan-Darien
Source: SCWMLS. This data may not be complete. We recommend contacting the local school district to confirm school assignments for this home.
- $659,400-- bd-- ba-- sqftW7533 Iroquois Trl, Delavan, WI 53115Off Market
- $572,500-- bd-- ba-- sqftW7530 Iroquois Trl, Delavan, WI 53115Off Market
- $508,000-- bd-- ba-- sqftW7508 Iroquois Trl, Delavan, WI 53115Off Market
- $746,1004 bd4 ba3.4k sqftW7510 Oak Ridge Dr, Delavan, WI 53115Off Market
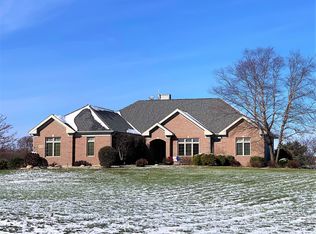
- $553,300-- bd-- ba-- sqftW7532 Oak Ridge Dr, Delavan, WI 53115Off Market
- $574,500-- bd-- ba-- sqftW7557 Iroquois Trl, Delavan, WI 53115Off Market
- $613,700-- bd-- ba-- sqftW7556 Oak Ridge Dr, Delavan, WI 53115Off Market
- $535,900-- bd-- ba-- sqftW7542 Iroquois Trl, Delavan, WI 53115Off Market
A local agent can set up tours, give advice and negotiate with sellers.
A local lender can help you make sure your offer is ready when you are.
Similar homes
- $639,9004 bd3 ba2.2k sqftS108W37645 Draper ROAD, Eagle, WI 53119Active
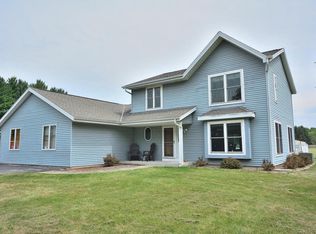 MLS ID #1975144, Jim Albrecht. WIREX MLS
 - $679,9004 bd3 ba3k sqft508 Berwyn DRIVE, Fontana, WI 53125Active
 MLS ID #1977695, Kim Burmann. WIREX MLS
 - $649,0004 bd5 ba2.9k sqftW5594 Briarwood ROAD, Elkhorn, WI 53121Active
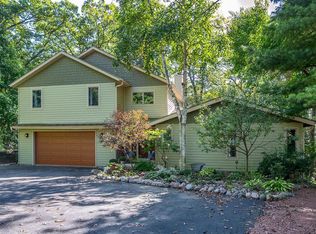 MLS ID #1971729, Patrice Bessler. WIREX MLS
 - $724,9004 bd3 ba2.6k sqftW346S9520 Jericho COURT, Eagle, WI 53119Active
 MLS ID #1976496, Elizabeth Bertrandt-Klug. WIREX MLS
 - $474,9003 bd2 ba1.8k sqftN7024 Oakwood ROAD, Whitewater, WI 53190ActiveMLS ID #1952442, Michael Balestrieri. WIREX MLS
- $675,0003 bd3 ba2k sqftW369S4863 Needle Point DRIVE, Dousman, WI 53118ActiveMLS ID #1972903, Abigail Myers. WIREX MLS
- $725,0004 bd3 ba2.4k sqftW365S8691 Highway 67, Eagle, WI 53119ActiveMLS ID #1975076, Kelly Trezek. WIREX MLS
- $554,0003 bd2 ba2k sqft7250 N Sturtevant Rd, Whitewater, WI 53190For SaleMLS ID #2029498, Annabell Grover. SCWMLS
- $638,0005 bd3 ba2.7k sqftN3252 Robin ROAD, Lake Geneva, WI 53147ActiveMLS ID #1945407, Daniel Kruchko. WIREX MLS
- $575,0003 bd3 ba2.8k sqft5837 N Valley Dr, Milton, WI 53563For SaleMLS ID #2030759, Amy Finn. SCWMLS
- $624,9003 bd3 ba1.7k sqft3817 S Carvers Rock ROAD, Avalon, WI 53505ActiveMLS ID #1970661, Jennifer Thomas. WIREX MLS
- $650,0003 bd2 ba2.1k sqftN1547 Wooddale DRIVE, Lake Geneva, WI 53147ActiveMLS ID #1969892, The Starboard Group*. WIREX MLS
- $749,0003 bd1 ba1.2k sqftW4387 Highway 50, Lake Geneva, WI 53147ActiveMLS ID #1977233, Dorothy Gerber. WIREX MLS
- $725,0005 bd4 ba2.8k sqftW5359 Bark River Rd, Fort Atkinson, WI 53538For SaleMLS ID #2029906, Caitlin Cadd. SCWMLS
- $499,0003 bd2 ba1.7k sqft2554 S Sterling CIRCLE, East Troy, WI 53120ActiveMLS ID #1977710, Pamela Burki. WIREX MLS
- $750,0004 bd3 ba2.4k sqftS86W34804 Knoll ROAD, Eagle, WI 53119ActiveMLS ID #1968583, John Gscheidmeier. WIREX MLS
- $675,0005 bd3 ba2.8k sqftS102W33389 County Road Lo, Mukwonago, WI 53149ActiveMLS ID #1956150, Brian Johnsen. WIREX MLS
- $730,0004 bd3 ba3k sqft403 Maple LANE, Williams Bay, WI 53191ActiveMLS ID #1975680, Colleen Goethal. WIREX MLS
- $599,0005 bd3 ba2.6k sqftW3490 Oakwood DRIVE, Lake Geneva, WI 53147ActiveMLS ID #1974344, Holly Futrell. WIREX MLS
- $699,9003 bd2 ba1.4k sqftW347S7680 Sprague ROAD, Eagle, WI 53119ActiveMLS ID #1971525, Team Smith Wisconsin Team*. WIREX MLS
