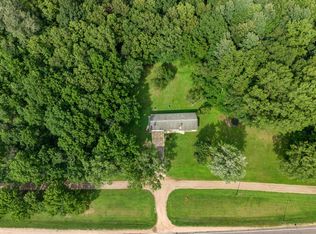
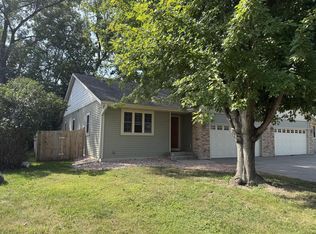
Welcome to this 3-bedroom, 2-bath split-level home featuring an open-concept main living level with a spacious kitchen, dining area, and family room. The lower level offers additional living space with a generous family room, perfect for relaxing or entertaining. Enjoy the best of outdoor living with a wraparound deck, large backyard, mature trees, and a concrete pad ideal for grilling, entertaining, or adding a hot tub. A convenient storage shed provides extra space for your outdoor essentials. Peace of mind comes with a newer roof (2022), LP Smart siding, and all major home systems, including the well and septic, being less than 8 years old. A wonderful combination of comfortable living, outdoor space, and recent updates! Schedule your showing today!
Active
$325,000
W7570 McHugh COURT E E, Holmen, WI 54636
3beds
1,813sqft
Single Family Residence, Manufactured On Land
Built in 1979
0.57 Acres Lot
$319,900 Zestimate®
$179/sqft
$-- HOA
What's special
Family roomSpacious kitchenConvenient storage shedGenerous family roomDining areaLp smart sidingWraparound deck
- 17 hours
- 147
- 6
Zillow last checked:
Listing updated:
Listed by:
Alyssa Anderson 608-287-8820,
@properties La Crosse
Source: WIREX MLS,MLS#: 1978971 Originating MLS: Metro MLS
Originating MLS: Metro MLSFacts & features
Interior
Bedrooms & bathrooms
- Bedrooms: 3
- Bathrooms: 2
- Full bathrooms: 2
- Main level bedrooms: 2
Primary bedroom
- Level: Main
- Area: 165
- Dimensions: 11 x 15
Bedroom 2
- Level: Main
- Area: 108
- Dimensions: 9 x 12
Bedroom 3
- Level: Lower
- Area: 165
- Dimensions: 11 x 15
Dining room
- Level: Main
- Area: 120
- Dimensions: 12 x 10
Family room
- Level: Lower
- Area: 308
- Dimensions: 22 x 14
Kitchen
- Level: Main
- Area: 150
- Dimensions: 10 x 15
Living room
- Level: Main
- Area: 322
- Dimensions: 14 x 23
Heating
- Natural Gas, Other
Cooling
- Central Air, Other
Appliances
- Included: Dishwasher, Dryer, Oven, Refrigerator, Washer
Features
- Pantry, Cathedral/vaulted ceiling, Walk-In Closet(s), Kitchen Island
- Windows: Skylight(s)
- Basement: Finished,Full,Full Size Windows,Walk-Out Access
Interior area
- Total structure area: 1,813
- Total interior livable area: 1,813 sqft
Property
Parking
- Total spaces: 2
- Parking features: Garage Door Opener, Attached, 2 Car, 1 Space
- Attached garage spaces: 2
Features
- Levels: Bi-Level
Lot
- Size: 0.57 Acres
Details
- Additional structures: Garden Shed
- Parcel number: 008000433032
- Zoning: Residential
Construction
Type & style
- Home type: MobileManufactured
- Property subtype: Single Family Residence, Manufactured On Land
Materials
- Wood Siding
Condition
- 21+ Years
- New construction: No
- Year built: 1979
Utilities & green energy
- Sewer: Septic Tank
- Water: Well
Community & HOA
Location
- Region: Holmen
- Municipality: Holland
Financial & listing details
- Price per square foot: $179/sqft
- Tax assessed value: $279,900
- Annual tax amount: $3,327
- Date on market: 9/3/2026
- Inclusions: Refrigerator, Dishwasher, Oven, Washer, Dryer
- Exclusions: Sellers Personal Property
Estimated market value
$319,900
$304,000 - $336,000
$2,792/mo
Price history
| Date | Event | Price |
|---|---|---|
| 9/3/2026 | Listed for sale | $325,000-11%$179/sqft |
Source:  WIREX MLS #1978971 Report a problem WIREX MLS #1978971 Report a problem | ||
| 9/1/2026 | Listing removed | $365,000$201/sqft |
Source: WIREX MLS #1976199 Report a problem | ||
| 8/17/2026 | Listed for sale | $365,000+62.3%$201/sqft |
Source: WIREX MLS #1976199 Report a problem | ||
| 10/29/2020 | Sold | $224,900-2.2%$124/sqft |
Source: Public Record Report a problem | ||
| 9/3/2020 | Price change | $229,900-2.1%$127/sqft |
Source: La Crosse by Owner, LLC #1702392 Report a problem | ||
| 8/13/2020 | Price change | $234,900-2.1%$130/sqft |
Source: La Crosse by Owner, LLC #1702392 Report a problem | ||
| 8/4/2020 | Listed for sale | $239,900$132/sqft |
Source: La Crosse by Owner, LLC #1702392 Report a problem | ||
Public tax history
| Year | Property taxes | Tax assessment |
|---|---|---|
| 2025 | $2,693 +6.1% | $198,400 |
| 2024 | $2,538 -11% | $198,400 |
| 2023 | $2,852 -2% | $198,400 |
| 2022 | $2,910 +15.7% | $198,400 |
| 2021 | $2,515 -8.6% | $198,400 |
| 2020 | $2,753 -4.5% | $198,400 +34.4% |
| 2019 | $2,882 +10.7% | $147,600 |
| 2017 | $2,604 -2.3% | $147,600 |
| 2016 | $2,666 +1.3% | $147,600 |
| 2015 | $2,632 +3.4% | $147,600 |
| 2014 | $2,545 -2.9% | $147,600 |
| 2013 | $2,622 +5.9% | $147,600 |
| 2012 | $2,476 +5.1% | $147,600 +18.8% |
| 2011 | $2,355 -2.3% | $124,200 |
| 2010 | $2,410 +2.8% | $124,200 |
| 2009 | $2,343 +2.4% | $124,200 |
| 2008 | $2,289 -3.7% | $124,200 |
| 2007 | $2,377 +8% | $124,200 |
| 2006 | $2,201 +1.4% | $124,200 |
| 2005 | $2,171 +1.9% | $124,200 |
| 2004 | $2,130 +14.2% | $124,200 +70.6% |
| 2003 | $1,865 +2.6% | $72,800 |
| 2002 | $1,818 +1.5% | $72,800 |
| 2001 | $1,791 +1.9% | $72,800 |
| 2000 | $1,758 | $72,800 |
Find assessor info on the county website
Monthly payment
Climate risks
Neighborhood: 54636
Nearby schools
Schools provided by the listing agent
- Middle: Holmen
- High: Holmen
- District: Holmen
Source: WIREX MLS. This data may not be complete. We recommend contacting the local school district to confirm school assignments for this home.
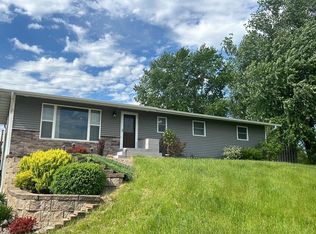
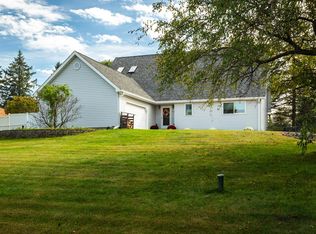
Similar homes
- $259,0003 bd1 ba960 sqftW7673 Castle Mound ROAD, Holmen, WI 54636Active
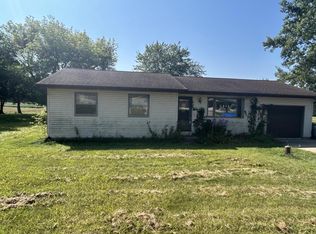 MLS ID #1978234, Chad Moldenhauer. WIREX MLS
 - $369,8004 bd2 ba2k sqft425 Church STREET, Holmen, WI 54636Active
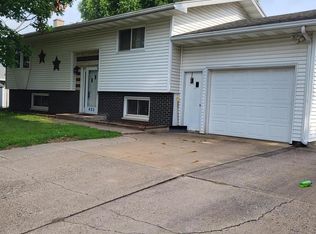 MLS ID #1975493, Julie Neitzel. WIREX MLS
 - $409,9003 bd2 ba1.6k sqft809 Holmen DRIVE N N, Holmen, WI 54636Active
 MLS ID #1973024, Nicole Dahl. WIREX MLS
 - $345,0003 bd3 ba2k sqft422 Callaway BOULEVARD, La Crosse, WI 54603Active
 MLS ID #1978875, Ben Bockenhauer. WIREX MLS
 - $324,9003 bd2 ba1.8k sqft5755 Oak Forest Ln, Houston, MN 55943For Sale
 MLS ID #7123979, Macayla Brogle, Bluff Country Properties,LLC.. NorthstarMLS as distributed by MLS GRID
 - $294,9003 bd2 ba1.9k sqft414 S 8th St, La Crescent, MN 55947For SaleMLS ID #7135066, Alan Iverson, Castle Realty, LLC. NorthstarMLS as distributed by MLS GRID
- $265,0003 bd2 ba2.3k sqft460 Center St, Dakota, MN 55925For SaleMLS ID #7126687, Nicole Dahl, @properties La Crosse. NorthstarMLS as distributed by MLS GRID
