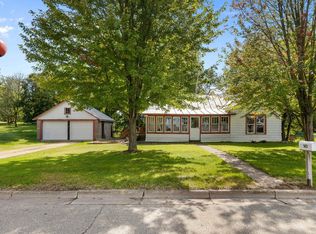
The cutest home in the heart of Shiocton! Loved and cared for over 40 years, this charming home offers 3 bedrooms and 1 full bath. The kitchen flows beautifully into the dining area with eye-catching coffered ceilings, plus two inviting living spaces—a spacious living room and cozy den converted from the original front porch. Outside, enjoy the meticulously maintained yard, fabulous patio, storage shed, and incredible 4-car tandem garage! Additional attic storage can be found in both the home and garage, along with a crawl space and convenient main-floor laundry. Full of charm, character, and pride of ownership—don't miss this one!
Active-offer no bump
$199,900
W7712 Railroad St, Shiocton, WI 54170
3beds
1,298sqft
Single Family Residence
Built in 1915
0.31 Acres Lot
$196,700 Zestimate®
$154/sqft
$-- HOA
What's special
Meticulously maintained yardConvenient main-floor laundryStorage shedTwo inviting living spacesEye-catching coffered ceilingsFabulous patio
- 30 days
- 816
- 77
Zillow last checked:
Listing updated:
Listed by:
Sara A VanWychen Office:920-739-2121,
Century 21 Ace Realty,
Ashlyn R Pitz 920-858-6670,
Century 21 Ace Realty
Source: RANW as distributed by MLS GRID,MLS#: 50332268
Facts & features
Interior
Bedrooms & bathrooms
- Bedrooms: 3
- Bathrooms: 1
- Full bathrooms: 1
Bedroom 1
- Level: Main
- Dimensions: 15x13
Bedroom 2
- Level: Main
- Dimensions: 12x8
Bedroom 3
- Level: Main
- Dimensions: 12x8
Dining room
- Level: Main
- Dimensions: 12x9
Kitchen
- Level: Main
- Dimensions: 14x14
Living room
- Level: Main
- Dimensions: 16x14
Other
- Description: Den/Office
- Level: Main
- Dimensions: 14x8
Other
- Description: Laundry
- Level: Main
- Dimensions: 12x7
Heating
- Forced Air
Cooling
- Forced Air, Central Air
Appliances
- Included: Dryer, Microwave, Range, Refrigerator, Washer
Features
- Kitchen Island, Walk-in Shower
- Basement: Crawl Space
- Has fireplace: No
- Fireplace features: None
Interior area
- Total interior livable area: 1,298 sqft
- Finished area above ground: 1,298
- Finished area below ground: 0
Property
Parking
- Total spaces: 4
- Parking features: Detached, Tandem
- Garage spaces: 4
Accessibility
- Accessibility features: 1st Floor Bedroom, 1st Floor Full Bath, Laundry 1st Floor, Stall Shower
Lot
- Size: 0.31 Acres
Details
- Parcel number: 280017100
- Zoning: Residential
Construction
Type & style
- Home type: SingleFamily
- Architectural style: Ranch
- Property subtype: Single Family Residence
Materials
- Vinyl Siding
- Foundation: Other
Condition
- New construction: No
- Year built: 1915
Utilities & green energy
- Sewer: Public Sewer
- Water: Public
Community & HOA
Location
- Region: Shiocton
Financial & listing details
- Price per square foot: $154/sqft
- Tax assessed value: $160,200
- Annual tax amount: $2,496
- Date on market: 9/8/2026
- Inclusions: Refrigerator, Stove, Microwave, Washer & Dryer, Curtains & Rods.
- Exclusions: Sellers Personal Property
Estimated market value
$196,700
$187,000 - $207,000
$1,455/mo
Price history
| Date | Event | Price |
|---|---|---|
| 9/10/2026 | Contingent | $199,900$154/sqft |
Source:  WIREX MLS #50332268 Report a problem WIREX MLS #50332268 Report a problem | ||
| 9/8/2026 | Listed for sale | $199,900$154/sqft |
Source: RANW as distributed by MLS GRID #50332268 Report a problem | ||
Public tax history
| Year | Property taxes | Tax assessment |
|---|---|---|
| 2025 | $2,497 +4.9% | $160,200 +47% |
| 2024 | $2,380 +8% | $109,000 |
| 2023 | $2,203 +11.6% | $109,000 |
| 2022 | $1,975 +1.7% | $109,000 |
| 2021 | $1,943 -3.3% | $109,000 +22.9% |
| 2020 | $2,008 +2.2% | $88,700 |
| 2019 | $1,965 +1.5% | $88,700 |
| 2018 | $1,936 +0.4% | $88,700 |
| 2017 | $1,928 -2.8% | $88,700 |
| 2016 | $1,984 +8.3% | $88,700 |
| 2015 | $1,832 -9.8% | $88,700 |
| 2014 | $2,030 +2.5% | $88,700 |
| 2013 | $1,980 +4.5% | $88,700 -7% |
| 2012 | $1,895 +1.1% | $95,400 |
| 2011 | $1,875 -0.2% | $95,400 |
| 2010 | $1,878 -15.7% | $95,400 |
| 2009 | $2,227 +3.2% | $95,400 |
| 2008 | $2,158 -0.8% | $95,400 |
| 2007 | $2,175 +10% | $95,400 +24.9% |
| 2006 | $1,978 +17.9% | $76,400 |
| 2005 | $1,678 -3.5% | $76,400 |
| 2004 | $1,739 +7.5% | $76,400 |
| 2003 | $1,617 | $76,400 |
| 2002 | -- | $76,400 +38.4% |
| 2001 | -- | $55,200 |
| 2000 | -- | $55,200 |
Find assessor info on the county website
Monthly payment
Est. payment
Payment breakdown
Explore the cost of this home by adjusting the details. Changes won't be saved.Climate risks
Neighborhood: 54170


Similar homes
- $214,9003 bd1 ba1k sqft515 N Nash St, Hortonville, WI 54944For Sale
 MLS ID #50332572, Ashley L Warning. RANW as distributed by MLS GRID
 - $219,9003 bd1 ba1.6k sqft315 E Quincy St, New London, WI 54961For Sale
 MLS ID #50332467, Emily S Millard. RANW as distributed by MLS GRID
 - $169,9003 bd2 ba1.3k sqft143 High St, Manawa, WI 54949For Sale
 MLS ID #50332842, Dean D Haack. RANW as distributed by MLS GRID
 - $175,0004 bd1 ba1.1k sqft803 Oshkosh St, New London, WI 54961For Sale
 MLS ID #50332359, Madeline J Zempel. RANW as distributed by MLS GRID
