Skip main navigation
Sold for $372,000
  • $372,000

    W7797 Summit Dr, Pardeeville, WI 53954

    4beds
    2,141sqft
    Single Family Residence
    Built in 1977
    0.72 Acres Lot
    $374,300 Zestimate®
    $174/sqft
    $2,761 Estimated rent

    Home value

    $374,300

    $333,000 - $419,000

    $2,761/mo

    Zestimate® history
    Loading
    Loading...

    Owner options

    List your home for rent

    $2,761/mo

    Rent Zestimate®

    Find your next renter with Zillow Rental Manager. Plus, with online applications, you can quickly screen prospective tenants – for free.

    Learn more

    $2,761/mo

    Rent Zestimate®

    Refinance and save

    $2,474/mo

    Est. payment

    Refinancing to a lower rate could help reduce your monthly payments and save thousands over the life of the loan.

    See today's rates

    $2,474/mo

    Est. payment

    Explore your selling options

    Work with a Zillow partner agent

    Leverage their expertise and Zillow's premium Showcase listings to get your home seen by more buyers.

    Get started

    List with your own agent

    Get your home in front of millions of buyers by listing it on Zillow.

    Learn how to do it

    Sell it yourself

    Take full control of how buyers see your home on Zillow by listing For Sale by Owner (FSBO).

    List your home

    What's special

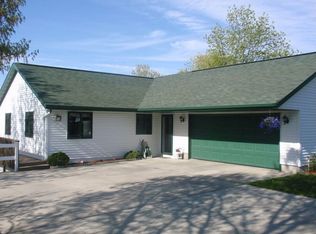
    Welcome home! Perched 888 feet above sea level, this immaculate 4 bed/2.5-bath ranch on cul-de-sac offers something rare...genuine peace. Watch the sun melt into an endless horizon from your expansive deck, then slip into the hot tub as stars fill the sky. The walkout basement with additional living space makes evenings effortless. Step inside to picture windows welcoming beautiful natural light and southern exposure. The open layout flows naturally between multiple living spaces, while a wood-burning fireplace sets the mood on cooler nights. Outside, peach, pear, and apple trees dot a low-maintenance lot alongside a shed and additional parking for all your toys. The oversized 2-car garage adds even more room to breathe. With a new roof, WS, WH, quality updates throughout, and low Town of Pacific taxes, you can keep your cash on hand. This home has been loved. Bring your personal touches and get to living the good life. Some places you visit, others call you home...don't wait!

    Zillow last checked:

    Listing updated:

    Listed by:

    Jonathan Poletti,

    Haven Real Estate Partners

    Bought with:

    Insiders Realty Group

    Real Broker LLC

    Source: SCWMLS,MLS#: 2019740

    Facts & features

    Interior

    Bedrooms & bathrooms
    • Bedrooms: 4
    • Bathrooms: 3
    • Full bathrooms: 2
    • 1/2 bathrooms: 1
    • Main level bathrooms: 2
    Primary bedroom
    • Level: Main
    • Area: 140
    • Dimensions: 14 x 10
    Bedroom 2
    • Level: Main
    • Area: 120
    • Dimensions: 12 x 10
    Bedroom 3
    • Level: Main
    • Area: 135
    • Dimensions: 15 x 9
    Bedroom 4
    • Level: Lower
    • Area: 320
    • Dimensions: 20 x 16
    Kitchen
    • Features: Dishwasher, Microwave, Range/Oven, Refrigerator
    • Level: Main
    • Area: 121
    • Dimensions: 11 x 11
    Living room
    • Level: Main
    • Area: 240
    • Dimensions: 20 x 12
    Heating
    • Radiant
    Cooling
    • Central Air
    Appliances
    • Included: Washer, Dryer, Water Softener Included
    • Laundry: Lower Level
    Features
    • At Least 1 tub, Split bedrooms, Internet- Fiber available, Internet-StarLink Install, Rec Room
    • Windows: Low Emissivity Windows
    • Basement: Full,Walk-Out Access,Finished,8'+ Ceiling,Toilet Only,Storage Space,Dual entry,Exposed,Laundry hookups
    • Number of fireplaces: 1
    • Fireplace features: 1 fireplace, Wood Burning
    Interior area
    • Total structure area: 2,141
    • Total interior livable area: 2,141 sqft
    • Finished area above ground: 1,287

    Property

    Parking
    • Total spaces: 2
    • Parking features: 2 car, Attached, Garage Door Opener
    • Attached garage spaces: 2
    • Has uncovered spaces: Yes
    Features
    • Levels: One
    • Stories: 1
    • Patio & porch: Deck
    • Has spa: Yes
    • Spa features: Indoor Hot tub
    Lot
    • Size: 0.72 Acres
    • Features: Cul-De-Sac, Rural-in subdivision
    • Residential vegetation: Wooded
    Details
    • Additional structures: Storage
    • Parcel number: 11032 561
    • Zoning: Res

    Construction

    Type & style
    • Home type: SingleFamily
    • Architectural style: Ranch
    • Property subtype: Single Family Residence
    Materials
    • Vinyl Siding
    • Foundation: Poured concrete foundatn
    Condition
    • Year built: 1977

    Utilities & green energy

    • Sewer: Non-Municipal/Prvt dispos
    • Water: Well
    • Utilities for property: Cable Available, Internet - Cable, Internet - Satellite/Dish

    Community & neighborhood

    Location
    • Region: Pardeeville
    • Subdivision: Pacific Heights

    Other

    Other facts
    • Listing terms: Arms Length

    Price history

    DateEventPrice
    6/1/2026Sold$372,000+3.4%$174/sqft
    Source: Public Record Report a problem
    4/25/2026Contingent$359,900$168/sqft
    Source: WIREX MLS #2019740 Report a problem
    4/24/2026Listed for sale$359,900+5.9%$168/sqft
    Source: WIREX MLS #2019740 Report a problem
    5/13/2025Listing removed$339,900$159/sqft
    Source: WIREX MLS #1996742 Report a problem
    4/30/2025Contingent$339,900$159/sqft
    Source: WIREX MLS #1996742 Report a problem
    4/25/2025Listed for sale$339,900$159/sqft
    Source: WIREX MLS #1996742 Report a problem
    4/21/2025Contingent$339,900$159/sqft
    Source: WIREX MLS #1996742 Report a problem
    4/10/2025Listed for sale$339,900$159/sqft
    Source: WIREX MLS #1996742 Report a problem

    Public tax history

    YearProperty taxesTax assessment
    2024$2,688 +12.7%$314,600
    2023$2,386 +33.5%$314,600 +130.8%
    2022$1,788 +8.5%$136,300
    2021$1,647 +6.7%$136,300
    2020$1,543 -4.1%$136,300
    2019$1,609 -1%$136,300
    2018$1,625 -1.2%$136,300
    2017$1,646 +5.4%$136,300
    2016$1,561 +0.5%$136,300
    2015$1,553 -1.4%$136,300
    2014$1,575 -7.8%$136,300
    2013$1,708 +10.2%$136,300
    2012$1,549 -5.5%$136,300 -9.1%
    2010$1,640 $150,000
    2009-- $150,000
    2008-- $150,000

    Find assessor info on the county website

    Neighborhood: 53954

    Nearby schools

    GreatSchools rating
    Schools provided by the listing agent
    • Middle: Wayne Bartels
    • High: Portage
    • District: Portage

    Source: SCWMLS. This data may not be complete. We recommend contacting the local school district to confirm school assignments for this home.

    Get a cash offer in 3 minutes
    Find out how much your home could sell for in as little as 3 minutes with a no-obligation cash offer.
    Estimated market value
    $374,300
    Get a cash offer in 3 minutes
    Find out how much your home could sell for in as little as 3 minutes with a no-obligation cash offer.
    Estimated market value
    $374,300