This all Brick Beauty perfectly located mid-way between Appleton & Green Bay oozes curb appeal with it's covered front porch & dormers! Quality custom built 3 bed 3 full bath split bedroom ranch w/ spacious rooms & a 2.4 acre playground. Vaulted living room w/ open staircase & built-ins. Quartz kitchen w/ pantry. Primary suite pleases w/ lighted tray ceiling, 2 closets, tiled shower w/ dual shower heads & soaking tub. 1st flr laundry w/sink, cabinetry & W&D. Finished LL features full windows, a huge rec room providing flexibility of use & the 3rd bath. Easily add 4th bed - mound is sized for it. Utility room w/ wall of shelving for storage needs. Oversized finished garage w/ 39' deep 3rd stall, air compressor, insulated 9' high doors & stubbed for heat. RV parking slab. Composite deck.
Sold
$580,000
W791 River Forest Dr, Kaukauna, WI 54130
3beds
2,882sqft
Single Family Residence
Built in 2005
2.41 Acres Lot
$580,200 Zestimate®
$201/sqft
$3,102 Estimated rent
Home value
$580,200
$545,000 - $621,000
$3,102/mo
Zestimate® history
Owner options
List your home for rent
$3,102/mo
Rent Zestimate®
Find your next renter with Zillow Rental Manager. Plus, with online applications, you can quickly screen prospective tenants – for free.
$3,102/mo
Rent Zestimate®
Refinance and save
$3,735/mo
Est. payment
Refinancing to a lower rate could help reduce your monthly payments and save thousands over the life of the loan.
$3,735/mo
Est. payment
Explore your selling options
Work with a Zillow partner agent
Leverage their expertise and Zillow's premium Showcase listings to get your home seen by more buyers.
Get startedList with your own agent
Get your home in front of millions of buyers by listing it on Zillow.
Learn how to do itSell it yourself
Take full control of how buyers see your home on Zillow by listing For Sale by Owner (FSBO).
List your homeWhat's special
All brick beautySpacious roomsRv parking slabOpen staircaseLighted tray ceilingComposite deckQuartz kitchen
Zillow last checked:
Listing updated:
Listed by:
Carin-Lynne Haen 920-412-0532,
Haen Realty
Bought with:
Kim M Marty
Century 21 Ace Realty
Source: RANW as distributed by MLS GRID,MLS#: 50323530
Facts & features
Interior
Bedrooms & bathrooms
- Bedrooms: 3
- Bathrooms: 3
- Full bathrooms: 3
Bedroom 1
- Level: Main
- Dimensions: 14x15
Bedroom 2
- Level: Main
- Dimensions: 11x12
Bedroom 3
- Level: Main
- Dimensions: 12x13
Dining room
- Level: Main
- Dimensions: 11x13
Family room
- Level: Lower
- Dimensions: 17x53
Kitchen
- Level: Main
- Dimensions: 14x9
Living room
- Level: Main
- Dimensions: 18x18
Other
- Description: Rec Room
- Level: Lower
- Dimensions: 17x53
Other
- Description: Laundry
- Level: Main
- Dimensions: 7x16
Heating
- Forced Air
Cooling
- Forced Air, Central Air
Appliances
- Included: Dishwasher, Dryer, Microwave, Range, Refrigerator, Washer, Water Softener Owned
Features
- At Least 1 Bathtub, Cable Available, Central Vacuum, High Speed Internet, Pantry, Split Bedroom, Vaulted Ceiling(s), Walk-in Shower
- Flooring: Wood/Simulated Wood Fl
- Basement: 8Ft+ Ceiling,Full,Full Sz Windows Min 20x24,Sump Pump,Partial Fin. Contiguous
- Has fireplace: No
- Fireplace features: None
Interior area
- Total interior livable area: 2,882 sqft
- Finished area above ground: 1,900
- Finished area below ground: 982
Property
Parking
- Total spaces: 4
- Parking features: Attached, Garage Door Opener
- Attached garage spaces: 4
Accessibility
- Accessibility features: 1st Floor Bedroom, 1st Floor Full Bath, Laundry 1st Floor, Level Drive, Level Lot, Low Pile Or No Carpeting, Open Floor Plan, Stall Shower
Features
- Patio & porch: Deck
Lot
- Size: 2.41 Acres
- Features: Rural - Subdivision
Details
- Parcel number: 130057100
- Zoning: Residential
- Special conditions: Arms Length
Construction
Type & style
- Home type: SingleFamily
- Architectural style: Ranch
- Property subtype: Single Family Residence
Materials
- Brick
- Foundation: Poured Concrete
Condition
- New construction: No
- Year built: 2005
Utilities & green energy
- Sewer: Mound Septic
- Water: Well
Community & HOA
Location
- Region: Kaukauna
Financial & listing details
- Price per square foot: $201/sqft
- Tax assessed value: $354,000
- Annual tax amount: $4,572
- Date on market: 4/10/2026
- Inclusions: 60 gallon air compresser, refrigerator, range, microwave, dishwasher, washer, dryer, garage workbench & shelving, basement shelving, water softener.
- Exclusions: Framed stained glass art covering finished wall cubby in secondary bathroom. The rope lighting in the cubby will be left connected.
Price history
| Date | Event | Price |
|---|---|---|
| 6/15/2026 | Sold | $580,000+1.8%$201/sqft |
Source: RANW as distributed by MLS GRID #50323530 Report a problem | ||
| 5/17/2026 | Pending sale | $569,900$198/sqft |
Source:  WIREX MLS #50323530 Report a problem WIREX MLS #50323530 Report a problem | ||
| 4/17/2026 | Contingent | $569,900$198/sqft |
Source: WIREX MLS #50323530 Report a problem | ||
| 4/10/2026 | Listed for sale | $569,900$198/sqft |
Source: RANW as distributed by MLS GRID #50323530 Report a problem | ||
Public tax history
| Year | Property taxes | Tax assessment |
|---|---|---|
| 2025 | $4,572 +10.2% | $354,000 |
| 2024 | $4,151 +13.8% | $354,000 |
| 2023 | $3,649 -0.1% | $354,000 |
| 2022 | $3,652 -2.6% | $354,000 |
| 2021 | $3,750 -11.1% | $354,000 |
| 2020 | $4,219 +0.3% | $354,000 +22% |
| 2019 | $4,206 -3.4% | $290,200 |
| 2018 | $4,355 0% | $290,200 |
| 2017 | $4,356 +3.6% | $290,200 |
| 2016 | $4,204 -3.8% | $290,200 |
| 2015 | $4,370 -1% | $290,200 |
| 2014 | $4,413 -2.5% | $290,200 |
| 2013 | $4,528 +0.6% | $290,200 |
| 2012 | $4,501 -8.4% | $290,200 -5.8% |
| 2011 | $4,914 -1.9% | $308,000 |
| 2010 | $5,008 -0.6% | $308,000 |
| 2009 | $5,036 +8% | $308,000 |
| 2008 | $4,662 +3.5% | $308,000 +1.4% |
| 2007 | $4,504 +41.4% | $303,800 +35.7% |
| 2006 | $3,184 +548.1% | $223,900 +566.4% |
| 2005 | $491 | $33,600 |
Find assessor info on the county website
Neighborhood: 54130
Nearby homes
- $667,3005 bd4 ba3.1k sqftN1867 River Forest Dr, Kaukauna, WI 54130Off Market
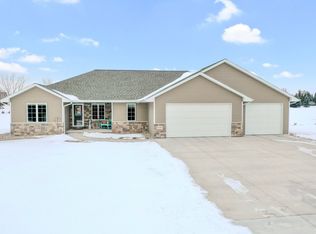
- $515,700-- bd-- ba-- sqftW792 River Forest Dr, Kaukauna, WI 54130Off Market
- $622,400-- bd-- ba-- sqftN1880 River Forest Dr, Kaukauna, WI 54130Off Market
- $501,900-- bd-- ba-- sqftN1870 River Forest Dr, Kaukauna, WI 54130Off Market
- $586,500-- bd-- ba-- sqftW822 River Forest Dr, Kaukauna, WI 54130Off Market
- $595,600-- bd-- ba-- sqftW829 River Forest Dr, Kaukauna, WI 54130Off Market
- $523,0003 bd2 ba1.8k sqftN1898 River Forest Dr, Kaukauna, WI 54130Off Market
- $723,0004 bd3 ba3.9k sqftN1851 River Forest Dr, Kaukauna, WI 54130Off Market
Nearby schools
GreatSchools rating
- 8/10Haen Elementary SchoolGrades: 1-4Distance: 2.8 mi
- 9/10River View Middle SchoolGrades: 5-8Distance: 2.8 mi
- 5/10Kaukauna High SchoolGrades: 9-12Distance: 3.7 mi


Get pre-qualified for a loan
At Zillow Home Loans, we can pre-qualify you in as little as 5 minutes with no impact to your credit score.An equal housing lender. NMLS #10287.
Sell for more on Zillow
Get a Zillow Showcase℠ listing at no additional cost and you could sell for .
$580,200
2% more
+$11,604
With Zillow Showcase(estimated)
$591,804
- Wisconsin
- Outagamie County
- Kaukauna
- 54130
- W791 River Forest Dr
Nearby cities
Nearby zip codes
Other Kaukauna Topics
