Peaceful country living awaits on 6 beautifully maintained acres. This lovingly cared-for home features 3 bedrooms and 2 full baths, including a spacious primary suite with a private bath. The inviting main living area showcases vaulted ceilings with exposed wood beams, creating warmth and character. The finished lower level offers a private in-law suite with a full kitchen, living area, second laundry room, full bath, and two additional finished rooms. Step outside to enjoy the expansive deck, paved patio, pool, hot tub, and tiki bar, perfect for relaxing or entertaining. The property also includes a barn, detached 3-car garage, established vegetable garden, and plenty of open space to enjoy the peaceful surroundings. Conveniently located just minutes from four area lakes, this property offers the best of country living with nearby recreational opportunities.
For sale
$680,000
W7911 Territorial Rd, Delavan, WI 53115
3beds
2,040sqft
:
Get pre-qualified$4,597/mo
Farm
Built in 1983
6.09 Acres Lot
$658,800 Zestimate®
$333/sqft
$-- HOA
What's special
- --
- on Zillow |
- 966
- views |
- 89
- saves |
Zillow last checked:
Listing updated:
Listed by:
Imelda Campuzano,
Smart Home Realty
Source: SCWMLS,MLS#: 2028749
Facts & features
Interior
Bedrooms & bathrooms
- Bedrooms: 3
- Bathrooms: 3
- Full bathrooms: 3
- Main level bathrooms: 1
Primary bedroom
- Level: Upper
- Area: 224
- Dimensions: 16 x 14
Bedroom 2
- Level: Main
- Area: 132
- Dimensions: 11 x 12
Bedroom 3
- Level: Main
- Area: 99
- Dimensions: 9 x 11
Dining room
- Level: Main
- Area: 132
- Dimensions: 11 x 12
Family room
- Area: 234
- Dimensions: 18 x 13
Kitchen
- Features: Kitchen Island, Range/Oven, Refrigerator, Dishwasher, Microwave
- Level: Main
- Area: 108
- Dimensions: 9 x 12
Living room
- Level: Main
- Area: 209
- Dimensions: 19 x 11
Heating
- Forced Air
Cooling
- Central Air
Appliances
- Included: Washer, Dryer, Water Softener Included
- Laundry: Lower Level
Features
- Vaulted Ceiling(s), Internet- Fiber available, Ceiling Fan(s), Primary Bath, Second Kitchen, Bonus Room
- Basement: Full,Walk-Out Access,Finished
- Has fireplace: No
Interior area
- Total structure area: 2,040
- Total interior livable area: 2,040 sqft
- Finished area above ground: 1,175
Property
Parking
- Total spaces: 3
- Parking features: Additional Parking, Detached
- Garage spaces: 3
- Has uncovered spaces: Yes
Features
- Levels: Two
- Stories: 2
- Patio & porch: Deck, Patio, Front Porch, Covered
- Has private pool: Yes
- Pool features: Above Ground
- Has spa: Yes
- Spa features: Indoor Hot tub, Heated
Lot
- Size: 6.09 Acres
- Residential vegetation: Wooded
Details
- Additional structures: Barn(s)
- Parcel number: CA112200002
- Zoning: A2 and C2
- Horses can be raised: Yes
Construction
Type & style
- Home type: SingleFamily
- Architectural style: Cape Cod
- Property subtype: Farm
Materials
- Vinyl Siding, Brick
Condition
- Year built: 1983
Utilities & green energy
- Water: Well
- Utilities for property: Cable Available
Community & HOA
Community
- Security: Security System
Location
- Region: Delavan
Financial & listing details
- Price per square foot: $333/sqft
- Tax assessed value: $515,500
- Annual tax amount: $5,012
- Date on market: 7/23/2026
- Inclusions: Dishwasher, 2 Stove/Range, 2 Refrigerator, Washer, Dryer, Water Softener, Microwave, Stacked Washer and Dryer, Hot Tub.
- Exclusions: Some flowers in gardens.
Estimated market value
$658,800
$626,000 - $692,000
$3,040/mo
Price history
| Date | Event | Price |
|---|---|---|
| 8/3/2026 | Listed for sale | $680,000$333/sqft |
Source: SCWMLS #2028749 Report a problem | ||
| 8/1/2026 | Pending sale | $680,000$333/sqft |
Source: SCWMLS #2028749 Report a problem | ||
| 7/23/2026 | Listed for sale | $680,000+288.6%$333/sqft |
Source: SCWMLS #2028749 Report a problem | ||
| 7/29/2016 | Sold | $175,000$86/sqft |
Source: Agent Provided Report a problem | ||
| 12/18/2015 | Sold | $175,000-2.2%$86/sqft |
Source: Public Record Report a problem | ||
| 10/3/2015 | Pending sale | $179,000$88/sqft |
Source: CENTURY 21 Affiliated #1415087 Report a problem | ||
| 10/3/2015 | Price change | $179,000+2.3%$88/sqft |
Source: CENTURY 21 Affiliated #1415087 Report a problem | ||
| 7/25/2015 | Price change | $175,000-30%$86/sqft |
Source: CENTURY 21 Affiliated #1415087 Report a problem | ||
| 4/16/2015 | Listed for sale | $250,000-10.7%$123/sqft |
Source: CENTURY 21 Affiliated #1415087 Report a problem | ||
| 10/30/2007 | Sold | $280,000$137/sqft |
Source: Public Record Report a problem | ||
Public tax history
| Year | Property taxes | Tax assessment |
|---|---|---|
| 2024 | $4,352 +3.7% | $309,200 |
| 2023 | $4,195 -4.3% | $309,200 |
| 2022 | $4,385 +0.1% | $309,200 |
| 2021 | $4,378 -1.3% | $309,200 +14.4% |
| 2020 | $4,435 +0.4% | $270,200 |
| 2019 | $4,415 +7.1% | $270,200 |
| 2018 | $4,121 +18.2% | $270,200 +14.5% |
| 2017 | $3,487 +3.3% | $236,000 |
| 2016 | $3,377 -9.1% | $236,000 |
| 2015 | $3,713 -4.9% | $236,000 |
| 2014 | $3,904 | $236,000 |
| 2013 | $3,904 | $236,000 |
| 2012 | -- | -- |
| 2011 | -- | -- |
| 2010 | -- | -- |
| 2009 | -- | -- |
| 2008 | -- | -- |
| 2007 | -- | -- |
| 2005 | -- | -- |
| 2004 | -- | -- |
| 2003 | -- | -- |
| 2002 | -- | -- |
| 2001 | -- | -- |
| 2000 | -- | -- |
Find assessor info on the county website
Monthly payment
Est. payment
Payment breakdown
Explore the cost of this home by adjusting the details. Changes won't be saved.Climate risks
Neighborhood: 53115
Nearby schools
GreatSchools rating
- 5/10Lakeview Elementary SchoolGrades: PK-5Distance: 1.6 mi
- 4/10Whitewater Middle SchoolGrades: 6-8Distance: 7 mi
- 4/10Whitewater High SchoolGrades: 9-12Distance: 6.7 mi
Schools provided by the listing agent
- District: Whitewater
Source: SCWMLS. This data may not be complete. We recommend contacting the local school district to confirm school assignments for this home.
- $650,0003 bd2 ba2.8k sqftW7915 Territorial Rd, Delavan, WI 53115Sold

- $423,500-- bd-- ba-- sqftW7871 Territorial Rd, Delavan, WI 53115Off Market
- $374,600-- bd-- ba-- sqftW7910 Territorial Rd, Delavan, WI 53115Off Market
- $438,500-- bd-- ba-- sqftW7869 Territorial Rd, Delavan, WI 53115Off Market
- $575,0004 bd3 ba2.6k sqftW7939 Territorial Rd, Delavan, WI 53115Sold
- $640,0005 bd4 ba4.6k sqftW7863 Territorial Rd, Delavan, WI 53115Sold
- $676,800-- bd-- ba-- sqftW7868 Territorial Rd, Delavan, WI 53115Off Market
- $643,5005 bd4 ba4.6k sqftW7868 Territorial Rd, Delavan, WI 53115Off Market
A local agent can set up tours, give advice and negotiate with sellers.
A local lender can help you make sure your offer is ready when you are.
Similar homes
- $670,0004 bd3 ba2.1k sqftW7507 Iroquois Trl, Delavan, WI 53115For Sale
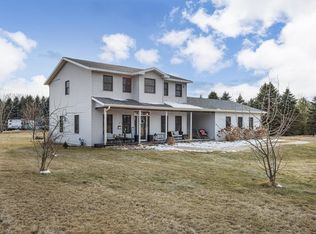 MLS ID #2017580, Billy Shipler. SCWMLS
 - $499,0003 bd2 ba1.2k sqft731 S Second STREET, Delavan, WI 53115Active
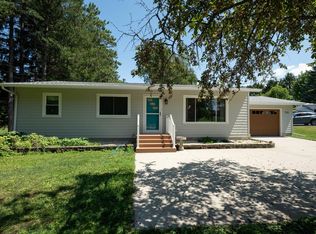 MLS ID #1974681, Tom Ross. WIREX MLS
 - $750,0004 bd3 ba2.4k sqftW365S8691 Highway 67, Eagle, WI 53119Active
 MLS ID #1975076, Kelly Trezek. WIREX MLS
 - $725,0003 bd2 ba2k sqftW5837 County Road A, Elkhorn, WI 53121Active
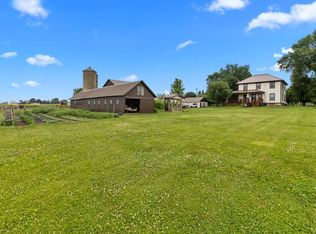 MLS ID #1951956, Natalie Bell. WIREX MLS
 - $789,7004 bd3 ba2.2k sqftW5300 Briarwood ROAD, Elkhorn, WI 53121ActiveMLS ID #1974830, Jerry Kroupa. WIREX MLS
- $675,0003 bd3 ba2k sqftW369S4863 Needle Point DRIVE, Dousman, WI 53118ActiveMLS ID #1972903, Abigail Myers. WIREX MLS
- $699,9003 bd3 ba1.7k sqft3817 S Carvers Rock ROAD, Avalon, WI 53505ActiveMLS ID #1970661, Jennifer Thomas. WIREX MLS
- $649,0004 bd5 ba2.9k sqftW5594 Briarwood ROAD, Elkhorn, WI 53121ActiveMLS ID #1971729, Patrice Bessler. WIREX MLS
- $679,9003 bd3 ba2.4k sqftW5158 Hares Foot ROAD, Elkhorn, WI 53121ActiveMLS ID #1969337, Joe Prindle. WIREX MLS
- $474,9003 bd2 ba1.8k sqftN7024 Oakwood ROAD, Whitewater, WI 53190ActiveMLS ID #1952442, Michael Balestrieri. WIREX MLS
- $699,9003 bd2 ba2.1k sqftN1547 Wooddale DRIVE, Lake Geneva, WI 53147ActiveMLS ID #1969892, The Starboard Group*. WIREX MLS
- $689,0003 bd2 ba2.1k sqftN2312 County Road J, Fort Atkinson, WI 53538ActiveMLS ID #1959969, Liz Kostroski. WIREX MLS
- $499,0004 bd3 ba2.4k sqftW6093 Mariner Hills TRAIL, Elkhorn, WI 53121ActiveMLS ID #1967417, Karen Ostermeier. WIREX MLS
- $599,0005 bd3 ba2.6k sqftW3490 Oakwood DRIVE, Lake Geneva, WI 53147ActiveMLS ID #1974344, Holly Futrell. WIREX MLS
- $685,0005 bd3 ba2.8k sqftS102W33389 County Road Lo, Mukwonago, WI 53149ActiveMLS ID #1956150, Brian Johnsen. WIREX MLS
- $945,0003 bd2 ba2.4k sqftS63W34455 Piper ROAD, North Prairie, WI 53153ActiveMLS ID #1974944, Tara Meinholz. WIREX MLS
- $399,7003 bd2 ba1.2k sqftN7694 Rendell DRIVE, Elkhorn, WI 53121ActiveMLS ID #1975010, Jerry Kroupa. WIREX MLS
- $949,7503 bd3 ba2.3k sqftN7450 Carriage DRIVE, Elkhorn, WI 53121ActiveMLS ID #1932668, Jamie Brockmeyer. WIREX MLS
- $559,9003 bd3 ba2.1k sqft3742 Bluewing Pl, Janesville, WI 53546For SaleMLS ID #2029184, Kelly McPherson. SCWMLS
- $799,0003 bd2 ba2.4k sqft6847 State Road 36, Lake Geneva, WI 53147ActiveMLS ID #1973800, Megan Frank. WIREX MLS
