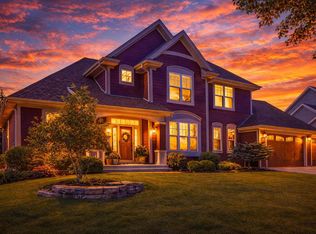
This stunning home with all the upgrades in highly desired Prairie View features a lovely main-level primary suite with roomy, double closets and a luxurious bath. An open-concept kitchen with a generous center island overlooks a two-story great room with a double fireplace, just steps away from a three-tiered patio and fire pit that are perfect for entertaining and enjoying the gorgeous sunsets. The fenced yard is a real bonus. Upstairs, you'll find four airy bedrooms, one with a full bath and walk-in closet. In the lower level, there's a home office or a fifth bedroom with an additional bath, a workout room, and a fantastic rec area that's perfect for a home theatre and game night. If you've been searching for your dream home, look no further. Superior craftsmanship. This one has it all!
Closed
Zillow last checked:
Listing updated:
Bought with:
Timothy Ludowissi
Source: WIREX MLS,MLS#: 1971542 Originating MLS: Metro MLS
Originating MLS: Metro MLSPrice history
| Date | Event | Price |
|---|---|---|
| 9/18/2026 | Sold | $1,037,422-9.8%$207/sqft |
Source:  WIREX MLS #1971542 Report a problem WIREX MLS #1971542 Report a problem | ||
| 8/28/2026 | Pending sale | $1,150,000$230/sqft |
Source: WIREX MLS #1971542 Report a problem | ||
| 8/17/2026 | Contingent | $1,150,000$230/sqft |
Source: WIREX MLS #1971542 Report a problem | ||
| 8/10/2026 | Price change | $1,150,000-4.2%$230/sqft |
Source: WIREX MLS #1971542 Report a problem | ||
| 7/23/2026 | Listed for sale | $1,200,000+58.9%$240/sqft |
Source: WIREX MLS #1971542 Report a problem | ||
| 2/1/2019 | Sold | $755,000-1.8%$151/sqft |
Source: Public Record Report a problem | ||
| 11/24/2018 | Price change | $769,000-3.9%$154/sqft |
Source: Realty Executives - Integrity #1614076 Report a problem | ||
| 11/13/2018 | Listed for sale | $799,999+467.8%$160/sqft |
Source: Realty Executives - Integrity #1614076 Report a problem | ||
| 9/17/2014 | Sold | $140,900$28/sqft |
Source: Public Record Report a problem | ||
Nearby homes
Get a cash offer in 3 minutes
Find out how much your home could sell for in as little as 3 minutes with a no-obligation cash offer.
Estimated market value
$1,041,000
