Skip main navigation
Closed
  • $950,000

    W8135 830th Ave, River Falls, WI 54022

    3beds
    3,880sqft
    Single Family
    Built in 1997
    16.64 Acres Lot
    $951,500 Zestimate®
    $245/sqft
    $3,548 Estimated rent

    Home value

    $951,500

    $866,000 - $1.04M

    $3,548/mo

    Zestimate® history
    Loading
    Loading...

    Owner options

    List your home for rent

    $3,548/mo

    Rent Zestimate®

    Find your next renter with Zillow Rental Manager. Plus, with online applications, you can quickly screen prospective tenants – for free.

    Learn more

    $3,548/mo

    Rent Zestimate®

    Refinance and save

    $5,188/mo

    Est. payment

    Refinancing to a lower rate could help reduce your monthly payments and save thousands over the life of the loan.

    See today's rates

    $5,188/mo

    Est. payment

    Explore your selling options

    Work with a Zillow partner agent

    Leverage their expertise and Zillow's premium Showcase listings to get your home seen by more buyers.

    Get started

    List with your own agent

    Get your home in front of millions of buyers by listing it on Zillow.

    Learn how to do it

    Sell it yourself

    Take full control of how buyers see your home on Zillow by listing For Sale by Owner (FSBO).

    List your home

    What's special

    Prep sinkQuartz countertopsExercise roomTwo new garage doorsOpen-concept kitchenBuilt-in vino vaultNew storm doors
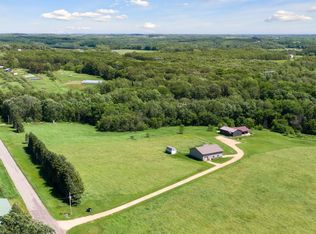
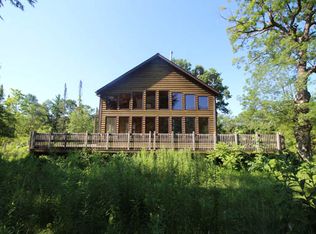
    Welcome to W8135 830th Street in River Falls, WI, a stunning 16.5-acre horse-ready ranch that blends luxury living with rural charm and practicality. Perfectly set up for equestrian use, this property features two fenced pastures with shelters, all surrounded by the peace and beauty of nature. Abundant wildlife and a quiet, friendly neighborhood make this a serene retreat you’ll never want to leave. The home has been extensively upgraded for comfort and efficiency, including a new roof, 5" gutters and downspouts, new windows, and a new mound septic system. Enjoy your morning coffee or evening sunsets from the wraparound porch, or host unforgettable gatherings on the brand-new 30-foot brick patio with a built-in fire pit. For even more outdoor entertaining, the screened gazebo is a dream, complete with lighting and a ceiling fan. Inside, the open-concept kitchen is a chef’s delight, featuring quartz countertops, under-cabinet lighting, a prep sink, built-in Vino Vault, and high-end Bosch and KitchenAid appliances. A second built-in convection oven and microwave make hosting a breeze. The great room features rich wood floors, a wood-burning fireplace, and designer lighting from Craftmade, Meyda Tiffany, and Troy. The finished basement adds tremendous value, with tongue-and-groove pine finishes, a newly tiled entry, an updated bathroom, an exercise room, and a full wet bar with granite countertops and custom cabinetry. The attached insulated garage includes an upstairs attic and new LED lighting, while the massive 32' x 48' HIXwood workshop provides six-car storage, a concrete floor, and a new poured apron for easy access. Additional upgrades include new storm doors, a high-efficiency water heater, two new garage doors, and a fenced yard with a built-in kennel for your furry friends. Every detail has been carefully curated to offer comfort, style, and functionality in a peaceful country setting—just minutes from town. For the work from home crowd, enjoy working with fiber high-speed internet! Serenity and Amenity! This is the one you've been waiting for! Due to the transportation of horses, seller prefers to move out in the spring, necessitating either a close/rent back or a delayed closing until spring.

    Zillow last checked:

    Listing updated:

    Listed by:

    Benjamin Mattson 651-955-8400,

    Keller Williams Realty Integrity Lakes,

    Benjamin Lucius 952-451-3520

    Bought with:

    Jason Neuhaus

    Coldwell Banker Realty

    Source: NorthstarMLS as distributed by MLS GRID,MLS#: 6770663MLS Logo

    Facts & features

    Interior

    Bedrooms & bathrooms
    • Bedrooms: 3
    • Bathrooms: 4
    • Full bathrooms: 2
    • 1/2 bathrooms: 2
    Bedroom
    • Level: Main
    • Area: 288 Square Feet
    • Dimensions: 18x16
    Bedroom 2
    • Level: Upper
    • Area: 400 Square Feet
    • Dimensions: 25x16
    Bedroom 3
    • Level: Upper
    • Area: 375 Square Feet
    • Dimensions: 25x15
    Deck
    • Level: Main
    • Area: 216 Square Feet
    • Dimensions: 36x6
    Dining room
    • Level: Main
    • Area: 180 Square Feet
    • Dimensions: 15x12
    Exercise room
    • Level: Lower
    • Area: 270 Square Feet
    • Dimensions: 18x15
    Family room
    • Level: Lower
    • Area: 962 Square Feet
    • Dimensions: 37x26
    Kitchen
    • Level: Main
    • Area: 156 Square Feet
    • Dimensions: 13x12
    Laundry
    • Level: Main
    • Area: 168 Square Feet
    • Dimensions: 14x12
    Living room
    • Level: Main
    • Area: 696 Square Feet
    • Dimensions: 29x24
    Loft
    • Level: Upper
    • Area: 203 Square Feet
    • Dimensions: 29x7
    Heating
    • Forced Air, Fireplace(s)
    Cooling
    • Central Air
    Appliances
    • Included: Air-To-Air Exchanger, Central Vacuum, Dishwasher, Dryer, Electronic Air Filter, Electric Water Heater, Exhaust Fan, Humidifier, Water Filtration System, Microwave, Other, Range, Refrigerator, Stainless Steel Appliance(s), Wall Oven, Washer, Water Softener Owned, Wine Cooler
    • Laundry: Electric Dryer Hookup, Gas Dryer Hookup, Laundry Room, Main Level, Sink, Washer Hookup
    Features
    • Central Vacuum
    • Basement: Daylight,Egress Window(s),Finished,Full,Concrete,Storage Space,Walk-Out Access
    • Number of fireplaces: 1
    • Fireplace features: Living Room, Wood Burning
    Interior area
    • Total structure area: 4,224
    • Total interior livable area: 3,880 sqft
    • Finished area above ground: 2,555
    • Finished area below ground: 1,325

    Property

    Parking
    • Total spaces: 6
    • Parking features: Attached, Garage Door Opener, Insulated Garage, Multiple Garages, Storage
    • Attached garage spaces: 6
    • Has uncovered spaces: Yes
    Accessibility
    • Accessibility features: None
    Features
    • Levels: Two
    • Stories: 2
    • Patio & porch: Covered, Deck, Front Porch, Patio, Porch, Wrap Around
    • Exterior features: Kennel/Dog Run
    • Fencing: Chain Link,Wood
    Lot
    • Size: 16.64 Acres
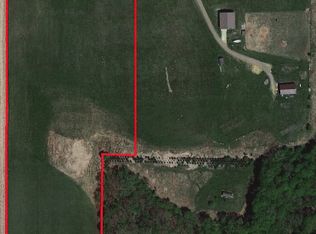
    • Dimensions: 1960 x 406 x 1959 x 338
    • Features: Suitable for Horses, Tillable, Tree Coverage - Light, Tree Coverage - Medium
    • Topography: Gently Rolling
    Details
    • Additional structures: Garage(s), Gazebo, Lean-To, Loafing Shed, Arena, Pole Building, Screenhouse, Workshop, Storage Shed
    • Foundation area: 1554
    • Parcel number: 022010410500
    • Zoning description: Residential-Single Family
    • Other equipment: Fuel Tank - Owned

    Construction

    Type & style
    • Home type: SingleFamily
    • Property subtype: Single Family
    Materials
    • Roof: Age 8 Years or Less,Architectural Shingle,Asphalt,Pitched
    Condition
    • New construction: No
    • Year built: 1997

    Utilities & green energy

    • Electric: Circuit Breakers, 200+ Amp Service
    • Gas: Propane
    • Sewer: Mound Septic, Private Sewer, Septic System Compliant - Yes
    • Water: Private, Well
    • Utilities for property: Underground Utilities

    Community & neighborhood

    Location
    • Region: River Falls

    HOA & financial

    HOA
    • Has HOA: No

    Price history

    DateEventPrice
    6/29/2026Sold$950,000-4.5%$245/sqft
    Source: NorthstarMLS as distributed by MLS GRID #6770663 Report a problem
    4/23/2026Pending sale$995,000$256/sqft
    Source: NorthstarMLS as distributed by MLS GRID #6770663 Report a problem
    2/23/2026Listed for sale$995,000$256/sqft
    Source: NorthstarMLS as distributed by MLS GRID #6770663 Report a problem
    12/30/2025Listing removed$995,000$256/sqft
    Source: NorthstarMLS as distributed by MLS GRID #6770663 Report a problem
    8/11/2025Price change$995,000-0.5%$256/sqft
    Source: NorthstarMLS as distributed by MLS GRID #6770663 Report a problem
    5/2/2025Listed for sale$1,000,000+4.3%$258/sqft
    Source: NorthstarMLS as distributed by MLS GRID #6677912 Report a problem
    7/26/2024Listing removed--
    Source: NorthstarMLS as distributed by MLS GRID #6499934 Report a problem
    4/3/2024Listed for sale$959,000+5.4%$247/sqft
    Source: NorthstarMLS as distributed by MLS GRID #6499934 Report a problem
    11/3/2023Listing removed--
    Source: NorthstarMLS as distributed by MLS GRID #6433369 Report a problem
    10/14/2023Listed for sale$910,000$235/sqft
    Source: NorthstarMLS as distributed by MLS GRID #6433369 Report a problem
    8/16/2023Listing removed--
    Source: NorthstarMLS as distributed by MLS GRID #6371500 Report a problem
    8/8/2023Price change$910,000-2%$235/sqft
    Source: NorthstarMLS as distributed by MLS GRID #6371500 Report a problem
    6/1/2023Listed for sale$929,000+231.8%$239/sqft
    Source: NorthstarMLS as distributed by MLS GRID #6371500 Report a problem
    1/22/2013Sold$280,000-35.5%$72/sqft
    Source: Agent Provided Report a problem
    9/26/2012Price change$434,000-1.1%$112/sqft
    Source: RE/MAX Specialists #4135477 Report a problem
    8/3/2012Price change$439,000-2.2%$113/sqft
    Source: RE/MAX Specialists #4135477 Report a problem
    3/29/2012Listed for sale$449,000+12.3%$116/sqft
    Source: REMAX SPECIALISTS #4135477 Report a problem
    4/15/2008Sold$400,000$103/sqft
    Source: Lake Superior Area Realtors as distributed by MLS GRID #1530847 Report a problem

    Public tax history

    YearProperty taxesTax assessment
    2024$6,838 +11.2%$475,600
    2023$6,151 -1.6%$475,600 +0%
    2022$6,250 +9.8%$475,500 +58.9%
    2021$5,694 -6.6%$299,200 -5%
    2020$6,098 -11.2%$315,100
    2019$6,866 +2.8%$315,100
    2018$6,682 +19.3%$315,100
    2017$5,601 +0%$315,100 0%
    2016$5,598 -0.3%$315,200
    2015$5,618 +15.8%$315,200 +0.5%
    2014$4,850 -6.5%$313,600 -0.2%
    2013$5,189 -7.1%$314,100 -9.5%
    2012$5,588 +4.1%$347,100 +0%
    2011$5,369 -3.6%$347,000
    2010$5,572 -7.2%$347,000
    2009$6,003 -0.6%$347,000 -7.2%
    2007$6,039 -1.1%$374,100 +34%
    2006$6,105 +6.4%$279,100
    2005$5,738 -7.8%$279,100 -0.6%
    2004$6,224 +4.5%$280,800
    2003$5,954 +5.9%$280,800 +0.6%
    2001$5,622 +11.3%$279,100 -0.2%
    2000$5,050 $279,700

    Find assessor info on the county website

    Neighborhood: 54022

    Nearby schools

    GreatSchools rating
    Get a cash offer in 3 minutes
    Find out how much your home could sell for in as little as 3 minutes with a no-obligation cash offer.
    Estimated market value
    $951,500
    Get a cash offer in 3 minutes
    Find out how much your home could sell for in as little as 3 minutes with a no-obligation cash offer.
    Estimated market value
    $951,500