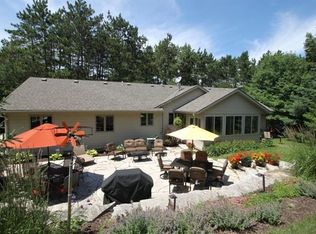
Experience your own private sanctuary in this custom-built retreat on 2.3 wooded acres near Whitewater Lake. The open-concept interior wows with cathedral ceilings and massive floor-to-ceiling fireplace, while the expansive deck overlooks your own private slice of the Kettle Moraine. Highlights include a main-level master sanctuary with a private fireplace and a spa-like ensuite. The quiet loft is the perfect nook for getting lost in a book, while the lower-level rec room provides a versatile space for play and relaxation. Complete with heated 30x50 pole barn and 3.5-car garage. Set in the heart of the Kettle Moraine and just blocks from Whitewater Lake, this location offers a gateway to year-round family adventure, from summer days on the water to exploring scenic glacial trails.
Contingent
$799,999
W8205 Nature DRIVE, Whitewater, WI 53190
4beds
3,600sqft
Single Family Residence
Built in 1999
2.3 Acres Lot
$774,500 Zestimate®
$222/sqft
$-- HOA
What's special
- 52 days |
- 105 |
- 10 |
Zillow last checked:
Listing updated:
Listed by:
Robert Edwards 262-903-0566,
Compass Wisconsin-Lake Geneva
Source: WIREX MLS,MLS#: 1961239
Originating MLS: Metro MLS
Facts & features
Interior
Bedrooms & bathrooms
- Bedrooms: 4
- Bathrooms: 4
- Full bathrooms: 3
- 1/2 bathrooms: 1
- Main level bedrooms: 3
Primary bedroom
- Level: Main
- Area: 210
- Dimensions: 15 x 14
Bedroom 2
- Level: Main
- Area: 143
- Dimensions: 13 x 11
Bedroom 3
- Level: Main
- Area: 165
- Dimensions: 15 x 11
Bedroom 4
- Level: Lower
- Area: 208
- Dimensions: 16 x 13
Bathroom
- Features: Shower on Lower, Master Bedroom Bath: Walk-In Shower, Master Bedroom Bath
Dining room
- Level: Main
- Area: 132
- Dimensions: 12 x 11
Family room
- Level: Upper
- Area: 432
- Dimensions: 24 x 18
Kitchen
- Level: Main
- Area: 176
- Dimensions: 16 x 11
Living room
- Level: Main
- Area: 340
- Dimensions: 20 x 17
Heating
- Natural Gas, Forced Air
Cooling
- Central Air
Appliances
- Included: Dishwasher, Dryer, Microwave, Oven, Range, Refrigerator, Washer, Water Softener
Features
- High Speed Internet, Cathedral/vaulted ceiling, Walk-In Closet(s), Kitchen Island
- Flooring: Wood
- Windows: Skylight(s)
- Basement: Full,Full Size Windows,Concrete
Interior area
- Total structure area: 3,600
- Total interior livable area: 3,600 sqft
- Finished area above ground: 3,600
Property
Parking
- Total spaces: 3.5
- Parking features: Garage Door Opener, Heated Garage, Attached, 3 Car
- Attached garage spaces: 3.5
Features
- Levels: One and One Half
- Stories: 1
- Patio & porch: Deck
Lot
- Size: 2.3 Acres
- Features: Wooded
Details
- Additional structures: Pole Barn
- Parcel number: CMH2 00001
- Zoning: C-3
Construction
Type & style
- Home type: SingleFamily
- Architectural style: Contemporary
- Property subtype: Single Family Residence
Materials
- Stone, Brick/Stone, Wood Siding
Condition
- 21+ Years
- New construction: No
- Year built: 1999
Utilities & green energy
- Sewer: Septic Tank
- Water: Well
Community & HOA
Community
- Subdivision: Marshall Heights
Location
- Region: Whitewater
- Municipality: Richmond
Financial & listing details
- Price per square foot: $222/sqft
- Tax assessed value: $387,200
- Annual tax amount: $6,054
- Date on market: 5/14/2026
- Inclusions: Oven/Range, Refrigerator, Dishwasher, Microwave, Washer, Dryer, Water Softener.
- Exclusions: Iron Curtain Water System (Rented), Faux Rock In Front Yard, White Flower Containers On Deck, All Attached Cabinets In Pole Barn. Personal Property Of The Seller.
Estimated market value
$774,500
$736,000 - $813,000
$4,114/mo
Price history
| Date | Event | Price |
|---|---|---|
| 6/18/2026 | Contingent | $799,999$222/sqft |
Source: | ||
| 6/18/2026 | Listed for sale | $799,999$222/sqft |
Source: | ||
| 5/16/2026 | Contingent | $799,999$222/sqft |
Source: | ||
| 5/14/2026 | Listed for sale | $799,999+100%$222/sqft |
Source: | ||
| 4/24/2010 | Listing removed | $399,900$111/sqft |
Source: RealEstateShows.com #1049974 Report a problem | ||
| 1/7/2010 | Listed for sale | $399,900+9.6%$111/sqft |
Source: RealEstateShows.com #1049974 Report a problem | ||
| 10/15/2009 | Sold | $365,000$101/sqft |
Source: Public Record Report a problem | ||
Public tax history
| Year | Property taxes | Tax assessment |
|---|---|---|
| 2024 | $5,482 +3.5% | $387,200 |
| 2023 | $5,296 -4.3% | $387,200 |
| 2022 | $5,533 -0.1% | $387,200 |
| 2021 | $5,539 +1.7% | $387,200 +17.3% |
| 2020 | $5,446 +0.3% | $330,200 |
| 2019 | $5,430 +6.5% | $330,200 |
| 2018 | $5,098 +2.7% | $330,200 |
| 2017 | $4,965 +3.2% | $330,200 |
| 2016 | $4,812 -7.7% | $330,200 |
| 2015 | $5,215 -1.4% | $330,200 |
| 2014 | $5,286 | $330,200 -6.3% |
| 2013 | $5,286 | $352,400 |
| 2012 | -- | -- |
| 2011 | -- | -- |
| 2010 | -- | -- |
| 2009 | -- | -- |
| 2008 | -- | -- |
| 2007 | -- | -- |
| 2005 | -- | -- |
| 2004 | -- | -- |
| 2003 | -- | -- |
| 2002 | -- | -- |
| 2001 | -- | -- |
| 2000 | -- | -- |
Find assessor info on the county website
Monthly payment
Est. payment$--/mo
Payment breakdown
Explore the cost of this home by adjusting the details. Changes won't be saved.All calculations are estimates and provided by Zillow, Inc. for informational purposes only. Actual amounts may vary.
HOA fees may include property taxes on listings classified as Co-Ops. Contact the listing agent and/or owner for fee details.
Mortgage interest rates are dependent on a number of factors, including credit score, down payment, and repayment length. Interest rate data provided by Zillow Group Marketplace, Inc. as of 1/1/1970 from various mortgage lenders with which we have lead or other similar arrangements; the Estimated Payment is an average of those rates.
See how much you could borrow to make a competitive offer.
Climate risks
Neighborhood: 53190
Nearby schools
GreatSchools rating
- 5/10Lakeview Elementary SchoolGrades: PK-5Distance: 1 mi
- 4/10Whitewater Middle SchoolGrades: 6-8Distance: 6.4 mi
- 4/10Whitewater High SchoolGrades: 9-12Distance: 6.1 mi
Schools provided by the listing agent
- Middle: Whitewater
- High: Whitewater
- District: Whitewater
Source: WIREX MLS. This data may not be complete. We recommend contacting the local school district to confirm school assignments for this home.
A local agent can set up tours, give advice and negotiate with sellers.
- Wisconsin
- Walworth County
- Richmond
- 53190
- W8205 Nature DRIVE


