Enjoy peaceful country living on 1.43+/- acres in this beautifully maintained 3-bedroom, 2-bath ranch featuring an attached 2.5-car garage plus a 30x40 insulated shop. Inside, you'll love the warm, cabin-inspired feel with a spacious living room, family room with wood-burning fireplace, flex room and primary suite and cozy dining area with pellet stove. Extensive updates include a new roof (2023), gutters (2026), furnace & A/C (2021), water heater (2022), all kitchen appliances replaced (2026), butcher block countertops, farmhouse sink, backsplash, whole-house water filtration, and reverse osmosis system. Outside, enjoy a fenced backyard, gardens, fruit trees and a custom chicken coop with enclosed run.
Active-offer no bump
$395,000
W8269 Grandview Rd, Hortonville, WI 54944
3beds
1,716sqft
Single Family Residence
Built in 1987
1.43 Acres Lot
$393,700 Zestimate®
$230/sqft
$-- HOA
What's special
Warm cabin-inspired feelFarmhouse sinkFruit treesFenced backyardButcher block countertopsFlex roomPrimary suite
- 47 days
- 1,056
- 52
Likely to sell faster than
Zillow last checked:
Listing updated:
Listed by:
Tiffany L Holtz 920-415-0472,
Coldwell Banker Real Estate Group,
Mary E Adkins 920-420-0447,
Coldwell Banker Real Estate Group
Source: RANW as distributed by MLS GRID,MLS#: 50330696
Facts & features
Interior
Bedrooms & bathrooms
- Bedrooms: 3
- Bathrooms: 2
- Full bathrooms: 2
Bedroom 1
- Level: Main
- Dimensions: 14x12
Bedroom 2
- Level: Main
- Dimensions: 12x12
Bedroom 3
- Level: Main
- Dimensions: 12x11
Dining room
- Level: Main
- Dimensions: 12x11
Family room
- Level: Main
- Dimensions: 22x12
Kitchen
- Level: Main
- Dimensions: 11x10
Living room
- Level: Main
- Dimensions: 19x11
Other
- Description: Other - See Remarks
- Level: Main
- Dimensions: 19x19
Other
- Description: Other
- Level: Main
- Dimensions: 19x19
Heating
- Forced Air
Cooling
- Forced Air, Central Air
Appliances
- Included: Dishwasher, Dryer, Microwave, Range, Refrigerator, Washer, Water Softener Owned
Features
- Basement: None
- Number of fireplaces: 2
- Fireplace features: Two, Wood Burning, Pellet Stove
Interior area
- Total interior livable area: 1,716 sqft
- Finished area above ground: 1,716
- Finished area below ground: 0
Video & virtual tour
Property
Parking
- Total spaces: 2
- Parking features: Attached
- Attached garage spaces: 2
Accessibility
- Accessibility features: 1st Floor Bedroom, 1st Floor Full Bath, Laundry 1st Floor
Features
- Patio & porch: Deck
Lot
- Size: 1.43 Acres
- Features: Rural - Not Subdivision, Wooded
Details
- Additional structures: 1 Accessory Unit(s), Acc. Unit SqFt 1001-1250, Garage(s)
- Parcel number: 080075802
- Zoning: Residential
Construction
Type & style
- Home type: SingleFamily
- Architectural style: Ranch
- Property subtype: Single Family Residence
Materials
- Stone, Vinyl Siding
- Foundation: Poured Concrete
Condition
- New construction: No
- Year built: 1987
Utilities & green energy
- Sewer: Conventional Septic
- Water: Well
Community & HOA
Location
- Region: Hortonville
Financial & listing details
- Price per square foot: $230/sqft
- Tax assessed value: $299,000
- Annual tax amount: $3,181
- Date on market: 8/10/2026
Estimated market value
$393,700
$374,000 - $413,000
$2,024/mo
Price history
| Date | Event | Price |
|---|---|---|
| 8/13/2026 | Contingent | $395,000$230/sqft |
Source:  WIREX MLS #50330696 Report a problem WIREX MLS #50330696 Report a problem | ||
| 8/10/2026 | Listed for sale | $395,000+9.1%$230/sqft |
Source: RANW as distributed by MLS GRID #50330696 Report a problem | ||
| 5/16/2025 | Sold | $362,000-2.1%$211/sqft |
Source: RANW as distributed by MLS GRID #50301573 Report a problem | ||
| 4/1/2025 | Pending sale | $369,900$216/sqft |
Source:  Coldwell Banker Real Estate Group #50301573 Report a problem Coldwell Banker Real Estate Group #50301573 Report a problem | ||
| 4/1/2025 | Contingent | $369,900$216/sqft |
Source: WIREX MLS #50301573 Report a problem | ||
| 3/24/2025 | Price change | $369,900-1.4%$216/sqft |
Source: RANW as distributed by MLS GRID #50301573 Report a problem | ||
| 2/7/2025 | Price change | $375,000-1.3%$219/sqft |
Source: RANW as distributed by MLS GRID #50301573 Report a problem | ||
| 1/6/2025 | Price change | $380,000-1.3%$221/sqft |
Source: RANW as distributed by MLS GRID #50301573 Report a problem | ||
| 12/5/2024 | Listed for sale | $385,000+185.2%$224/sqft |
Source: RANW as distributed by MLS GRID #50301573 Report a problem | ||
| 2/29/2016 | Sold | $135,000$79/sqft |
Source: Agent Provided Report a problem | ||
Public tax history
| Year | Property taxes | Tax assessment |
|---|---|---|
| 2025 | $3,181 +4.6% | $299,000 |
| 2024 | $3,042 +4.8% | $299,000 |
| 2023 | $2,903 +2.4% | $299,000 +69.5% |
| 2022 | $2,835 -0.3% | $176,400 |
| 2021 | $2,842 +6.2% | $176,400 |
| 2020 | $2,677 +5.9% | $176,400 |
| 2019 | $2,527 -8% | $176,400 |
| 2018 | $2,746 +2.7% | $176,400 |
| 2017 | $2,673 -9.2% | $176,400 |
| 2016 | $2,942 -3.7% | $176,400 |
| 2015 | $3,056 +1.1% | $176,400 |
| 2014 | $3,021 -0.2% | $176,400 +8.3% |
| 2013 | $3,027 +5.8% | $162,900 |
| 2012 | $2,860 -1.2% | $162,900 |
| 2011 | $2,893 +5% | $162,900 |
| 2010 | $2,756 +2.6% | $162,900 |
| 2009 | $2,685 -0.3% | $162,900 |
| 2008 | $2,693 +1.6% | $162,900 |
| 2007 | $2,651 +0.5% | $162,900 |
| 2006 | $2,637 -3.8% | $162,900 |
| 2005 | $2,741 +10.3% | $162,900 +7.7% |
| 2004 | $2,485 +5.1% | $151,200 +49.6% |
| 2003 | $2,365 | $101,100 |
| 2002 | -- | $101,100 |
| 2001 | -- | $101,100 |
| 2000 | -- | $101,100 |
Find assessor info on the county website
Monthly payment
Est. payment
Payment breakdown
Explore the cost of this home by adjusting the details. Changes won't be saved.Climate risks
Neighborhood: 54944
Similar homes
- $399,9004 bd4 ba2.4k sqftW7681 Hillwood Ct, Hortonville, WI 54944For Sale
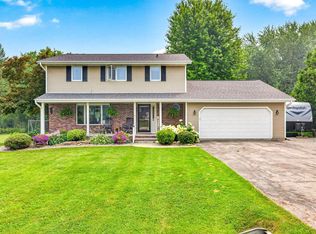 MLS ID #50329435, Kelly L Davies. RANW as distributed by MLS GRID
 - $409,9003 bd2 ba2.2k sqft824 S Mill St, Hortonville, WI 54944For Sale
 MLS ID #50329714, Ryan J Hawkins. RANW as distributed by MLS GRID
 - $399,9003 bd2 ba1.9k sqftN3868 Mosquito Hill Rd, New London, WI 54961For Sale
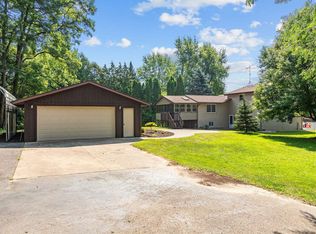 MLS ID #50330168, Dean D Haack. RANW as distributed by MLS GRID
 - $374,9003 bd2 ba1.4k sqftN1747 Hot Springs Ct, Greenville, WI 54942For Sale
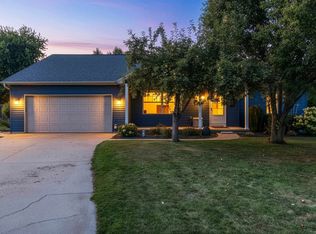 MLS ID #50331816, Leslie N Guilette. RANW as distributed by MLS GRID
