COUNTRY HOME - 3 Bedrooms, 2 Full Baths, 2 Car HEATED Garage on 5 ACRES! Turn Your Dream of Country Living into a Reality! Spacious Floor plan with amenities we love including a wood burning fireplace and a pellet stove. Tons of Kitchen cabinets with Appliances included (Stove and Dishwasher are new). Generous sized Master Bedroom and Master Bathroom. Convenient 1st Floor Laundry. IMPRESSIVE UPDATES: New Furnace, Central Air AND Ductwork in 2025; New Water Heater in 2026, New Water Softener System in 2024. Drywalled, Heated Garage w/220 Power. Full Basement w/Poured Walls and Tall Ceilings - ready for expanding your living space. Metal Roof. Drilled Well. Conventional Septic. No offers to be presented before Monday, July 13.
Active-offer no bump
$299,900
W8297 County Road I, Clintonville, WI 54929
3beds
1,352sqft
Single Family Residence, Manufacture/Mobile w/Land
Built in 1997
5 Acres Lot
$297,400 Zestimate®
$222/sqft
$-- HOA
What's special
- 14 days |
- 368 |
- 24 |
Zillow last checked:
Listing updated:
Listed by:
Tricia J Schultz CELL:715-250-1735,
Keller Williams Fox Cities
Source: RANW as distributed by MLS GRID,MLS#: 50328588
Facts & features
Interior
Bedrooms & bathrooms
- Bedrooms: 3
- Bathrooms: 2
- Full bathrooms: 2
Bedroom 1
- Level: Main
- Dimensions: 13x12
Bedroom 2
- Level: Main
- Dimensions: 12x10
Bedroom 3
- Level: Main
- Dimensions: 12x10
Dining room
- Level: Main
- Dimensions: 11x12
Kitchen
- Level: Main
- Dimensions: 13x11
Living room
- Level: Main
- Dimensions: 16x14
Other
- Description: Laundry
- Level: Main
- Dimensions: 11x10
Heating
- Forced Air
Cooling
- Forced Air, Central Air
Appliances
- Included: Dishwasher, Freezer, Range, Refrigerator, Water Softener Owned
Features
- High Speed Internet, Split Bedroom
- Basement: 8Ft+ Ceiling,Full,Sump Pump
- Number of fireplaces: 1
- Fireplace features: Wood Burning, Pellet Stove, One
Interior area
- Total interior livable area: 1,352 sqft
- Finished area above ground: 1,352
- Finished area below ground: 0
Property
Parking
- Total spaces: 2
- Parking features: Detached, Heated Garage
- Garage spaces: 2
Accessibility
- Accessibility features: 1st Floor Bedroom, 1st Floor Full Bath, Laundry 1st Floor, Level Drive, Level Lot, Low Pile Or No Carpeting
Features
- Patio & porch: Deck
Lot
- Size: 5 Acres
- Features: Rural - Not Subdivision, Wooded
Details
- Parcel number: 150012602
- Zoning: Residential
Construction
Type & style
- Home type: MobileManufactured
- Architectural style: Manufacture/Mobile w/Land
- Property subtype: Single Family Residence, Manufacture/Mobile w/Land
Materials
- Vinyl Siding
- Foundation: Poured Concrete
Condition
- New construction: No
- Year built: 1997
Utilities & green energy
- Sewer: Conventional Septic
- Water: Well
Community & HOA
Location
- Region: Clintonville
Financial & listing details
- Price per square foot: $222/sqft
- Annual tax amount: $3,590
- Date on market: 7/6/2026
- Inclusions: Stove, Refrigerator, Dishwasher, Basement Freezer, Pellet Stove, Water Softener System, LR TV Bracket, Firepit, Deer Stand, Garage Heater & Shelving
- Exclusions: Washer, Dryer, Ring Doorbell, LP Tank (Leased), Garage Items: Bar, Workbench, Fridge, Freezer
Estimated market value
$297,400
$283,000 - $312,000
Not available
Price history
| Date | Event | Price |
|---|---|---|
| 7/14/2026 | Contingent | $299,900$222/sqft |
Source:  WIREX MLS #50328588 Report a problem WIREX MLS #50328588 Report a problem | ||
| 7/6/2026 | Listed for sale | $299,900$222/sqft |
Source: RANW as distributed by MLS GRID #50328588 Report a problem | ||
Public tax history
Tax history is unavailable.
Monthly payment
Climate risks
Neighborhood: 54929
Nearby schools
GreatSchools rating
- 9/10Bonduel Elementary SchoolGrades: PK-4Distance: 12.5 mi
- 6/10Bonduel Middle SchoolGrades: 5-8Distance: 12.7 mi
- 5/10Bonduel High SchoolGrades: 9-12Distance: 12.7 mi
- $380,600-- bd-- ba-- sqftW6980 County Road I, Clintonville, WI 54929Off Market
- $595,300-- bd-- ba-- sqftW8349 County Road I #I, Clintonville, WI 54929Off Market
- $299,100-- bd-- ba-- sqftW8297 County Road I #I, Clintonville, WI 54929Off Market
- $284,200-- bd-- ba-- sqftW8287 County Road I #I, Clintonville, WI 54929Off Market
- $391,500-- bd-- ba-- sqftE12030 County Road I, Clintonville, WI 54929Off Market
- $241,40024.96 AcresW8395 County Road I #I, Clintonville, WI 54929Off Market
- $386,100-- bd-- ba-- sqftI-54929 County Rd, Clintonville, WI 54929Off Market
- $18,300-- bd-- ba-- sqftE12010 County Road I, Clintonville, WI 54929Off Market
A local agent can set up tours, give advice and negotiate with sellers.
A local lender can help you make sure your offer is ready when you are.
Similar homes
- $289,9003 bd2 ba1.1k sqftN5690 Boelter Rd, Shiocton, WI 54170For Sale
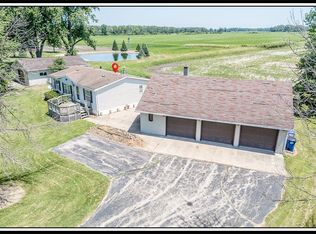 MLS ID #50329097, Sandra D DuFrane. RANW as distributed by MLS GRID
 - $349,0003 bd2 ba1.9k sqftE9542 County Road I, Clintonville, WI 54929For Sale
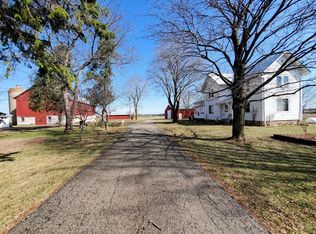 MLS ID #50322172, Tricia J Schultz. RANW as distributed by MLS GRID
 - $284,9003 bd2 ba1.6k sqftW6590 Homewood Ave, Shawano, WI 54166For Sale
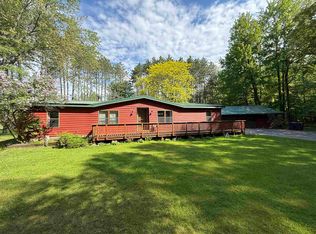 MLS ID #50326287, Jenny M Ballwahn. RANW as distributed by MLS GRID
 - $315,0003 bd2 ba1.2k sqftN2807 County Road C, Pulaski, WI 54162For Sale
 MLS ID #50325078, Wesley J Kobylarczyk. RANW as distributed by MLS GRID
 - $274,9004 bd1 ba1.8k sqftN5403 County Rd W, New London, WI 54961For SaleMLS ID #50329331, Emily S Millard. RANW as distributed by MLS GRID
- $255,0003 bd2 ba1.1k sqft101 Sunset Dr, Clintonville, WI 54929For SaleMLS ID #2027039, Pat Bellinghiere. SCWMLS
- $259,9003 bd2 ba1.4k sqftN9034 Krull Rd, Nichols, WI 54152For SaleMLS ID #50328314, Cory K Blohm. RANW as distributed by MLS GRID
- $339,0002 bd2 ba1.2k sqftN5170 Redwood Ln, Shawano, WI 54166For SaleMLS ID #50328093, Cheyenne A Eccles. RANW as distributed by MLS GRID
- $180,0003 bd1 ba1.1k sqftW4901 State 156 Rd, Bonduel, WI 54107For SaleMLS ID #50329403, Mary J Nett. RANW as distributed by MLS GRID
- $355,0003 bd2 ba1.9k sqft9873 E ANTON ROAD, Clintonville, WI 54929ActiveMLS ID #22504593, SCOTT WESSEL. WIREX MLS
- $224,9003 bd1 ba1.3k sqftW8306 Cloverleaf Lake Rd, Clintonville, WI 54929For SaleMLS ID #50327561, Kelli J Arndt. RANW as distributed by MLS GRID
- $240,0005 bd2 ba1.6k sqft172 N Main St, Clintonville, WI 54929For SaleMLS ID #50328677, Kensy M Nunez. RANW as distributed by MLS GRID
- $325,0004 bd2 ba1.8k sqftN7474 White Clover Rd, Manawa, WI 54949For SaleMLS ID #50324795, Dawn M Zimmerman. RANW as distributed by MLS GRID
- $309,9002 bd1 ba1.5k sqftN6814 Springbrook Rd, Cecil, WI 54111For SaleMLS ID #50326539, Grant T Roland. RANW as distributed by MLS GRID
- $325,0002 bd1 ba1.3k sqftN5579 County Road O, Manawa, WI 54949For SaleMLS ID #50326725, Timothy J Krause. RANW as distributed by MLS GRID
- $369,9002 bd2 ba1.1k sqft247 E Madison St, Clintonville, WI 54929New ConstructionMLS ID #50324450, Tricia J Schultz. RANW as distributed by MLS GRID
- $235,0004 bd2 ba1.7k sqft50 Pearl St, Clintonville, WI 54929For SaleMLS ID #50326631, Vicky L Wait. RANW as distributed by MLS GRID
- $199,0002 bd2 ba1.8k sqft241 N Main St, Clintonville, WI 54929For SaleMLS ID #50328219, Sihana Elmazi. RANW as distributed by MLS GRID
- $225,0003 bd2 ba1.8k sqft82 8th St, Clintonville, WI 54929For SaleMLS ID #11878277, Tom Nolan, Nolan Sales LLC. My State MLS
- $329,9003 bd2 ba1.4k sqft531 N Main St, Shawano, WI 54166For SaleMLS ID #50325092, Jim K Liesner. RANW as distributed by MLS GRID
