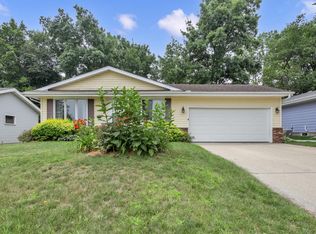
Privacy, space, and room to entertain this stone ranch has it all! Nestled on nearly a half acre lot with no neighbors directly to the right or across the street, this 3 bedroom, 1.5 bath home offers the perfect blend of comfort and convenience. Inside, you'll find a spacious eat in kitchen, three generously sized bedrooms, and the option for first floor laundry. The huge lower level rec room is built for making memories, featuring a bar area and pool table that's ready for your next game night or gathering. Outside, the attached 2 car garage plus an additional detached 1 car garage provide plenty of room for vehicles, hobbies, or extra storage. If you've been searching for a well maintained home with space to spread out, entertain, and enjoy a little extra privacy, this one is a must see!
Contingent
$299,900
W8491 Spring View DRIVE, Kewaskum, WI 53040
3beds
1,344sqft
Single Family Residence
Built in 1958
0.43 Acres Lot
$297,300 Zestimate®
$223/sqft
$-- HOA
What's special
Pool tableThree generously sized bedroomsSpacious eat in kitchenBar area
- 48 days
- 40
- 1
Likely to sell faster than
Zillow last checked:
Listing updated:
Listed by:
Jim Emmer frontdesk@emmerrealestate.com,
Emmer Real Estate Group
Source: WIREX MLS,MLS#: 1975189 Originating MLS: Metro MLS
Originating MLS: Metro MLSFacts & features
Interior
Bedrooms & bathrooms
- Bedrooms: 3
- Bathrooms: 2
- Full bathrooms: 1
- 1/2 bathrooms: 1
- Main level bedrooms: 3
Primary bedroom
- Level: Main
- Area: 143
- Dimensions: 13 x 11
Bedroom 2
- Level: Main
- Area: 110
- Dimensions: 11 x 10
Bedroom 3
- Level: Main
- Area: 121
- Dimensions: 11 x 11
Bathroom
- Features: Shower Over Tub
Kitchen
- Level: Main
- Area: 140
- Dimensions: 14 x 10
Living room
- Level: Main
- Area: 198
- Dimensions: 18 x 11
Heating
- Natural Gas, Radiant/Hot Water
Appliances
- Included: Microwave, Other, Oven, Range, Refrigerator
Features
- Flooring: Wood
- Basement: Block,Full
Interior area
- Total structure area: 1,344
- Total interior livable area: 1,344 sqft
Property
Parking
- Total spaces: 3
- Parking features: Attached, 3 Car
- Attached garage spaces: 3
Features
- Levels: One
- Stories: 1
Lot
- Size: 0.43 Acres
Details
- Parcel number: 59022320810
- Zoning: Residential
Construction
Type & style
- Home type: SingleFamily
- Architectural style: Ranch
- Property subtype: Single Family Residence
Materials
- Stone, Brick/Stone
Condition
- 21+ Years
- New construction: No
- Year built: 1958
Utilities & green energy
- Sewer: Septic Tank
- Water: Shared Well
Community & HOA
Location
- Region: Kewaskum
- Municipality: Scott
Financial & listing details
- Price per square foot: $223/sqft
- Tax assessed value: $238,000
- Annual tax amount: $2,126
- Date on market: 8/7/2026
- Inclusions: Refrigerator, Stove, Pool Table, Microwave, Miscellaneous Tools In Garage, Dehumidifier
Estimated market value
$297,300
$282,000 - $312,000
$1,822/mo
Price history
| Date | Event | Price |
|---|---|---|
| 8/10/2026 | Contingent | $299,900$223/sqft |
Source:  WIREX MLS #1975189 Report a problem WIREX MLS #1975189 Report a problem | ||
| 8/7/2026 | Listed for sale | $299,900$223/sqft |
Source: WIREX MLS #1975189 Report a problem | ||
Public tax history
| Year | Property taxes | Tax assessment |
|---|---|---|
| 2025 | $2,619 +38.8% | $238,000 +75.4% |
| 2024 | $1,887 -2.2% | $135,700 |
| 2023 | $1,929 +3.2% | $135,700 |
| 2022 | $1,869 -3% | $135,700 |
| 2021 | $1,927 -1.7% | $135,700 |
| 2020 | $1,961 -20.4% | $135,700 |
| 2019 | $2,464 +4.2% | $135,700 |
| 2018 | $2,365 -1.8% | $135,700 |
| 2017 | $2,408 +21.7% | $135,700 |
| 2016 | $1,978 -7.3% | $135,700 |
| 2015 | $2,133 +2.2% | $135,700 |
| 2014 | $2,087 -12.9% | $135,700 |
| 2013 | $2,397 +3.5% | $135,700 |
| 2012 | $2,315 +0.4% | $135,700 +2.4% |
| 2011 | $2,306 +2.7% | $132,500 |
| 2010 | $2,247 +1.4% | $132,500 |
| 2009 | $2,215 +3.1% | $132,500 |
| 2008 | $2,149 -2.2% | $132,500 |
| 2007 | $2,198 -3.3% | $132,500 |
| 2006 | $2,273 -0.8% | $132,500 0% |
| 2005 | $2,291 +3.5% | $132,505 +0% |
| 2004 | $2,213 -10.7% | $132,500 +27% |
| 2003 | $2,479 +6.4% | $104,300 +3.7% |
| 2002 | $2,330 +4.6% | $100,600 |
| 2001 | $2,228 +3.5% | $100,600 |
| 2000 | $2,154 | $100,600 |
Find assessor info on the county website
Monthly payment
Est. payment
Payment breakdown
Explore the cost of this home by adjusting the details. Changes won't be saved.Climate risks
Neighborhood: 53040
Nearby schools
Schools provided by the listing agent
- Middle: Kewaskum
- High: Kewaskum
- District: Kewaskum
Source: WIREX MLS. This data may not be complete. We recommend contacting the local school district to confirm school assignments for this home.
Similar homes
- $302,5003 bd1 ba1.3k sqftW8081 Parnell ROAD, Cascade, WI 53011Active
 MLS ID #1976809, Laura Jensen. WIREX MLS
 - $339,9003 bd2 ba1k sqft1827 Creek ROAD, West Bend, WI 53090Active
 MLS ID #1981723, Nikki Airaudi. WIREX MLS
 - $324,5003 bd2 ba1.4k sqftN3054 Circle DRIVE, Cascade, WI 53011Active
 MLS ID #1971338, Ann Hickmann. WIREX MLS
 - $274,9003 bd1 ba1.3k sqft523 E Schowalter STREET, Saukville, WI 53080Active
 MLS ID #1980307, Christopher Cousineau. WIREX MLS
