Skip main navigation
Off market
  • Price Unknown

    W8506 Millie Hill Estates Dr, Iron Mountain, MI 49801

    3beds
    2,118sqft
    SingleFamily
    Built in 2024
    3 Acres Lot
    $-- Zestimate®
    $--/sqft
    $2,859 Estimated rent

    Home value

    Not available

    Estimated sales range

    Not available

    $2,859/mo

    Zestimate® history
    Loading
    Loading...

    Owner options

    List your home for rent

    $2,859/mo

    Rent Zestimate®

    Find your next renter with Zillow Rental Manager. Plus, with online applications, you can quickly screen prospective tenants – for free.

    Learn more

    $2,859/mo

    Rent Zestimate®

    Refinance and save

    Refinancing to a lower rate could help reduce your monthly payments and save thousands over the life of the loan.

    See today's rates

    Explore your selling options

    Work with a Zillow partner agent

    Leverage their expertise and Zillow's premium Showcase listings to get your home seen by more buyers.

    Get started

    List with your own agent

    Get your home in front of millions of buyers by listing it on Zillow.

    Learn how to do it

    Sell it yourself

    Take full control of how buyers see your home on Zillow by listing For Sale by Owner (FSBO).

    List your home

    What's special

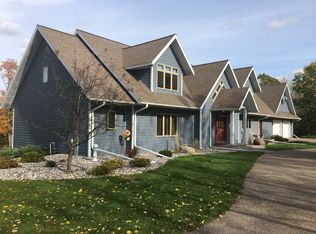
    Modern designFull unfinished basementWooded private settingSleek spa-inspired bathroomHigh-end finishesPaved private roadAbundant natural light

    LOCATION: Welcome to Millie Hill Estates — what the local kids call “the top of the world!” This premier Iron Mountain and Breitung Township neighborhood offers some of the best views in town. Tucked into a wooded, private setting, this brand-new home gives you the peace and beauty of country living — without sacrificing quick access to town. If that sounds appealing, read on… or feel free to reach out! This home offers the best of both worlds and could be just right for you, your family, or even a friend. ? HOME DETAILS: This stunning 3-bedroom, 3-bath single-family home features the latest in modern design and high-end finishes. • The spacious owner’s suite includes a walk-in closet accessed through a sleek, spa-inspired bathroom with marble floors and walls, and a gorgeous zero-entry walk-in shower. • The open-concept living, dining, and kitchen areas are crowned by soaring vaulted ceilings — perfect for hosting, decorating, and even displaying a 14’ holiday tree! • Floor-to-ceiling, chalet-style windows face east, bringing in abundant natural light and offering tranquil views of the surrounding woods. These premium Pella® vinyl windows not only enhance insulation but add timeless beauty to the home’s exterior and interior. • The kitchen is a chef’s dream: oversized island with marble countertops, double oven, smart refrigerator, and durable engineered hardwood floors throughout. • Additional highlights include two extra-large bedrooms with their own walk-in closets, dark mahogany trim, a ceiling fan, and an elegant mini chandelier in the entryway. ? ADDITIONAL FEATURES: • High-efficiency forced-air propane furnace • Central air conditioning • Paved private road • Full unfinished basement designed to accommodate a future bathroom and two more bedrooms ? ABOUT THE BUILDER/SELLER: This home was custom built by your across-the-street neighbors, Joe and BJ LaFave, who have specialized in building custom homes for 35 years. Despite being your nearest neighbors, their home is entirely screened by trees in the warmer months, offering excellent privacy. The original buyer, Monsignor James Kaczmarek (a local priest), chose a different home better suited to his needs, so the property is now available. The Monsignor is the official seller, but Joe is happy to answer any questions or assist with the process. Contact: • Joe LaFave: (906) 282-3005 | jlafave@lakesidebuilders.biz • Monsignor James Kaczmarek: (906) 396-1014

    This property is not currently displayed as for sale or rent on Zillow. This may be different from what's on other websites or public sources.
    Facts & features

    Interior

    Bedrooms & bathrooms
    • Bedrooms: 3
    • Bathrooms: 2
    • Full bathrooms: 2
    Heating
    • Forced air, Propane / Butane
    Cooling
    • Central, Evaporative
    Appliances
    • Included: Dishwasher, Dryer, Freezer, Garbage disposal, Range / Oven, Refrigerator, Washer
    Features
    • Flooring: Hardwood
    • Basement: Finished
    Interior area
    • Total interior livable area: 2,118 sqft

    Property

    Parking
    • Total spaces: 2
    • Parking features: Garage - Attached
    Features
    • Exterior features: Vinyl
    • Has view: Yes
    • View description: Territorial
    Lot
    • Size: 3 Acres

    Construction

    Type & style
    • Home type: SingleFamily
    Materials
    • Roof: Composition
    Condition
    • Year built: 2024

    Community & HOA

    Location
    • Region: Iron Mountain

    Price history

    DateEventPrice
    9/4/2025Listing removed--
    Source: Owner Report a problem
    6/6/2025Listed for sale$700,000+0%$331/sqft
    Source: Owner Report a problem
    3/12/2025Listing removed--
    Source: Owner Report a problem
    12/12/2024Listed for sale$699,999$331/sqft
    Source: Owner Report a problem

    Public tax history

    Tax history is unavailable.

    Neighborhood: 49801

    Nearby schools

    GreatSchools rating