Here is a piece of northern paradise on 40 private, wooded acres located 12 miles west of Minong on the Totogatic River. Wildlife is right out your door with river access just a few steps down a cleared trail. River contains every fish native to the area. DNR forest borders this parcel to the north. MFL closed status until 12/2026.
Closed
$260,000
W8654 Webb Creek Dr, Trego, WI 54888
3beds
1,592sqft
Manufactured Home
Built in 1990
40 Acres Lot
$271,300 Zestimate®
$163/sqft
$-- Estimated rent
Home value
$271,300
Estimated sales range
Not available
Not available
Zestimate® history
Owner options
List your home for rent
Find your next renter with Zillow Rental Manager. Plus, with online applications, you can quickly screen prospective tenants – for free.
Refinance and save
$1,340/mo
Est. payment
Refinancing to a lower rate could help reduce your monthly payments and save thousands over the life of the loan.
$1,340/mo
Est. payment
Explore your selling options
Work with a Zillow partner agent
Leverage their expertise and Zillow's premium Showcase listings to get your home seen by more buyers.
Get startedList with your own agent
Get your home in front of millions of buyers by listing it on Zillow.
Learn how to do itSell it yourself
Take full control of how buyers see your home on Zillow by listing For Sale by Owner (FSBO).
List your homeWhat's special
Zillow last checked:
Listing updated:
Bought with:
5
Source: NorthstarMLS as distributed by MLS GRID,MLS#: 6730900
Facts & features
Interior
Bedrooms & bathrooms
- Bedrooms: 3
- Bathrooms: 2
- Full bathrooms: 2
Bedroom
- Level: Main
- Area: 144 Square Feet
- Dimensions: 12x12
Bedroom 2
- Level: Main
- Area: 72 Square Feet
- Dimensions: 9x8
Bedroom 3
- Level: Main
- Area: 72 Square Feet
- Dimensions: 9x8
Bathroom
- Level: Main
- Area: 84 Square Feet
- Dimensions: 14x6
Bathroom
- Level: Main
- Area: 42 Square Feet
- Dimensions: 7x6
Kitchen
- Level: Main
- Area: 210 Square Feet
- Dimensions: 15x14
Laundry
- Level: Main
- Area: 36 Square Feet
- Dimensions: 6x6
Living room
- Level: Main
- Area: 252 Square Feet
- Dimensions: 18x14
Heating
- Forced Air, Wood Stove
Cooling
- Central Air
Appliances
- Included: Electric Water Heater, Exhaust Fan, Range
- Laundry: Laundry Closet
Features
- Basement: Block,Partial,Unfinished,Walk-Out Access
- Has fireplace: No
- Fireplace features: Wood Burning Stove
Interior area
- Total structure area: 1,592
- Total interior livable area: 1,592 sqft
- Finished area above ground: 1,232
- Finished area below ground: 0
Property
Parking
- Total spaces: 2
- Parking features: Detached Garage, Gravel
- Garage spaces: 2
- Details: Garage Dimensions (25x38), Garage Door Height (7), Garage Door Width (9)
Accessibility
- Accessibility features: None
Features
- Levels: One
- Stories: 1
- Patio & porch: Rear Porch
- Pool features: None
- Fencing: Electric
- Has view: Yes
- View description: River
- Has water view: Yes
- Water view: River
- Waterfront features: River Front, Waterfront Elevation(15-26)
- Frontage length: Water Frontage: 100
Lot
- Size: 40 Acres
- Dimensions: 1335 x 1326
- Features: Accessible Shoreline, Property Adjoins Public Land, Tree Coverage - Heavy
Details
- Additional structures: Chicken Coop/Barn, Lean-To, Shed(s), Storage Shed
- Foundation area: 1232
- Parcel number: 650162411303303000001000
- Zoning description: Forestry,Residential-Single Family
- Other equipment: Fuel Tank - Rented
- Wooded area: 1568160
Construction
Type & style
- Home type: MobileManufactured
- Property subtype: Manufactured Home
Materials
- Block, Other
- Roof: Asphalt
Condition
- New construction: No
- Year built: 1990
Utilities & green energy
- Electric: 100 Amp Service, Power Company: Dahlberg
- Gas: Propane
- Sewer: Septic System Compliant - Yes, Tank with Drainage Field
- Water: Drilled, Well
Community & HOA
HOA
- Has HOA: No
Location
- Region: Trego
Financial & listing details
- Price per square foot: $163/sqft
- Annual tax amount: $525
- Date on market: 4/24/2026
- Cumulative days on market: 156 days
- Ownership: Fractional Ownership
Price history
| Date | Event | Price |
|---|---|---|
| 11/7/2025 | Sold | $260,000$163/sqft |
Source:  NorthstarMLS as distributed by MLS GRID #6730900 Report a problem NorthstarMLS as distributed by MLS GRID #6730900 Report a problem | ||
Public tax history
Tax history is unavailable.
Neighborhood: 54888
Nearby homes
- $520,300-- bd-- ba-- sqftN11955 Manotic Ln, Trego, WI 54888Off Market
- $270,0003 bd1 ba900 sqftW8432 Webb Creek Dr, Trego, WI 54888For Sale
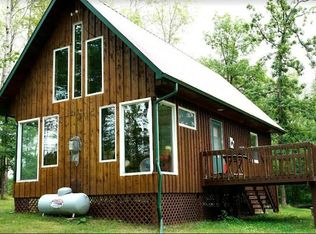
- $--70 acres0 Webb Creek Dr, Trego, WI 54888Off Market
- $453,900-- bd-- ba-- sqft11911 Manotic Ln, Trego, WI 54888Off Market
- $20,500-- bd-- ba-- sqftW8431 Webb Creek Dr, Trego, WI 54888Off Market
- $2,000-- bd-- ba-- sqftW9029 Webb Creek Dr, Trego, WI 54888Off Market
- $528,9003 bd2 ba2.1k sqft11955 Manotic Ln, Trego, WI 54888Off Market
- $240,900-- bd-- ba-- sqft8744 Us Highway 77, Trego, WI 54888Off Market
Nearby schools
GreatSchools rating
- 4/10Spooner Elementary SchoolGrades: PK-4Distance: 15.9 mi
- 7/10Spooner Middle SchoolGrades: 5-8Distance: 16.5 mi
- 6/10Spooner High SchoolGrades: 9-12Distance: 15.5 mi
- Wisconsin
- Washburn County
- Trego
- 54888
- W8654 Webb Creek Dr
