This spacious 5BR, 4.5BA home is situated on a stunning 1.42-acre lot in Rolling Meadows. Enjoy natural light, elegant engineered hardwood flooring and a gourmet kitchen featuring quartz countertops. The spacious primary suite serves as a private retreat, while the versatile bonus office over the garage provides the perfect quiet workspace-or a future walk in closet. Exceptional craftsmanship extends outdoors to an expansive yard designed for making memories, featuring a one-of-a-kind custom play house and a built-in fire pit, perfect for starlit evenings. From ample room, to high-end updates throughout, to a lifestyle worth dreaming about - this property truly has it all! Measurements are approximate, buyer to verify if important.
Active
$704,900
W8710 Birdie Ln, Beaver Dam, WI 53916
5beds
3,995sqft
Single Family Residence
Built in 1997
1.42 Acres Lot
$689,300 Zestimate®
$176/sqft
$-- HOA
What's special
- --
- on Zillow
- 523
- views
- 17
- saves
Zillow last checked:
Listing updated:
Listed by:
Emily Ostermiller,
First Weber Inc
Source: SCWMLS,MLS#: 2023333
Facts & features
Interior
Bedrooms & bathrooms
- Bedrooms: 5
- Bathrooms: 5
- Full bathrooms: 4
- 1/2 bathrooms: 1
- Main level bathrooms: 1
Primary bedroom
- Level: Upper
- Area: 224
- Dimensions: 14 x 16
Bedroom 2
- Level: Upper
- Area: 156
- Dimensions: 12 x 13
Bedroom 3
- Level: Upper
- Area: 156
- Dimensions: 12 x 13
Bedroom 4
- Level: Upper
- Area: 132
- Dimensions: 11 x 12
Bedroom 5
- Level: Lower
- Area: 140
- Dimensions: 10 x 14
Dining room
- Level: Main
- Area: 143
- Dimensions: 11 x 13
Family room
- Area: 320
- Dimensions: 20 x 16
Kitchen
- Features: Breakfast Bar, Pantry, Kitchen Island, Refrigerator, Dishwasher, Microwave, Disposal
- Level: Main
- Area: 240
- Dimensions: 15 x 16
Living room
- Level: Main
- Area: 156
- Dimensions: 12 x 13
Heating
- Forced Air, Radiant Floor, Zoned
Cooling
- Central Air
Appliances
- Included: Washer, Dryer, Water Softener Included
- Laundry: Main Level
Features
- Walk-In Closet(s), Vaulted Ceiling(s), Jetted bathtub, At Least 1 tub, Split bedrooms, Walk thru bedroom, Den/Office, Game Room
- Basement: Full,Full Size Windows/Exposed,Finished,Sump Pump,8'+ Ceiling
- Number of fireplaces: 2
- Fireplace features: Wood Burning, Gas, 2 fireplaces
Interior area
- Total structure area: 3,995
- Total interior livable area: 3,995 sqft
- Finished area above ground: 3,095
Video & virtual tour
Property
Parking
- Total spaces: 3
- Parking features: Additional Parking, Attached, Garage Door Opener
- Attached garage spaces: 3
- Has uncovered spaces: Yes
Features
- Levels: Two
- Stories: 2
- Patio & porch: Deck, Patio, Front Porch
- Exterior features: Play structure
- Fencing: Fenced
Lot
- Size: 1.42 Acres
- Features: Cul-De-Sac, Rural-in subdivision
Details
- Parcel number: 00412142121004
- Zoning: RES
Construction
Type & style
- Home type: SingleFamily
- Architectural style: Contemporary,Colonial
- Property subtype: Single Family Residence
Materials
- Vinyl Siding, Brick, Stone
- Foundation: Poured concrete foundatn
Condition
- Year built: 1997
Utilities & green energy
- Sewer: Non-Municipal/Prvt dispos, Mound Septic
- Water: Well
- Utilities for property: Cable Available, Internet - Cable
Community & HOA
Community
- Subdivision: Rolling Meadows
Location
- Region: Beaver Dam
Financial & listing details
- Price per square foot: $176/sqft
- Tax assessed value: $491,000
- Annual tax amount: $6,920
- Date on market: 5/15/2026
- Listing terms: Relocation Property
- Inclusions: Oven/Range, Microwave, Refrigerator, Dishwasher, Washer, Dryer, Water Softener, Shed, Large Yellow Play House
- Exclusions: Chest Freezer and Fridge in Garage, Swing Set, Trampoline, Security Cameras
Estimated market value
$689,300
$655,000 - $724,000
$4,241/mo
Price history
| Date | Event | Price |
|---|---|---|
| 5/22/2026 | Price change | $704,900-6%$176/sqft |
Source:  WIREX MLS #2023333 Report a problem WIREX MLS #2023333 Report a problem | ||
| 5/15/2026 | Listed for sale | $749,900+48.5%$188/sqft |
Source: WIREX MLS #2023333 Report a problem | ||
| 6/4/2025 | Listing removed | -- |
Source: Owner Report a problem | ||
| 3/21/2022 | Sold | $505,000-3.8%$126/sqft |
Source: Public Record Report a problem | ||
| 1/18/2022 | Listed for sale | $525,000$131/sqft |
Source: WIREX MLS #1925467 Report a problem | ||
| 12/28/2021 | Listing removed | -- |
Source: WIREX MLS #1923065 Report a problem | ||
| 12/2/2021 | Price change | $525,000-1.9%$131/sqft |
Source: WIREX MLS #1923065 Report a problem | ||
| 11/1/2021 | Listed for sale | $535,000+18.9%$134/sqft |
Source: WIREX MLS #1923065 Report a problem | ||
| 9/25/2019 | Listing removed | $450,000$113/sqft |
Source: Madcityhomes.Com #1856448 Report a problem | ||
| 4/26/2019 | Listed for sale | $450,000+34.3%$113/sqft |
Source: Owner Report a problem | ||
| 9/1/2011 | Sold | $335,000-4.3%$84/sqft |
Source: Public Record Report a problem | ||
| 6/18/2011 | Price change | $350,000-6.7%$88/sqft |
Source: Century 21 Affiliated #1628263 Report a problem | ||
| 9/9/2010 | Listed for sale | $375,000$94/sqft |
Source: First Weber Group #1604575 Report a problem | ||
Public tax history
| Year | Property taxes | Tax assessment |
|---|---|---|
| 2024 | $6,134 +0% | $491,000 |
| 2023 | $6,132 +2.9% | $491,000 |
| 2022 | $5,961 +16.2% | $491,000 +51.4% |
| 2021 | $5,129 -7.7% | $324,300 +2.2% |
| 2020 | $5,556 +9.7% | $317,300 |
| 2019 | $5,067 -2.8% | $317,300 |
| 2018 | $5,212 +0.3% | $317,300 |
| 2017 | $5,197 +11.7% | $317,300 |
| 2016 | $4,653 +3.2% | $317,300 |
| 2015 | $4,510 -6.2% | $317,300 |
| 2014 | $4,807 -5.3% | $317,300 |
| 2013 | $5,075 +2.2% | $317,300 +3.7% |
| 2012 | $4,966 -3.2% | $306,000 |
| 2011 | $5,130 -10.2% | $306,000 |
| 2010 | $5,710 +6.8% | $306,000 |
| 2009 | $5,345 -5.4% | $306,000 |
| 2008 | $5,652 +6.4% | $306,000 |
| 2007 | $5,310 -1.5% | $306,000 |
| 2006 | $5,393 -1.3% | $306,000 |
| 2005 | $5,464 -3.5% | $306,000 |
| 2004 | $5,663 -11.1% | $306,000 +16% |
| 2003 | $6,373 +8.3% | $263,900 |
| 2002 | $5,882 +5% | $263,900 |
| 2001 | $5,599 +6.6% | $263,900 |
| 2000 | $5,252 | $263,900 |
Find assessor info on the county website
Monthly payment
Est. payment
Payment breakdown
Explore the cost of this home by adjusting the details. Changes won't be saved.Climate risks
Neighborhood: 53916
Nearby schools
Schools provided by the listing agent
- Elementary: Prairie View
- Middle: Beaver Dam
- High: Beaver Dam
- District: Beaver Dam
Source: SCWMLS. This data may not be complete. We recommend contacting the local school district to confirm school assignments for this home.
Similar homes
- $599,0005 bd4 ba2.7k sqftN6736 Zimmerman Ct, Beaver Dam, WI 53916For Sale
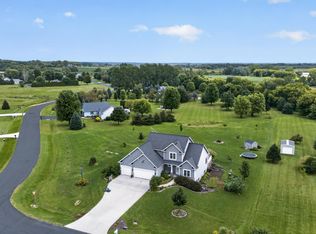 MLS ID #2031285, Brooke Mussehl. SCWMLS
 - $585,0004 bd4 ba3.6k sqft100 Stonehaven Cir, Beaver Dam, WI 53916For Sale
 MLS ID #2029399, Bakhtear Talukdar. SCWMLS
 - $739,9005 bd4 ba4.9k sqftN6393 Tradewinds CIRCLE, Beaver Dam, WI 53916Active
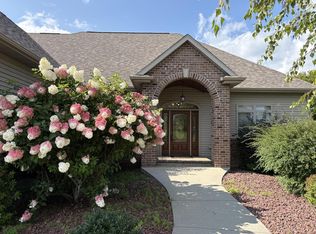 MLS ID #1944703, June Pape. WIREX MLS
 - $799,9004 bd4 ba3.4k sqftN9026 Hickory Point Rd, Beaver Dam, WI 53916For Sale
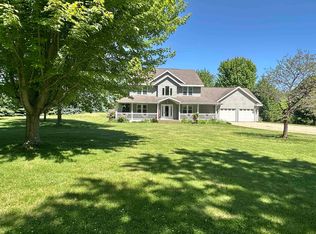 MLS ID #2015835, Katrina Blevins. SCWMLS
