Here is your opportunity to own your own hobby farm or private piece of country living! Located just west of Ladysmith on Highway 8, this beautiful 153-acre property offers room to roam, hunt, enjoy nature, garden, and make your country-living dreams a reality. The 4-bedroom, 2-bath home offers comfortable country living with a patio and beautiful landscaping that you'll love coming home to. The property features a great mix of woods, open acreage, pasture, 10+ acres of tillable land, and a small lake, offering plenty of space for recreation, wildlife, hunting, or animals. Outside, you'll find mature trees, gardens, apple trees, a spacious lawn, and a concrete patio, a perfect place to relax, entertain, and enjoy the peaceful country setting. If you love country living, animals, nature, gardening, hunting, and having room to spread out, take a look at this special property and see all it has to offer!
Active
Price cut: $54.9K (10/5)
$614,900
W8946 US Highway 8, Ladysmith, WI 54848
4beds
1,320sqft
Single Family Residence
Built in 1960
153 Acres Lot
$590,600 Zestimate®
$466/sqft
$-- HOA
What's special
Small lakeBeautiful landscapingSpacious lawnMature treesApple trees
- 42 days
- 724
- 48
Zillow last checked:
Listing updated:
Listed by:
Tara Woodford 715-215-0084,
Chippewa Valley Real Estate, LLC
Source: WIREX MLS,MLS#: 1604212 Originating MLS: REALTORS Association of Northwestern WI
Originating MLS: REALTORS Association of Northwestern WIFacts & features
Interior
Bedrooms & bathrooms
- Bedrooms: 4
- Bathrooms: 2
- Full bathrooms: 2
- Main level bedrooms: 2
Primary bedroom
- Level: Main
- Area: 132
- Dimensions: 12 x 11
Bedroom 2
- Level: Main
- Area: 99
- Dimensions: 9 x 11
Bedroom 3
- Level: Upper
- Area: 130
- Dimensions: 13 x 10
Bedroom 4
- Level: Upper
- Area: 187
- Dimensions: 17 x 11
Dining room
- Level: Main
- Area: 99
- Dimensions: 9 x 11
Kitchen
- Level: Main
- Area: 70
- Dimensions: 7 x 10
Living room
- Level: Main
- Area: 192
- Dimensions: 16 x 12
Heating
- Natural Gas, Forced Air
Cooling
- Central Air
Appliances
- Included: Dishwasher, Dryer, Microwave, Range/Oven, Range Hood, Refrigerator, Washer
Features
- High Speed Internet
- Windows: Some window coverings
- Basement: Full,Block
Interior area
- Total structure area: 1,320
- Total interior livable area: 1,320 sqft
- Finished area above ground: 1,320
- Finished area below ground: 0
Property
Parking
- Total spaces: 2
- Parking features: 2 Car, Detached, Garage Door Opener
- Garage spaces: 2
Features
- Levels: One and One Half
- Stories: 1
- Patio & porch: Patio
- Fencing: Fenced Yard
Lot
- Size: 153 Acres
Details
- Additional structures: Barn(s), Pole Building, Other
- Parcel number: 012007760000
- Zoning: Agricultural,Forestry,Residential
Construction
Type & style
- Home type: SingleFamily
- Property subtype: Single Family Residence
Materials
- Vinyl Siding
Condition
- 21+ Years
- New construction: No
- Year built: 1960
Utilities & green energy
- Electric: Circuit Breakers
- Sewer: Septic Tank
- Water: Well
Community & HOA
Location
- Region: Ladysmith
- Municipality: Flambeau
Financial & listing details
- Price per square foot: $466/sqft
- Annual tax amount: $3,478
- Date on market: 8/27/2026
- Inclusions: Included:dishwasher, Included:dryer, Included:fenced Yard, Included:garage Opener, Included:microwave, Included:oven/Range, Included:range Hood, Included:refrigerator, Included:washer, Included:window Coverings
- Exclusions: Excluded:sellers Personal
Estimated market value
$590,600
$561,000 - $620,000
$1,597/mo
Price history
| Date | Event | Price |
|---|---|---|
| 10/5/2026 | Price change | $280,000-16.4%$212/sqft |
Source:  WIREX MLS #1605125 Report a problem WIREX MLS #1605125 Report a problem | ||
| 10/5/2026 | Price change | $334,900-45.5%$254/sqft |
Source: WIREX MLS #1605089 Report a problem | ||
| 10/5/2026 | Price change | $614,900+105%$466/sqft |
Source: WIREX MLS #1604212 Report a problem | ||
| 9/14/2026 | Price change | $300,000-14.3%$227/sqft |
Source: WIREX MLS #1605125 Report a problem | ||
| 9/14/2026 | Price change | $349,900-46.2%$265/sqft |
Source: WIREX MLS #1605089 Report a problem | ||
| 8/27/2026 | Listed for sale | $649,900+195.4%$492/sqft |
Source: WIREX MLS #1604212 Report a problem | ||
| 6/12/2014 | Listing removed | $220,000$167/sqft |
Source: Kaiser Realty Inc #873319 Report a problem | ||
| 2/18/2014 | Listed for sale | $220,000$167/sqft |
Source: Kaiser Realty Inc #873319 Report a problem | ||
Public tax history
Tax history is unavailable.
Monthly payment
Est. payment
Payment breakdown
Explore the cost of this home by adjusting the details. Changes won't be saved.Climate risks
Neighborhood: 54848
Nearby schools
Schools provided by the listing agent
- District: Ladysmith
Source: WIREX MLS. This data may not be complete. We recommend contacting the local school district to confirm school assignments for this home.
Similar homes

- $374,0003 bd2 ba1.7k sqftW9902 Flohr Road, Ladysmith, WI 54848Active
 MLS ID #1601560, Alison Kempen. WIREX MLS
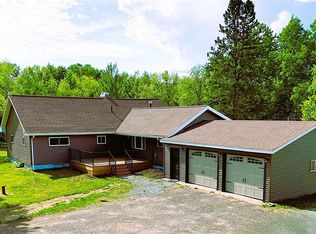
 - $539,9001 bd-- ba704 sqftN7898 Fedyn Rd, Ladysmith, WI 54848For Sale
 MLS ID #217083, JASON BREDEMANN, LANDGUYS, LLC OF WISCONSIN. GNMLS
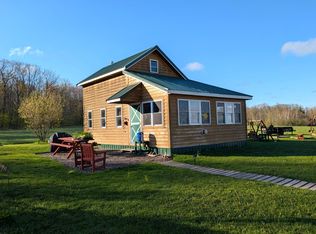
 - $526,0002 bd1 ba1.2k sqftN2438 State Highway 27, Conrath, WI 54731For Sale

 MLS ID #7124520, Chris Butterfield, Base Camp Country Real Estate. NorthstarMLS as distributed by MLS GRID
 - $364,9004 bd2 ba1.8k sqftW5480 County Road X W, Tony, WI 54563For Sale
 MLS ID #7118347, Mary F Rufledt, Elite Realty Group, LLC. NorthstarMLS as distributed by MLS GRID
 - $380,0003 bd2 ba1.7k sqft714 N State Highway 40, Exeland, WI 54835For SaleMLS ID #7109852, Brian Pejka, Keller Williams Realty Diversified. NorthstarMLS as distributed by MLS GRID
- $379,9002 bd2 ba1.1k sqft30347 138th St, New Auburn, WI 54757For SaleMLS ID #7124470, Chris Butterfield, Base Camp Country Real Estate. NorthstarMLS as distributed by MLS GRID
- $314,0002 bd1 ba1.9k sqftW15949 Bass Lake Rd, Weyerhaeuser, WI 54895For SaleMLS ID #7044433, Charissa Myers, Jenkins Realty, Inc.. NorthstarMLS as distributed by MLS GRID
