Beautifully updated, move-in ready 4-bed, 3-full bath on a peaceful & secluded 1/2-acre lot that backs up to DNR property. Updated entire main level including kitchen and baths. 1st floor laundry. Kitchen includes granite counters, farm style sink, pantry closet, RO system, sliding glass door that leads to the oversized back deck. Primary bed includes large custom W/I closest, updated bath w/ double vanity, separate tub and tiled shower. LVP in dining/living area w/ gas fireplace. Spacious LL includes 10' ceilings, 4th bedroom, full bath, family room, an add'l kitchen/wet bar area with a walk out to the covered rear concrete patio. Generac generator, radon mitigation system, outdoor shed approx. 10x10, HVAC (26), well pump (19), roof (17), windows (22). See seller updates
Active
Price cut: $15K (8/25)
$499,999
W913 Washington AVENUE, Burlington, WI 53105
4beds
3,366sqft
Single Family Residence
Built in 1999
0.52 Acres Lot
$493,400 Zestimate®
$149/sqft
$-- HOA
What's special
Gas fireplaceBeautifully updatedFamily roomPantry closetKitchen includes granite countersRo systemFarm style sink
- 15 days
- 1,432
- 100
Likely to sell faster than
Zillow last checked:
Listing updated:
Listed by:
Monica Eastridge 815-382-2606,
MTM Realty, Inc.
Source: WIREX MLS,MLS#: 1975968 Originating MLS: Metro MLS
Originating MLS: Metro MLSFacts & features
Interior
Bedrooms & bathrooms
- Bedrooms: 4
- Bathrooms: 3
- Full bathrooms: 3
- Main level bedrooms: 3
Primary bedroom
- Level: Main
- Area: 210
- Dimensions: 15 x 14
Bedroom 2
- Level: Main
- Area: 120
- Dimensions: 10 x 12
Bedroom 3
- Level: Main
- Area: 120
- Dimensions: 10 x 12
Bedroom 4
- Level: Lower
- Area: 210
- Dimensions: 15 x 14
Bathroom
- Features: Ceramic Tile, Master Bedroom Bath: Tub/No Shower, Master Bedroom Bath: Walk-In Shower, Master Bedroom Bath, Shower Over Tub
Dining room
- Level: Main
- Area: 176
- Dimensions: 11 x 16
Kitchen
- Level: Main
- Area: 252
- Dimensions: 14 x 18
Living room
- Level: Main
- Area: 240
- Dimensions: 20 x 12
Heating
- Natural Gas, Forced Air
Cooling
- Central Air
Appliances
- Included: Dishwasher, Dryer, Microwave, Oven, Range, Refrigerator, Washer
Features
- High Speed Internet, Pantry, Walk-In Closet(s), Wet Bar
- Basement: 8'+ Ceiling,Finished,Full,Full Size Windows,Concrete,Radon Mitigation System,Sump Pump,Walk-Out Access,Exposed
Interior area
- Total structure area: 3,366
- Total interior livable area: 3,366 sqft
Property
Parking
- Total spaces: 2.5
- Parking features: Garage Door Opener, Attached, 2 Car
- Attached garage spaces: 2.5
Features
- Levels: One
- Stories: 1
- Patio & porch: Deck, Patio
- Exterior features: Sprinkler System
- Fencing: Fenced Yard
- Waterfront features: Deeded Water Access, Water Access/Rights, Lake
- Body of water: Ivanhoe
Lot
- Size: 0.52 Acres
- Features: Wooded
Details
- Additional structures: Garden Shed
- Parcel number: &IR 00440
- Zoning: RES
Construction
Type & style
- Home type: SingleFamily
- Architectural style: Ranch
- Property subtype: Single Family Residence
Materials
- Wood Siding
Condition
- 21+ Years
- New construction: No
- Year built: 1999
Utilities & green energy
- Sewer: Septic Tank
- Water: Well
Community & HOA
Community
- Subdivision: Lake Ivanhoe Resort
Location
- Region: Burlington
- Municipality: Bloomfield
Financial & listing details
- Price per square foot: $149/sqft
- Tax assessed value: $413,100
- Annual tax amount: $5,618
- Date on market: 8/13/2026
- Inclusions: Refrigerator, Oven/Range, Microwave, Dishwasher, Washer, Dryer, Generator, Ll Projector, Window Blinds, And Garage Door Openers.
- Exclusions: (2) Basement Freezers, (1) Basement Refrigerator, Outside Playhouse, Water Softener (Rented), Primary Bedroom Curtains And Sellers Personal Property
Estimated market value
$493,400
$469,000 - $518,000
$3,960/mo
Price history
| Date | Event | Price |
|---|---|---|
| 8/25/2026 | Price change | $499,999-2.9%$149/sqft |
Source:  WIREX MLS #1975968 Report a problem WIREX MLS #1975968 Report a problem | ||
| 8/13/2026 | Listed for sale | $515,000+221.9%$153/sqft |
Source: WIREX MLS #1975968 Report a problem | ||
| 10/2/2017 | Sold | $160,000-17.9%$48/sqft |
Source: Public Record Report a problem | ||
| 5/26/2017 | Price change | $195,000-13.3%$58/sqft |
Source: Keefe Real Estate, Inc. #1509819 Report a problem | ||
| 5/10/2017 | Price change | $225,000-6.3%$67/sqft |
Source: Keefe Real Estate, Inc. #1509819 Report a problem | ||
| 1/13/2017 | Listed for sale | $240,000$71/sqft |
Source: Keefe Real Estate, Inc. #1509819 Report a problem | ||
Public tax history
| Year | Property taxes | Tax assessment |
|---|---|---|
| 2024 | $4,743 +21.3% | $413,100 +120.6% |
| 2023 | $3,909 +3.4% | $187,300 |
| 2022 | $3,782 -0.7% | $187,300 |
| 2021 | $3,809 +0.5% | $187,300 |
| 2020 | $3,789 +9.4% | $187,300 |
| 2019 | $3,462 +3.7% | $187,300 |
| 2018 | $3,339 -26% | $187,300 -22.6% |
| 2017 | $4,510 -7.3% | $241,900 -3.2% |
| 2016 | $4,867 -0.2% | $250,000 |
| 2015 | $4,877 +6.3% | $250,000 |
| 2014 | $4,589 | $250,000 |
| 2013 | $4,589 | $250,000 |
| 2012 | -- | -- |
| 2011 | -- | -- |
| 2005 | -- | -- |
| 2004 | -- | -- |
| 2003 | -- | -- |
| 2002 | -- | -- |
| 2001 | -- | -- |
| 2000 | -- | -- |
Find assessor info on the county website
Monthly payment
Est. payment
Payment breakdown
Explore the cost of this home by adjusting the details. Changes won't be saved.Climate risks
Neighborhood: 53105
Nearby schools
Schools provided by the listing agent
- Middle: Lake Geneva
- High: Badger
- District: Lake Geneva J1
Source: WIREX MLS. This data may not be complete. We recommend contacting the local school district to confirm school assignments for this home.
- $439,8003 bd3 ba3k sqftN2441 Hillcrest Ln, Burlington, WI 53105Off Market
- $325,0003 bd1 ba1.4k sqftW916 Washington Ave, Burlington, WI 53105Sold
- $389,9004 bd3 ba2.4k sqftN2445 Crispus Attucks Dr, Burlington, WI 53105Off Market
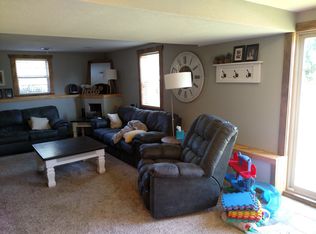
- $407,6004 bd3 ba3k sqftN2437 Crispus Attucks Dr, Burlington, WI 53105Off Market
Similar homes
- $496,0004 bd3 ba2.1k sqftW1328 Glenwood ROAD, Lake Geneva, WI 53147Active
 MLS ID #1977454, Legendary team*. WIREX MLS
 - $499,9004 bd3 ba2.8k sqft39231 92nd STREET, Genoa City, WI 53128Active
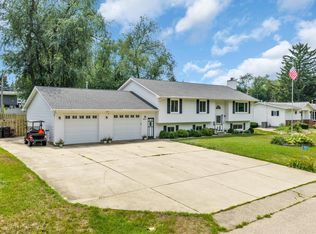 MLS ID #1976978, Tami Voigt. WIREX MLS
 - $399,0003 bd3 ba2.9k sqftN2472 Fisk DRIVE, Burlington, WI 53105Active
 MLS ID #1970456, Charlene Nikolai. WIREX MLS
 - $514,9004 bd3 ba3k sqftW198 Tombeau BOULEVARD, Genoa City, WI 53128Active
 MLS ID #1968848, Jack Baker. WIREX MLS
