Skip main navigation
Sold
  • Tax assessed value
    $610,000

    W9284 Lamise Way, Hortonville, WI 54944

    4beds
    4,117sqft
    Single Family Residence
    Built in 2002
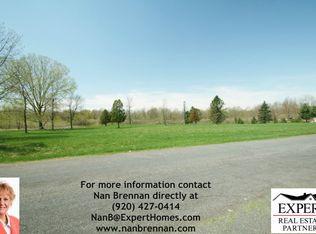
    1.28 Acres Lot
    $668,800 Zestimate®
    $148/sqft
    $3,415 Estimated rent

    Home value

    $668,800

    $635,000 - $702,000

    $3,415/mo

    Zestimate® history
    Loading
    Loading...

    Owner options

    List your home for rent

    $3,415/mo

    Rent Zestimate®

    Find your next renter with Zillow Rental Manager. Plus, with online applications, you can quickly screen prospective tenants – for free.

    Learn more

    $3,415/mo

    Rent Zestimate®

    Refinance and save

    $3,409/mo

    Est. payment

    Refinancing to a lower rate could help reduce your monthly payments and save thousands over the life of the loan.

    See today's rates

    $3,409/mo

    Est. payment

    Explore your selling options

    Work with a Zillow partner agent

    Leverage their expertise and Zillow's premium Showcase listings to get your home seen by more buyers.

    Get started

    List with your own agent

    Get your home in front of millions of buyers by listing it on Zillow.

    Learn how to do it

    Sell it yourself

    Take full control of how buyers see your home on Zillow by listing For Sale by Owner (FSBO).

    List your home

    What's special


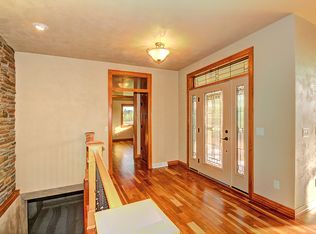
    Absolutely breathtaking! This uniquely crafted one-story home boasts 10-foot ceilings throughout (with a soaring 12' in the Great Room), showcasing impeccable design. Revel in the beauty of hardwood flooring, captivating 2-way wood-burning fireplace, elegant formal dining area & chef's kitchen adorned with maple cabinetry. Enjoy the convenience of a first-floor laundry, charming sunroom and more. The lower level adds an extra dimension to this splendid home, featuring an additional bedroom, convenient kitchenette, spacious family room, versatile workshop, recreational area, daylight windows and full bathroom. The property is complemented by an enchanting artesian pond and meticulously landscaped gardens, creating an atmosphere of peace and tranquility.

    Zillow last checked:

    Listing updated:

    Listed by:

    Listing Maintenance OFF-D:920-733-7800,

    Century 21 Affiliated

    Bought with:

    Stacey Hennessey

    Century 21 Affiliated

    Source: RANW as distributed by MLS GRID,MLS#: 50286589

    Facts & features

    Interior

    Bedrooms & bathrooms
    • Bedrooms: 4
    • Bathrooms: 3
    • Full bathrooms: 3
    Bedroom 1
    • Level: Main
    • Dimensions: 19x13
    Bedroom 2
    • Level: Main
    • Dimensions: 14x12
    Bedroom 3
    • Level: Main
    • Dimensions: 14x12
    Bedroom 4
    • Level: Lower
    • Dimensions: 18x13
    Dining room
    • Level: Main
    • Dimensions: 12x13
    Family room
    • Level: Lower
    • Dimensions: 15x18
    Formal dining room
    • Level: Main
    • Dimensions: 14x13
    Kitchen
    • Level: Main
    • Dimensions: 12x11
    Living room
    • Level: Main
    • Dimensions: 23x18
    Other
    • Description: Den/Office
    • Level: Lower
    • Dimensions: 11x7
    Other
    • Description: 4 Season Room
    • Level: Main
    • Dimensions: 13x10
    Other
    • Description: Game Room
    • Level: Lower
    • Dimensions: 11x10
    Other
    • Description: Rec Room
    • Level: Lower
    • Dimensions: 18x12
    Heating
    • Forced Air
    Cooling
    • Forced Air, Central Air
    Appliances
    • Included: Dishwasher, Dryer, Microwave, Range, Refrigerator, Washer, Water Softener Owned
    Features
    • At Least 1 Bathtub, Cable Available, High Speed Internet, Split Bedroom, Vaulted Ceiling(s), Walk-In Closet(s), Walk-in Shower, Formal Dining
    • Flooring: Wood/Simulated Wood Fl
    • Basement: Full,Partial Fin. Contiguous
    • Number of fireplaces: 1
    • Fireplace features: One, Wood Burning
    Interior area
    • Total interior livable area: 4,117 sqft
    • Finished area above ground: 2,556
    • Finished area below ground: 1,561

    Property

    Parking
    • Total spaces: 3
    • Parking features: Attached, Electric Vehicle Charging Station(s), Garage Door Opener
    • Attached garage spaces: 3
    Accessibility
    • Accessibility features: 1st Floor Bedroom, 1st Floor Full Bath, Laundry 1st Floor, Level Drive, Level Lot, Open Floor Plan, Stall Shower
    Features
    • Patio & porch: Patio
    Lot
    • Size: 1.28 Acres
    Details
    • Parcel number: 060125000
    • Zoning: Residential
    • Special conditions: Arms Length
    • Other equipment: Air Purifier

    Construction

    Type & style
    • Home type: SingleFamily
    • Property subtype: Single Family Residence
    Materials
    • Fiber Cement, Stone
    • Foundation: Poured Concrete
    Condition
    • New construction: No
    • Year built: 2002

    Utilities & green energy

    • Sewer: Public Sewer
    • Water: Well

    Community & HOA

    Community
    • Subdivision: Alzena Estates
    HOA
    • Has HOA: Yes
    • HOA fee: $200 annually
    Location
    • Region: Hortonville

    Financial & listing details

    • Price per square foot: $148/sqft
    • Tax assessed value: $610,000
    • Annual tax amount: $6,010
    • Date on market: 2/6/2024
    • Inclusions: Range, Refrigerator, Dishwasher, Microwave, Bathroom Mirrors, Window Treatments in Most Rooms, Pool Table & Accessories, Gun Safe, Washer, Dryer.
    • Exclusions: Primary Bedroom & Dining Room Curtains, Air Compressor, LL Speakers, Foyer Light, Pot Rack in Kitchen, Shelving in Sunroom.

    Price history

    DateEventPrice
    3/25/2024Sold$610,000-2.4%$148/sqft
    Source: RANW as distributed by MLS GRID #50286589 Report a problem
    2/7/2024Contingent$624,900$152/sqft
    Source: WIREX MLS #50286589 Report a problem
    2/6/2024Listed for sale$624,900+38.9%$152/sqft
    Source: RANW as distributed by MLS GRID #50286589 Report a problem
    6/3/2008Listing removed$450,000$109/sqft
    Source: Coldwell Banker** #NE4UV Report a problem
    4/7/2008Listed for sale$450,000$109/sqft
    Source: Coldwell Banker** #NE4UV Report a problem

    Public tax history

    YearProperty taxesTax assessment
    2025$7,420 +27.7%$610,000 +77.4%
    2024$5,810 -5.8%$343,800
    2023$6,170 +4.8%$343,800
    2022$5,887 +3.7%$343,800
    2021$5,678 +0.5%$343,800
    2020$5,649 +4.2%$343,800
    2019$5,419 -0.8%$343,800 +20.3%
    2018$5,463 -7.4%$285,800
    2017$5,901 +3.7%$285,800
    2016$5,692 -0.4%$285,800
    2015$5,715 +2.1%$285,800
    2014$5,599 -3.2%$285,800
    2013$5,781 -5.9%$285,800 -9.6%
    2012$6,146 +0.6%$316,000
    2011$6,108 -3.4%$316,000
    2010$6,326 +0.7%$316,000
    2009$6,281 +17.8%$316,000
    2008$5,333 +3.6%$316,000
    2007$5,149 +1.7%$316,000
    2006$5,063 +9%$316,000 +46.8%
    2005$4,647 -1.5%$215,300
    2004$4,719 -0.4%$215,300
    2003$4,736 $215,300 +3814.5%
    2002-- $5,500
    2001-- $5,500
    2000-- $5,500
    Find assessor info on the county website

    Neighborhood: 54944

    Nearby schools

    GreatSchools rating
    Get pre-qualified for a loan
    At Zillow Home Loans, we can pre-qualify you in as little as 5 minutes with no impact to your credit score.

    An equal housing lender. NMLS #10287.

    Sell for more on Zillow
    Get a Zillow Showcase℠ listing at no additional cost and you could sell for .
    $668,800
    2% more
    +$13,376
    With Zillow Showcase(estimated)
    $682,176