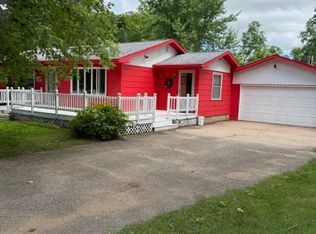
Spacious 3 bedroom ranch home, built in 1950 with additions added in 1960 and 1970. 20x20 family room is the perfect space for large gatherings! Some recent improvements include roof that is approximately 5 years old, septic mound system is approximately 8 years old, furnace approximately 15 yrs old. Attached insulated 2 car garage. Home has partial basement. Attractive 2 story shed compliments the property! Garden area with rhubarb and asparagus plants. Beautiful, peaceful country location on 3 acres. Property is being sold as-is.
Contingent
$249,500
W9295 County Highway SS, Pepin, WI 54759
3beds
1,760sqft
Single Family Residence
Built in 1950
2.6 Acres Lot
$235,800 Zestimate®
$142/sqft
$-- HOA
What's special
Partial basement
- 132 days |
- 244 |
- 13 |
Zillow last checked:
Listing updated:
Listed by:
Wanda Johnson 715-835-4344,
CB Brenizer/Eau Claire
Source: WIREX MLS,MLS#: 1598988 Originating MLS: REALTORS Association of Northwestern WI
Originating MLS: REALTORS Association of Northwestern WIFacts & features
Interior
Bedrooms & bathrooms
- Bedrooms: 3
- Bathrooms: 1
- Full bathrooms: 1
- Main level bedrooms: 3
Primary bedroom
- Level: Main
- Area: 132
- Dimensions: 12 x 11
Bedroom 2
- Level: Main
- Area: 132
- Dimensions: 12 x 11
Bedroom 3
- Level: Main
- Area: 120
- Dimensions: 12 x 10
Family room
- Level: Main
- Area: 400
- Dimensions: 20 x 20
Kitchen
- Level: Main
- Area: 176
- Dimensions: 16 x 11
Living room
- Level: Main
- Area: 231
- Dimensions: 21 x 11
Heating
- Propane, Forced Air
Cooling
- Central Air
Features
- Basement: Partially Finished,Block
Interior area
- Total structure area: 1,760
- Total interior livable area: 1,760 sqft
- Finished area above ground: 1,760
- Finished area below ground: 0
Property
Parking
- Total spaces: 2
- Parking features: 2 Car, Attached
- Attached garage spaces: 2
Features
- Levels: One
- Stories: 1
- Patio & porch: Deck, Covered, Patio, Patio-Brick
Lot
- Size: 2.6 Acres
Details
- Additional structures: Shed(s)
- Parcel number: 006003740000
- Zoning: Agricultural,Residential
Construction
Type & style
- Home type: SingleFamily
- Property subtype: Single Family Residence
Materials
- Cedar, Vinyl Siding
Condition
- 21+ Years
- New construction: No
- Year built: 1950
Utilities & green energy
- Electric: Circuit Breakers
- Sewer: Septic Tank, Mound Septic
- Water: Well
Community & HOA
Location
- Region: Pepin
- Municipality: Frankfort
Financial & listing details
- Price per square foot: $142/sqft
- Annual tax amount: $2,060
- Date on market: 3/10/2026
Estimated market value
$235,800
$224,000 - $248,000
$1,402/mo
Price history
| Date | Event | Price |
|---|---|---|
| 7/17/2026 | Contingent | $249,500$142/sqft |
Source:  WIREX MLS #1598988 Report a problem WIREX MLS #1598988 Report a problem | ||
| 7/3/2026 | Listed for sale | $249,500$142/sqft |
Source: WIREX MLS #1598988 Report a problem | ||
| 5/28/2026 | Contingent | $249,500$142/sqft |
Source: WIREX MLS #1598988 Report a problem | ||
| 5/19/2026 | Listed for sale | $249,500$142/sqft |
Source: WIREX MLS #1598988 Report a problem | ||
| 4/29/2026 | Contingent | $249,500$142/sqft |
Source: WIREX MLS #1598988 Report a problem | ||
| 4/7/2026 | Price change | $249,500+8.5%$142/sqft |
Source: WIREX MLS #1598988 Report a problem | ||
| 3/10/2026 | Listed for sale | $229,900$131/sqft |
Source: WIREX MLS #1598988 Report a problem | ||
Public tax history
Tax history is unavailable.
Monthly payment
Est. payment
Payment breakdown
Explore the cost of this home by adjusting the details. Changes won't be saved.Climate risks
Neighborhood: 54759
Nearby schools
GreatSchools rating
- 5/10Pepin Elementary SchoolGrades: PK-6Distance: 3.3 mi
- 6/10Pepin High SchoolGrades: 7-12Distance: 3.3 mi
Schools provided by the listing agent
- District: Durand
Source: WIREX MLS. This data may not be complete. We recommend contacting the local school district to confirm school assignments for this home.
- $26,800-- bd-- ba-- sqft606 Washington St, Pepin, WI 54759Off Market
- $93,4003 bd2 ba-- sqftN4506 Bignell Ln, Pepin, WI 54759Off Market
- $220,300-- bd-- ba-- sqftW9295 County Road Ss, Pepin, WI 54759Off Market
- $438,300-- bd-- ba-- sqftW9310 County Road Ss, Pepin, WI 54759Off Market
- $4,900-- bd-- ba-- sqft54759-4645 4645, Pepin, WI 54759Off Market
- $44,000-- bd-- ba-- sqft54759-7733 7733, Pepin, WI 54759Off Market
- $23,700-- bd-- ba-- sqft54759-7701 7701, Pepin, WI 54759Off Market
- $105,700-- bd-- ba-- sqft54759-9623 9623, Pepin, WI 54759Off Market
- $1,9000.42 Acres54759-4673 4673, Pepin, WI 54759Off Market
A local agent can set up tours, give advice and negotiate with sellers.
Similar homes
- $259,9004 bd1 ba1.6k sqftW9486 State Highway 35, Pepin, WI 54759For Sale

 MLS ID #7108092, Craig Prescher, Jewson Realty. NorthstarMLS as distributed by MLS GRID
 - $260,0005 bd3 ba2.4k sqft304 7th St, Pepin, WI 54759For Sale
 MLS ID #7104203, Bill Dondlinger, Farm Home Land Realty LLC. NorthstarMLS as distributed by MLS GRID
 - $279,0002 bd2 ba1.6k sqft210 Locust St, Pepin, WI 54759For Sale
 MLS ID #7100472, Gregory L Sprick, River Valley Real Estate LLC. NorthstarMLS as distributed by MLS GRID
 - $300,0003 bd2 ba1.8k sqftW9538 Cedar Dr, Pepin, WI 54759For Sale
 MLS ID #7095864, Kevin Sannes, MinnWisc Realty LLC.. NorthstarMLS as distributed by MLS GRID
 - $259,0002 bd1 ba912 sqftN1041 Prairie Rose Dr, Pepin, WI 54759For SaleMLS ID #7105068, Robert Pelke, Prime Realty, LLC*. NorthstarMLS as distributed by MLS GRID
- $279,9003 bd2 ba1.6k sqft1205 Charland Dr, Pepin, WI 54759For SaleMLS ID #7102991, Shelley Watkins, RE/MAX Results. NorthstarMLS as distributed by MLS GRID
- $299,9003 bd2 ba1.3k sqft708 3rd St, Pepin, WI 54759For SaleMLS ID #7071801, Douglas Lantis, Integrity Realty. NorthstarMLS as distributed by MLS GRID
- $349,0003 bd2 ba2.5k sqft308 Pine St, Pepin, WI 54759For SaleMLS ID #7062892, David H. Brassfield, Lake Pepin Real Estate, LLC. NorthstarMLS as distributed by MLS GRID
- $249,0002 bd2 ba1.4k sqft1501 1st St Unit 30, Pepin, WI 54759For SaleMLS ID #7058599, Kari Francois, LPT Realty, LLC. NorthstarMLS as distributed by MLS GRID
- $348,0002 bd2 ba1.5k sqft1480 1st St, Pepin, WI 54759For SaleMLS ID #7097301, Tara Pink Derham, RE/MAX Results. NorthstarMLS as distributed by MLS GRID
- $249,5003 bd3 ba1.8k sqft186 Country Ln, Durand, WI 54736For SaleMLS ID #7087995, Robert Pelke, Prime Realty, LLC*. NorthstarMLS as distributed by MLS GRID
- $259,0003 bd2 ba1.6k sqft109 N 6th St, Lake City, MN 55041For SaleMLS ID #7077409, Jennifer Tepley, Trust Realty. NorthstarMLS as distributed by MLS GRID
- $239,0003 bd2 ba1k sqftN6115 County Road V, Durand, WI 54736ActiveMLS ID #1601925, Jordan Bauer. WIREX MLS
- $255,0003 bd2 ba1.9k sqft621 S Garden St, Lake City, MN 55041For SaleMLS ID #7056668, Andres D Johnson, Great River Brokers, LLC. NorthstarMLS as distributed by MLS GRID
- $274,5003 bd2 ba1.6k sqft922 Auth St, Durand, WI 54736For SaleMLS ID #7091895, Robert Pelke, Prime Realty, LLC*. NorthstarMLS as distributed by MLS GRID
- $250,0002 bd1 ba912 sqftW1297 450th Ave, Elmwood, WI 54740For SaleMLS ID #7080453, Knelly Dettinger, Keller Williams Premier Realty. NorthstarMLS as distributed by MLS GRID
- $215,0003 bd1 ba1.4k sqft321 Drier St, Durand, WI 54736For SaleMLS ID #7095891, Cora L. Frank, RE/MAX Results. NorthstarMLS as distributed by MLS GRID
- $299,9003 bd2 ba1.3k sqft321 W Michigan St, Lake City, MN 55041For SaleMLS ID #7108100, Jim Miner, Plaza Realty of Rochester,Inc.. NorthstarMLS as distributed by MLS GRID
- $299,9003 bd3 ba1.7k sqft1000 W Lyon Ave, Lake City, MN 55041For SaleMLS ID #7083473, Caroline Schloesser, Real Broker, LLC. NorthstarMLS as distributed by MLS GRID
- $247,5002 bd1 ba1.1k sqftN1247 Deer Island Road, Stockholm, WI 54769ActiveMLS ID #1597313, Mary Rufledt. WIREX MLS
