Skip main navigation
Closed
  • $615,000

    W9397 637th Ave, Ellsworth, WI 54011

    4beds
    3,140sqft
    Single Family
    Built in 2018
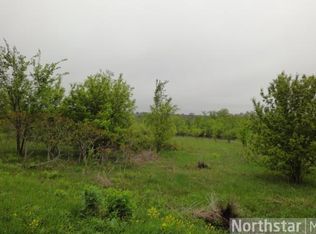
    4.57 Acres Lot
    $615,300 Zestimate®
    $196/sqft
    $3,820 Estimated rent

    Home value

    $615,300

    $560,000 - $671,000

    $3,820/mo

    Zestimate® history
    Loading
    Loading...

    Owner options

    List your home for rent

    $3,820/mo

    Rent Zestimate®

    Find your next renter with Zillow Rental Manager. Plus, with online applications, you can quickly screen prospective tenants – for free.

    Learn more

    $3,820/mo

    Rent Zestimate®

    Refinance and save

    $4,020/mo

    Est. payment

    Refinancing to a lower rate could help reduce your monthly payments and save thousands over the life of the loan.

    See today's rates

    $4,020/mo

    Est. payment

    Explore your selling options

    Work with a Zillow partner agent

    Leverage their expertise and Zillow's premium Showcase listings to get your home seen by more buyers.

    Get started

    List with your own agent

    Get your home in front of millions of buyers by listing it on Zillow.

    Learn how to do it

    Sell it yourself

    Take full control of how buyers see your home on Zillow by listing For Sale by Owner (FSBO).

    List your home

    What's special

    Welcome home to this stunning 2018 build situated on 4.57 elevated acres in a picturesque country setting. This spacious residence features 4 bedrooms and 2-3/4 bathrooms, along with an impressive 4-car garage. The open-concept design includes a modern kitchen equipped with stainless steel appliances and stained cabinets, ideal for culinary enthusiasts. The adjacent dining room/screened in porch boasts southern views of the property, making it a perfect spot for meals. The primary suite offers a tray ceiling and a luxurious bathroom featuring both a soaking tub, shower and a private water closet. The other two bedrooms are located on the opposite side of the home and share a thoughtfully designed bathroom. The lower level currently hosts a finished office/bedroom and a partially finished bathroom, leaving plenty of room for you to personalize the rest of the space according to your vision -- the potential here is limitless! Make this beautiful property your own today!

    Zillow last checked:

    Listing updated:

    Listed by:

    Vorwald Hill Real Estate Team 715-954-8444,

    Edina Realty, Inc.,

    Vorwald Hill Real Estate Team 715-954-8444

    Bought with:

    Jeffrey Strey

    Prandium Group Real Estate

    Source: NorthstarMLS as distributed by MLS GRID,MLS#: 7023725MLS Logo

    Facts & features

    Interior

    Bedrooms & bathrooms
    • Bedrooms: 4
    • Bathrooms: 3
    • Full bathrooms: 2
    • 1/2 bathrooms: 1
    Bedroom
    • Level: Main
    • Area: 167.71 Square Feet
    • Dimensions: 14'7 x 11'6
    Bedroom 2
    • Level: Main
    • Area: 142.61 Square Feet
    • Dimensions: 12'7 x 11'4
    Bedroom 3
    • Level: Main
    • Area: 127.93 Square Feet
    • Dimensions: 12'7 x 10'2
    Bedroom 4
    • Level: Lower
    • Area: 139.04 Square Feet
    • Dimensions: 11'10 x 11'9
    Deck
    • Level: Main
    • Area: 99.97 Square Feet
    • Dimensions: 20'4 x 4'11
    Dining room
    • Level: Main
    • Area: 186.46 Square Feet
    • Dimensions: 12'6 x 14'11
    Foyer
    • Level: Main
    • Area: 37.5 Square Feet
    • Dimensions: 9 x 4'2
    Kitchen
    • Level: Main
    • Area: 136.88 Square Feet
    • Dimensions: 12'2 x 11'3
    Laundry
    • Level: Main
    • Area: 54.99 Square Feet
    • Dimensions: 8'11 x 6'2
    Living room
    • Level: Main
    • Area: 307.17 Square Feet
    • Dimensions: 16'2 x 19
    Screened porch
    • Level: Main
    • Area: 183.94 Square Feet
    • Dimensions: 14'4 x 12'10
    Heating
    • Forced Air
    Cooling
    • Central Air
    Appliances
    • Included: Dishwasher, Dryer, Electric Water Heater, ENERGY STAR Qualified Appliances, Exhaust Fan, Microwave, Range, Refrigerator, Stainless Steel Appliance(s), Washer, Water Softener Owned
    • Laundry: Main Level, Washer Hookup
    Features
    • Basement: Full,Partially Finished,Walk-Out Access
    • Has fireplace: No
    Interior area
    • Total structure area: 3,140
    • Total interior livable area: 3,140 sqft
    • Finished area above ground: 1,570
    • Finished area below ground: 150

    Property

    Parking
    • Total spaces: 4
    • Parking features: Attached, Asphalt, Garage Door Opener
    • Attached garage spaces: 4
    • Has uncovered spaces: Yes
    • Details: Garage Dimensions (47'9 x 22'6)
    Accessibility
    • Accessibility features: None
    Features
    • Levels: One
    • Stories: 1
    • Patio & porch: Front Porch, Screened
    • Pool features: None
    Lot
    • Size: 4.57 Acres
    • Features: Tree Coverage - Medium
    Details
    • Foundation area: 1570
    • Parcel number: 032010290513
    • Zoning description: Residential-Single Family

    Construction

    Type & style
    • Home type: SingleFamily
    • Property subtype: Single Family
    Materials
    • Roof: Age 8 Years or Less,Asphalt,Pitched
    Condition
    • New construction: No
    • Year built: 2018

    Utilities & green energy

    • Electric: Circuit Breakers, 200+ Amp Service
    • Gas: Propane
    • Sewer: Mound Septic, Septic System Compliant - Yes
    • Water: Private

    Community & neighborhood

    Location
    • Region: Ellsworth

    HOA & financial

    HOA
    • Has HOA: No

    Price history

    DateEventPrice
    6/26/2026Sold$615,000-3.9%$196/sqft
    Source: NorthstarMLS as distributed by MLS GRID #7023725 Report a problem
    6/16/2026Pending sale$639,900$204/sqft
    Source: NorthstarMLS as distributed by MLS GRID #7023725 Report a problem
    5/16/2026Price change$639,900-1.6%$204/sqft
    Source: NorthstarMLS as distributed by MLS GRID #7023725 Report a problem
    3/21/2026Listed for sale$650,000+60.9%$207/sqft
    Source: NorthstarMLS as distributed by MLS GRID #7023725 Report a problem
    1/3/2019Sold$404,100+769%$129/sqft
    Source: Public Record Report a problem
    5/17/2018Sold$46,500$15/sqft
    Source: Public Record Report a problem

    Public tax history

    YearProperty taxesTax assessment
    2024$5,522 +11.9%$263,900
    2023$4,936 -2.4%$263,900
    2022$5,056 +1.8%$263,900
    2021$4,968 +4.3%$263,900
    2020$4,762 -11.5%$263,900
    2019$5,383 +475.9%$263,900 +457.9%
    2018$935 +1.2%$47,300
    2017$924 +6%$47,300
    2016$871 +5%$47,300
    2015$830 +2.6%$47,300
    2014$809 -3.8%$47,300
    2013$841 -6.2%$47,300
    2012$897 -1.6%$47,300
    2011$911 +10.2%$47,300
    2010$827 -3.1%$47,300
    2009$853 +1.4%$47,300
    2007$841 +5.9%$47,300
    2006$794 +12.9%$47,300
    2005$704 +95.2%$47,300 +294.2%
    2004$361 +22.4%$12,000
    2003$294 +17.1%$12,000
    2001$251 $12,000

    Find assessor info on the county website

    Neighborhood: 54011

    Nearby schools

    GreatSchools rating
    Get a cash offer in 3 minutes
    Find out how much your home could sell for in as little as 3 minutes with a no-obligation cash offer.
    Estimated market value
    $615,300
    Get a cash offer in 3 minutes
    Find out how much your home could sell for in as little as 3 minutes with a no-obligation cash offer.
    Estimated market value
    $615,300