This 5-acre property is located in the Town of Hubbard, Rusk County, Wisconsin, a short distance north of Ladysmith. The parcel combines a wooded setting with an established home site, offering a small acreage option for year-round living, a seasonal retreat, or a recreational base in northwestern Wisconsin.
Land and Timber
The 5-acre lot is generally flat and includes a mix of open, maintained yard space and wooded acreage. Timber on the property consists of a variety of young and mature hardwoods, softwoods, and pines, giving the wooded portion of the lot a mix of tree ages and species. Established walking trails run through the property, providing pedestrian access to the wooded areas. The open yard has been maintained and manicured, creating usable outdoor space adjacent to the home.
Home and Interior
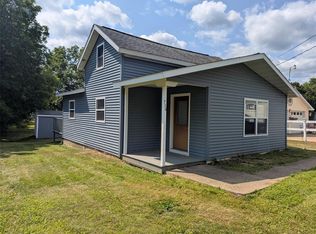
The home on the property was built in 2006 and includes 2 bedrooms and a bathroom within approximately 768 square feet of finished living space. It sits on a slab foundation. Interior features include a free-standing electric fireplace tv stand and baseboard heating, supplemented by a central air conditioning system that has recently been installed. The property is being offered fully furnished, which may reduce move-in preparation for a new owner. A Blink security system is installed at the home.
Utilities and Systems
Water is supplied by a private well, which has recently been installed. Wastewater is managed through a septic system with a holding tank, recorded at 2,000 gallons of capacity per county sanitary permit records. Electric service runs through a circuit breaker panel, and fiber optic internet service is available at the property. Exterior siding is vinyl, and the driveway is gravel.
Outdoor Features
Outdoor amenities include a storage shed and a covered concrete patio adjacent to the home. The manicured yard and walking trails add to the usability of the grounds, and the combination of open and wooded acreage supports a range of outdoor activities on site.
Access and Location
The property is accessed by town and county roads within the Town of Hubbard, Rusk County, and is located within the Ladysmith school district. The parcel is identified by Rusk County as Section 19, Township 36 North, Range 6 West.
Nearby Communities
The property is a short drive from several communities in Rusk County. Ladysmith, the Rusk County seat, is the nearest city. Smaller communities including Tony, Conrath, Weyerhaeuser, and Bruce. Public hunting land and river access, including the Chippewa River and Flambeau River, are located in the surrounding area of Rusk County.
Potential Uses
Given its acreage, timber cover, and existing home, this property may be suited for use as a primary residence, a seasonal or weekend retreat, or a recreational property in northwestern Wisconsin. The mix of wooded and open land may also support hobby uses such as gardening, small-scale outdoor recreation, or nature observation. Prospective buyers should independently verify all acreage, boundary, zoning, utility, and tax information prior to purchase.
Active
Price cut: $5K (8/17)
$224,500
W9527 Mile Rd, Ladysmith, WI 54848
2beds
768sqft
Single Family
Built in 2006
5 Acres Lot
$-- Zestimate®
$292/sqft
$-- HOA
What's special
Central air conditioning systemStorage shedBaseboard heatingManicured yard
- 46 days
- 801
- 40
Zillow last checked:
Listing updated:
Listed by:
Chris Polfus 612-719-6565,
Whitetail Properties Real Esta
Source: NorthstarMLS as distributed by MLS GRID,MLS#: 7118531
Facts & features
Interior
Bedrooms & bathrooms
- Bedrooms: 2
- Bathrooms: 1
- Full bathrooms: 1
Bedroom
- Level: Main
- Area: 99 Square Feet
- Dimensions: 11x9
Bedroom 2
- Level: Main
- Area: 99 Square Feet
- Dimensions: 11x9
Bathroom
- Level: Main
- Area: 41.25 Square Feet
- Dimensions: 5.5x7.5
Kitchen
- Level: Main
- Area: 99 Square Feet
- Dimensions: 11x9
Living room
- Level: Main
- Area: 247 Square Feet
- Dimensions: 13x19
Heating
- Baseboard
Cooling
- Ductless Mini-Split
Appliances
- Included: Microwave, Range, Refrigerator
- Laundry: None
Features
- Basement: None
- Number of fireplaces: 1
- Fireplace features: Electric
Interior area
- Total structure area: 768
- Total interior livable area: 768 sqft
- Finished area above ground: 768
- Finished area below ground: 0
Property
Parking
- Parking features: Gravel
Accessibility
- Accessibility features: No Stairs External, No Stairs Internal
Features
- Levels: One
- Stories: 1
- Patio & porch: Covered
- Pool features: None
Lot
- Size: 5 Acres
- Topography: Level
Details
- Additional structures: Storage Shed
- Foundation area: 768
- Parcel number: 020003300000
- Zoning description: Residential-Single Family
Construction
Type & style
- Home type: SingleFamily
- Property subtype: Single Family
Condition
- New construction: No
- Year built: 2006
Utilities & green energy
- Gas: Electric
- Sewer: Holding Tank
- Water: Drilled
Community & HOA
HOA
- Has HOA: No
Location
- Region: Ladysmith
Financial & listing details
- Price per square foot: $292/sqft
- Tax assessed value: $60,800
- Annual tax amount: $1,611
- Date on market: 7/30/2026
Estimated market value
Not available
Estimated sales range
Not available
Not available
Price history
| Date | Event | Price |
|---|---|---|
| 8/17/2026 | Price change | $224,500-2.2%$292/sqft |
Source:  WIREX MLS #1603730 Report a problem WIREX MLS #1603730 Report a problem | ||
| 7/30/2026 | Listed for sale | $229,500+18.6%$299/sqft |
Source:  NorthstarMLS as distributed by MLS GRID #7118531 Report a problem NorthstarMLS as distributed by MLS GRID #7118531 Report a problem | ||
| 6/13/2025 | Sold | $193,500-3.2%$252/sqft |
Source: WIREX MLS #1912366 Report a problem | ||
| 5/31/2025 | Pending sale | $199,900$260/sqft |
Source: WIREX MLS #1912366 Report a problem | ||
| 5/19/2025 | Price change | $199,900-8.7%$260/sqft |
Source: WIREX MLS #1912366 Report a problem | ||
| 5/11/2025 | Price change | $219,000-2.6%$285/sqft |
Source: WIREX MLS #1912366 Report a problem | ||
| 4/4/2025 | Listed for sale | $224,900+19.3%$293/sqft |
Source: WIREX MLS #1912366 Report a problem | ||
| 5/31/2024 | Sold | $188,500$245/sqft |
Source: NorthstarMLS as distributed by MLS GRID #6490390 Report a problem | ||
| 4/26/2024 | Pending sale | $188,500$245/sqft |
Source: NorthstarMLS as distributed by MLS GRID #6490390 Report a problem | ||
| 2/16/2024 | Listed for sale | $188,500+111.8%$245/sqft |
Source: NorthstarMLS as distributed by MLS GRID #6490390 Report a problem | ||
| 5/9/2006 | Sold | $89,000$116/sqft |
Source: Public Record Report a problem | ||
Public tax history
| Year | Property taxes | Tax assessment |
|---|---|---|
| 2024 | $828 +10% | $39,800 |
| 2023 | $753 -4.1% | $39,800 |
| 2022 | $785 -1.2% | $39,800 |
| 2021 | $794 -2% | $39,800 |
| 2020 | $810 +2.5% | $39,800 |
| 2019 | $791 -4.2% | $39,800 |
| 2018 | $825 +32.1% | $39,800 |
| 2017 | $624 -32.1% | $39,800 |
| 2016 | $919 +12% | $39,800 +37.2% |
| 2015 | $821 +33.1% | $29,000 |
| 2014 | $617 +7.7% | $29,000 |
| 2013 | $572 -7.6% | $29,000 |
| 2012 | $619 +15.4% | $29,000 |
| 2011 | $537 -12.8% | $29,000 |
| 2010 | $615 +21.8% | $29,000 |
| 2009 | $505 | $29,000 |
Find assessor info on the county website
Monthly payment
Est. payment
Payment breakdown
Explore the cost of this home by adjusting the details. Changes won't be saved.Climate risks
Neighborhood: 54848
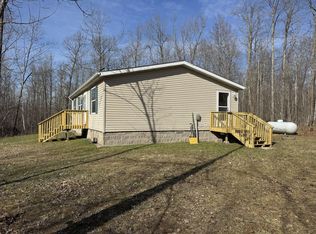
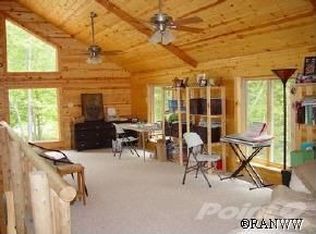
Similar homes
- $220,0001 bd1 ba528 sqftN2595 Flambeau River Ln, Ladysmith, WI 54848For Sale
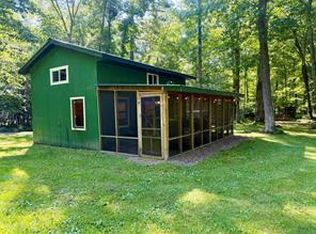
 MLS ID #7122857, Joe Germain, Woods & Water Realty Inc.. NorthstarMLS as distributed by MLS GRID
 - $249,9001 bd1 ba720 sqft3598 N Old J Rd, Winter, WI 54896For Sale
 MLS ID #217422, IR KINSLEY GROUP, BIRCHLAND REALTY, INC. - PHILLIPS. GNMLS
 - $150,0002 bd1 ba896 sqft991 Lincoln Avenue, Exeland, WI 54835Active
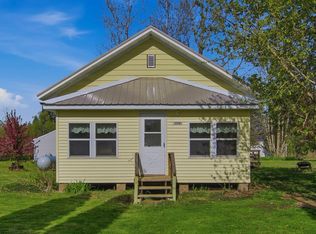 MLS ID #1601248, Colleen Dickenson. WIREX MLS
 - $129,0002 bd1 ba936 sqft716 Lindoo Avenue, Ladysmith, WI 54848Active
 MLS ID #1604000, Cheryl Kaiser. WIREX MLS
