Skip main navigation
Closed
  • $335,000

    W9694 Seventy, Park Falls, WI 54552

    2beds
    1,857sqft
    Single Family Residence
    Built in 1974
    1.39 Acres Lot
    $335,100 Zestimate®
    $180/sqft
    $1,435 Estimated rent

    Home value

    $335,100

    Estimated sales range

    Not available

    $1,435/mo

    Zestimate® history
    Loading
    Loading...

    Owner options

    List your home for rent

    $1,435/mo

    Rent Zestimate®

    Find your next renter with Zillow Rental Manager. Plus, with online applications, you can quickly screen prospective tenants – for free.

    Learn more

    $1,435/mo

    Rent Zestimate®

    Refinance and save

    $2,342/mo

    Est. payment

    Refinancing to a lower rate could help reduce your monthly payments and save thousands over the life of the loan.

    See today's rates

    $2,342/mo

    Est. payment

    Explore your selling options

    Work with a Zillow partner agent

    Leverage their expertise and Zillow's premium Showcase listings to get your home seen by more buyers.

    Get started

    List with your own agent

    Get your home in front of millions of buyers by listing it on Zillow.

    Learn how to do it

    Sell it yourself

    Take full control of how buyers see your home on Zillow by listing For Sale by Owner (FSBO).

    List your home

    What's special

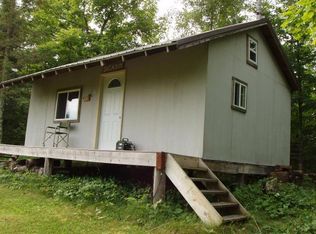
    Northwoods Riverfront Retreat — Peaceful, Private & Perfectly Located. Experience quiet serenity without sacrificing convenience in this charming riverfront cabin overlooking the beautiful North Fork of the Flambeau River. Nestled on a 1.39-acre double lot, this inviting 2 bedroom / 2 bath getaway offers the best of the Park Falls area and the Great Northwoods lifestyle. Step inside and take in majestic northerly river views and undeveloped woods across the river right from your main-level picture window. The cozy floor-to-ceiling stone fireplace creates the perfect ambiance after a day spent on the water, and the bright sunroom lets you enjoy sunrise and sunset reflections glistening off the river. You're so close to the shoreline you could nearly cast a line from your back door! A permanent pier gives you direct access to fishing, paddling, or simply soaking in the quiet flow of the Flambeau. The walk-out lower level offers a spacious family room, second bath, laundry, and utilities.

    Zillow last checked:

    Listing updated:

    Listed by:

    Andy Gee,

    First Weber Inc

    Bought with:

    SCWMLS Non-Member

    South Central Non-Member

    Source: SCWMLS,MLS#: 2026634

    Facts & features

    Interior

    Bedrooms & bathrooms
    • Bedrooms: 2
    • Bathrooms: 2
    • Full bathrooms: 2
    • Main level bathrooms: 1
    Primary bedroom
    • Level: Main
    • Area: 143
    • Dimensions: 13 x 11
    Bedroom 2
    • Level: Main
    • Area: 90
    • Dimensions: 10 x 9
    Family room
    • Area: 360
    • Dimensions: 20 x 18
    Kitchen
    • Features: Range/Oven, Refrigerator, Microwave, Freezer
    • Level: Main
    • Area: 108
    • Dimensions: 12 x 9
    Living room
    • Level: Main
    • Area: 304
    • Dimensions: 19 x 16
    Heating
    • Radiant
    Appliances
    • Included: Washer, Dryer, Water Softener Included
    • Laundry: Lower Level
    Features
    • Sun Room, Bonus Room
    • Basement: Full,Walk-Out Access,Partially Finished,8'+ Ceiling,Laundry hookups
    • Has fireplace: Yes
    • Fireplace features: Wood Burning
    Interior area
    • Total structure area: 1,857
    • Total interior livable area: 1,857 sqft
    • Finished area above ground: 1,007

    Property

    Parking
    • Total spaces: 2
    • Parking features: 2 car, Detached
    • Garage spaces: 2
    • Has uncovered spaces: Yes
    Features
    • Levels: One
    • Stories: 1
    • Patio & porch: Deck
    • On waterfront: Yes
    • Waterfront features: Waterfront, River Front, Dock/Pier
    • Body of water: Flambeau North Fork
    • Frontage length: Waterfront: 429
    Lot
    • Size: 1.39 Acres
    • Features: Rural-not in subdivision, Subject Shoreland Zoning
    • Residential vegetation: Wooded
    Details
    • Parcel number: 026118005004 and 05
    • Zoning: Residentia

    Construction

    Type & style
    • Home type: SingleFamily
    • Architectural style: Ranch
    • Property subtype: Single Family Residence
    Materials
    • Vinyl Siding
    • Foundation: Block
    Condition
    • Year built: 1974

    Utilities & green energy

    • Water: Well

    Community & HOA

    Location
    • Region: Park Falls

    Financial & listing details

    • Price per square foot: $180/sqft
    • Tax assessed value: $284,200
    • Annual tax amount: $4,514
    • Date on market: 6/24/2026
    • Listing terms: Arms Length
    • Inclusions: Refrigerator, Microwave, Washer, Dryer, Water Softener/Conditioner, Freezer, Gas Range, Pier/Dock, Furnishings are Negotiable
    • Exclusions: Personal or Leased Property of the Sellers

    Price history

    DateEventPrice
    9/22/2026Sold$335,000-11.8%$180/sqft
    Source: SCWMLS #2026634 Report a problem
    9/21/2026Pending sale$380,000$205/sqft
    Source: SCWMLS #2026634 Report a problem
    8/8/2026Contingent$380,000$205/sqft
    Source: SCWMLS #2026634 Report a problem
    6/24/2026Listed for sale$380,000-5%$205/sqft
    Source: SCWMLS #2026634 Report a problem
    6/23/2026Listing removed$399,900$215/sqft
    Source: WIREX MLS #2015742 Report a problem
    1/30/2026Listed for sale$399,900$215/sqft
    Source: WIREX MLS #2015742 Report a problem

    Public tax history

    Tax history is unavailable.

    Neighborhood: 54552

    Nearby schools

    GreatSchools rating
    Schools provided by the listing agent
    • District: Chequamegon

    Source: SCWMLS. This data may not be complete. We recommend contacting the local school district to confirm school assignments for this home.

    Get pre-qualified for a loan
    At Zillow Home Loans, we can pre-qualify you in as little as 5 minutes with no impact to your credit score.

    An equal housing lender. NMLS #10287.