Skip main navigation
Off market
  • $229,600

    W9958 Highway 76, Bear Creek, WI 54922

    3beds
    992sqft
    SingleFamily
    Built in 1980
    4.84 Acres Lot
    $229,600 Zestimate®
    $231/sqft
    $1,233 Estimated rent

    Home value

    $229,600

    $207,000 - $255,000

    $1,233/mo

    Zestimate® history
    Loading
    Loading...

    Owner options

    List your home for rent

    $1,233/mo

    Rent Zestimate®

    Find your next renter with Zillow Rental Manager. Plus, with online applications, you can quickly screen prospective tenants – for free.

    Learn more

    $1,233/mo

    Rent Zestimate®

    Refinance and save

    $1,629/mo

    Est. payment

    Refinancing to a lower rate could help reduce your monthly payments and save thousands over the life of the loan.

    See today's rates

    $1,629/mo

    Est. payment

    Explore your selling options

    Work with a Zillow partner agent

    Leverage their expertise and Zillow's premium Showcase listings to get your home seen by more buyers.

    Get started

    List with your own agent

    Get your home in front of millions of buyers by listing it on Zillow.

    Learn how to do it

    Sell it yourself

    Take full control of how buyers see your home on Zillow by listing For Sale by Owner (FSBO).

    List your home

    What's special

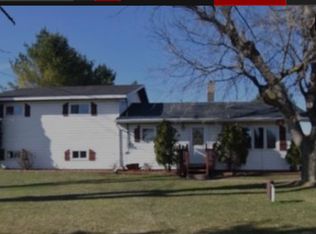
    Remodeled 3 bed ranch home in country setting. Beautiful stainless/slate appliances with maple hardwood floors, tiled backsplash in kitchen. Formal dining open to kitchen and mudroom leading to backyard deck, overlooking 4.84 acres with a pond, fruit trees and approx 200 starter tree farm/woods. 2 car garage and a gravel base in place for future expansions. Outdoor wood furnace as an additional heat source and a 16x21 woodshed with power. ATV trail accessible to nearest crossroad. A short drive to the Valley,Clintonville or New London. Sold As Is. Showings to commence Aug 1st.

    This property is off market, which means it's not currently listed for sale or rent on Zillow. This may be different from what's available on other websites or public sources.
    Facts & features

    Interior

    Bedrooms & bathrooms
    • Bedrooms: 3
    • Bathrooms: 1
    • Full bathrooms: 1
    • Main level bathrooms: 1
    • Main level bedrooms: 3
    Heating
    • Forced air, Propane / Butane
    Cooling
    • Other
    Appliances
    • Included: Dishwasher, Dryer, Microwave, Range / Oven, Refrigerator, Washer
    • Laundry: Main Level, Laundry Room Dimensions(07x05)
    Features
    • Formal Dining Room, Utility Room, At Least 1 Bathtub
    • Flooring: Hardwood
    • Basement: Crawl Space
    Interior area
    • Structure area source: Assessor/Public Record
    • Total interior livable area: 992 sqft
    • Finished area below ground: 0

    Property

    Parking
    • Total spaces: 2
    • Parking features: Garage - Detached
    Accessibility
    • Accessibility features: Accessible Full Bath, Accessible Bedroom, Level Drive, Laundry Room 1st Floor, Low Pile Or No Carpeting
    Features
    • Patio & porch: Deck
    • Exterior features: Vinyl
    • Waterfront features: Pond
    Lot
    • Size: 4.84 Acres
    • Features: Wooded, Horses Allowed, Rural - Not Subdivision
    Details
    • Additional structures: Shed(s)
    • Zoning description: Residential

    Construction

    Type & style
    • Home type: SingleFamily
    • Architectural style: Ranch
    Condition
    • Year built: 1980

    Utilities & green energy

    • Sewer: Septic Tank
    • Water: Private Well

    Community & HOA

    Location
    • Region: Bear Creek

    Financial & listing details

    • Price per square foot: $231/sqft
    • Annual tax amount: $851
    • Exclusions: Washer, Dryer, 14x30 Miller Barn/Pole Shed, Dog Fencing/Pen And Kennels, Yard Decorations And Farm Equipment

    Price history

    DateEventPrice
    9/22/2020Sold$120,000-7.3%$121/sqft
    Source: Agent Provided Report a problem
    7/29/2020Listed for sale$129,444$130/sqft
    Source: RE/MAX 24/7 Real Estate, LLC #50226322 Report a problem

    Public tax history

    Tax history is unavailable.

    Neighborhood: 54922

    Nearby schools

    GreatSchools rating
    Schools provided by the listing agent
    • High: New London
    • District: New London

    Source: The MLS. This data may not be complete. We recommend contacting the local school district to confirm school assignments for this home.

    Get pre-qualified for a loan
    At Zillow Home Loans, we can pre-qualify you in as little as 5 minutes with no impact to your credit score.

    An equal housing lender. NMLS #10287.
