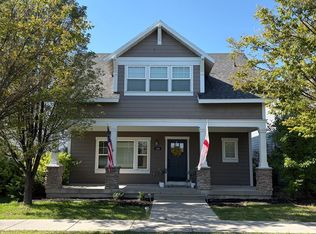
7033 W Saw Timber Way Sycamore Neighborhood, West Bench, West Jordan, UT
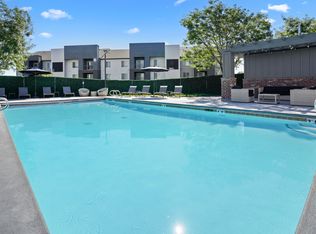
Six Bedrooms Four Bathrooms Three Car Garage Fully Landscaped Yard Second Kitchen Fully Covered Patio Outdoor Gas Fire Pit
Welcome to this spacious and beautifully maintained 6 bed, 4 bath home located in the highly desirable Sycamore neighborhood of West Jordan's West Bench community.
The main floor features an open concept layout with abundant natural light, multiple living areas, and a functional kitchen with ample cabinetry and solid surface counters. You'll also enjoy two gas fireplaces on the main level, adding warmth and comfort throughout the living spaces.
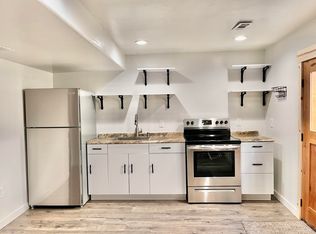
Downstairs, the fully finished basement includes a second kitchen and an additional gas fireplace, making it ideal for extended family, guests, entertaining, or flexible living arrangements.
With six generously sized bedrooms and four full bathrooms, the home offers versatility for families, home offices, recreation rooms, or multi generational setups. The three car garage provides plenty of parking and storage.
Outside, the property features a fully covered patio, perfect for year round enjoyment, along with an outdoor gas fire pit for evening gatherings. A dedicated storage shed adds even more utility. The yard is fully landscaped with mature trees, clean edging, and a lush lawn.
Situated in the sought after Sycamore neighborhood, you'll enjoy close proximity to parks, schools, and quick access to Mountain View Corridor.
12 month lease term, tentant responsible for all utlities, paid solar.
House for rent
We don't have imagery for this home
Accepts Zillow applications
$3,800/moFees may apply
West Jordan, UT 84081
6beds
3,829sqft
Price may not include required fees and charges. Price shown reflects the lease term provided. Learn more|
Single family residence
Available Sat Aug 15 2026
Small dogs OK
Air conditioner, central air
Attached garage parking
Central, forced air
What's special
Fully covered patioOutdoor gas fire pitSecond kitchenThree car garageDedicated storage shedOpen concept layoutSix generously sized bedrooms
- 1 day |
- -- |
- -- |
Zillow last checked:
Listing updated:

Facts & features
Interior
Bedrooms & bathrooms
- Bedrooms: 6
- Bathrooms: 4
- Full bathrooms: 3
- 1/2 bathrooms: 1
Heating
- Central, Forced Air
Cooling
- Air Conditioner, Central Air
Appliances
- Included: Dishwasher, Microwave Oven, Oven, Refrigerator
Features
- Flooring: Carpet, Hardwood, Tile
Interior area
- Total interior livable area: 3,829 sqft
Property
Parking
- Parking features: Attached, Garage, Off Street
- Has attached garage: Yes
- Details: Contact manager
Features
- Has private pool: Yes
- Pool features: Pool
Details
- Additional structures: Garage(s)
Construction
Type & style
- Home type: SingleFamily
- Property subtype: Single Family Residence
Community & HOA
HOA
- Amenities included: Parking, Pool
Location
- Region: West Jordan
Financial & listing details
- Lease term: 1 Year

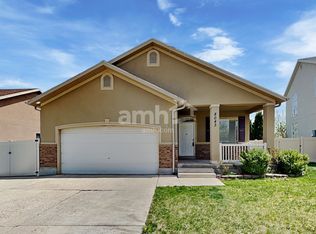
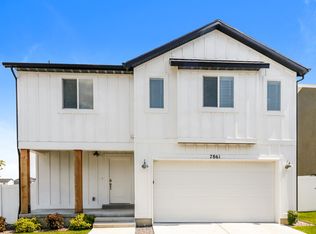
Price history
| Date | Event | Price |
|---|---|---|
| 7/23/2026 | Listed for rent | $3,800+111.1%$1/sqft |
Source: Zillow Rentals Report a problem | ||
| 8/11/2015 | Listing removed | $1,800 |
Source: Boardwalk Property Management Report a problem | ||
| 7/30/2015 | Listed for rent | $1,800+5.9% |
Source: Boardwalk Property Management Report a problem | ||
| 4/21/2014 | Listing removed | $1,700 |
Source: Boardwalk Property Management Report a problem | ||
| 4/16/2014 | Listed for rent | $1,700 |
Source: Boardwalk Property Management Report a problem | ||
Neighborhood: 84081
Nearby schools
GreatSchools rating
- 5/10Antelope Canyon ElementaryGrades: K-6Distance: 1.2 mi
- 7/10Sunset Ridge Middle SchoolGrades: 7-9Distance: 0.4 mi
- 4/10Copper Hills High SchoolGrades: 10-12Distance: 2 mi