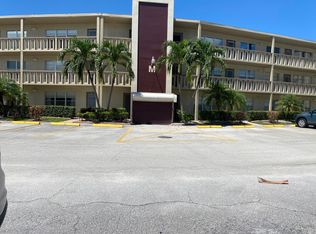
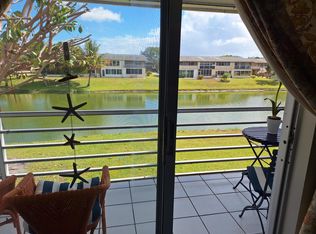
55+ Century Village -1,062 square feet 2-bedroom, 2 bathroom condo. New AC installed 7/2026. Needs TLC, Priced for Immediate Sale. No Rentals**No Investors! 55+ resort living in the highly desirable Wellington section of Century Village! This second-floor condo features effortless elevator access and a serene, calming lake view right from your windows. This particular neighborhood offers an exclusive upgrade that sets it apart: access to two private, resident-only swimming pools reserved specifically for Wellington community members. Beyond your peaceful local enclave, you are just steps from the legendary main clubhouse. Enjoy an active lifestyle featuring a 92,000-square-foot facility, a 1,221-seat live performance theater, a state-of-the-art fitness center, tennis, and pickleball. Complete with a free local courtesy shuttle bus and a 24-hour guarded gate, this neighborhood perfectly blends privacy, top-tier security, and endless activities
For sale
$100,000
West Palm Beach, FL 33417
2beds
1,062sqft
:
Get pre-qualifiedN/A
Condominium
Built in 1972
-- sqft lot
$-- Zestimate®
$94/sqft
$505/mo HOA
What's special
Second-floor condo
- 3 days |
- 230 |
- 13 |
Likely to sell faster than
Zillow last checked:
Listing updated:
Listed by:
Sandra Verbeck 561-969-8238,
RE/MAX Select Group
Source: BeachesMLS,MLS#: B26050019 Originating MLS: BeachesMLS
Originating MLS: BeachesMLSFacts & features
Interior
Bedrooms & bathrooms
- Bedrooms: 2
- Bathrooms: 2
- Full bathrooms: 2
- Main level bathrooms: 2
- Main level bedrooms: 2
Primary bedroom
- Description: All Measurments are approximate to be verified by buyer
- Level: Main
- Area: 247
- Dimensions: 13 X 19
Bedroom 2
- Description: All Measurments are approximate to be verified by buyer
- Area: 156
- Dimensions: 13 X 12
Kitchen
- Description: All Measurments are approximate to be verified by buyer
- Level: Main
- Area: 100
- Dimensions: 10 X 10
Living room
- Description: All Measurments are approximate to be verified by buyer
- Level: Main
- Area: 210
- Dimensions: 15 X 14
Heating
- Central, Individual
Cooling
- Central Air, Ceiling Fan(s)
Appliances
- Included: Dishwasher, Electric Range, Electric Water Heater, Refrigerator, Water Heater
- Laundry: Common Area
Features
- Kitchen/Dining Combo, Living/Dining Room, Tub Shower, Walk-In Closet(s)
- Flooring: Carpet, Laminate, Tile
- Windows: Blinds, Metal, Single Hung
- Has fireplace: No
Interior area
- Total structure area: 1,152
- Total interior livable area: 1,062 sqft
Video & virtual tour
Property
Parking
- Total spaces: 2
- Parking features: Assigned, Open
- Uncovered spaces: 1
Accessibility
- Accessibility features: None
Features
- Levels: One
- Stories: 1
- Patio & porch: Glass Enclosed, Screened, Balcony
- Exterior features: Balcony, Outdoor Living Area
- Pool features: Association, Heated
- Has view: Yes
- View description: Lake, Water
- Has water view: Yes
- Water view: Lake,Water
- Waterfront features: Lake Front
Details
- Parcel number: 00424323220132050
- Zoning: RH
- Special conditions: Standard,Listed As-Is
Construction
Type & style
- Home type: Condo
- Property subtype: Condominium
Materials
- Block
- Roof: Other
Condition
- Resale
- New construction: No
- Year built: 1972
Utilities & green energy
- Sewer: Public Sewer
- Water: Public
- Utilities for property: Cable Connected, Electricity Available, Sewer Connected, Water Available
Community & HOA
Community
- Features: Gated, Street Lights
- Security: Gated with Guard, Gated Community, Security Guard
- Senior community: Yes
- Subdivision: WELLINGTON CONDOS
HOA
- Has HOA: Yes
- Amenities included: Bocce Court, Billiard Room, Clubhouse, Fitness Center, Gated, Indoor Pool, Laundry, Library, Picnic Area, Pickleball, Pool, Parking, Shuffleboard Court, Sauna, Security, Tennis Court(s), Transportation Service, Workshop Area, Elevator(s)
- Services included: Common Areas, Cable TV, Insurance, Maintenance Grounds, Pest Control, Reserve Fund, Roof, Sewer, Trash
- HOA fee: $505 monthly
- HOA name: Wellington M Condo
Location
- Region: West Palm Beach
Financial & listing details
- Price per square foot: $94/sqft
- Annual tax amount: $393
- Date on market: 7/20/2026
- Listing terms: Cash
- Electric utility on property: Yes
Estimated market value
Not available
Estimated sales range
Not available
$1,858/mo
Price history
| Date | Event | Price |
|---|---|---|
| 7/20/2026 | Listed for sale | $100,000-25.9%$94/sqft |
Source:  BeachesMLS #B26050019 Report a problem BeachesMLS #B26050019 Report a problem | ||
| 10/1/2025 | Listing removed | $135,000$127/sqft |
Source: BeachesMLS #RX-11103086 Report a problem | ||
| 7/25/2025 | Price change | $135,000-10%$127/sqft |
Source: BeachesMLS #RX-11103086 Report a problem | ||
| 6/27/2025 | Listed for sale | $150,000$141/sqft |
Source: BeachesMLS #RX-11103086 Report a problem | ||
Public tax history
Tax history is unavailable.
Monthly payment
Est. payment
Payment breakdown
Explore the cost of this home by adjusting the details. Changes won't be saved.Climate risks
Neighborhood: 33417
Nearby schools
GreatSchools rating
- 4/10Grassy Waters Elementary SchoolGrades: PK-5Distance: 1.5 mi
- 5/10Bear Lakes Middle SchoolGrades: 6-8Distance: 2.2 mi
- 2/10Palm Beach Lakes High SchoolGrades: 9-12Distance: 3.5 mi
Schools provided by the listing agent
- Elementary: Grassy Waters
- Middle: Bear Lakes
- High: Palm Beach Lakes
Source: BeachesMLS. This data may not be complete. We recommend contacting the local school district to confirm school assignments for this home.
- $87,8001 bd2 ba862 sqft104 Wellington M #104, West Palm Beach, FL 33417Off Market
- $160,7002 bd2 ba1.1k sqft106 Wellington Cir #A, West Palm Beach, FL 33417Off Market
- $159,1002 bd2 ba1k sqft106 Wellington Cir #B, West Palm Beach, FL 33417Off Market
- $179,5002 bd2 ba1k sqft106 Wellington Cir #C, West Palm Beach, FL 33417Off Market

- $167,7002 bd2 ba1k sqft106 Wellington Cir #D, West Palm Beach, FL 33417Off Market
- $192,4002 bd2 ba1k sqft106 Wellington Cir, West Palm Beach, FL 33417Off Market
- $295,0002 bd2 ba1k sqft106 Wellington Cir #F, West Palm Beach, FL 33417Sold
- $190,3002 bd2 ba1k sqft106 Wellington Cir #L, West Palm Beach, FL 33417Off Market
- $218,8002 bd2 ba1k sqft106 Wellington Cir #M, West Palm Beach, FL 33417Off Market
A local agent can set up tours, give advice and negotiate with sellers.
Similar homes
- $85,0001 bd2 ba684 sqft148 Bedford F, West Palm Beach, FL 33417For Sale

 MLS ID #B26029510, Margaret Malgorzata Wojtowicz, The Keyes Company. BeachesMLS
 - $99,9001 bd2 ba684 sqft305 Andover L, West Palm Beach, FL 33417For Sale
 MLS ID #R11164511, Anton Avilez, Higher Standards Real Estate. BeachesMLS
 - $99,0001 bd2 ba684 sqft113 E Waltham E, West Palm Beach, FL 33417For Sale
 MLS ID #B26027007, Sandra Verbeck, RE/MAX Select Group. BeachesMLS
 - $95,0001 bd2 ba702 sqftSOUTHAMPTON A, West Palm Beach, FL 33417For Sale
 MLS ID #R11152911, Ewart A Speer III, Signature International RE. BeachesMLS
 - $84,9001 bd1 ba585 sqft29 BERKSHIRE B, West Palm Beach, FL 33417For SaleMLS ID #B26052109, Remy Brown, Scuttina Signature Real Estate Group, LLC. BeachesMLS
- $120,0002 bd2 ba798 sqft81 Camden Drive #D, West Palm Beach, FL 33417For SaleMLS ID #B26007546, Natalie Iryss Chacon, LAER Realty Partners Bowen/Wellington. BeachesMLS
- $88,0001 bd2 ba819 sqft330 Southampton B, West Palm Beach, FL 33417For SaleMLS ID #B26035635, Aaron Rose, RE/MAX Direct. BeachesMLS
- $115,0002 bd2 ba798 sqft101 Northampton F, West Palm Beach, FL 33417For SaleMLS ID #B26026508, Melissa Tara Iaria PA, Jordyn Taylor Properties, LLC. BeachesMLS
- $110,0001 bd2 ba684 sqftAndover D, West Palm Beach, FL 33417For SaleMLS ID #B26001549, Gregory Holmes, Keller Williams Realty/P B. BeachesMLS
- $95,0001 bd2 ba800 sqft196 Dorchester E #I, West Palm Beach, FL 33417For Sale By Owner
- $95,5001 bd2 ba702 sqft14 Easthampton A, West Palm Beach, FL 33417For SaleMLS ID #B26030137, Bianca Moro, Kovach & Company Realty Corp.. BeachesMLS
- $109,9001 bd2 ba837 sqft203 Oxford 500, West Palm Beach, FL 33417For SaleMLS ID #R11166125, Aaron Rose, RE/MAX Direct. BeachesMLS
- $99,9001 bd2 ba646 sqftCOVENTRY I, West Palm Beach, FL 33417For SaleMLS ID #R11129819, Ewart A Speer III, Signature International RE. BeachesMLS
- $89,9001 bd2 ba684 sqft128 Norwich F, West Palm Beach, FL 33417For SaleMLS ID #B26028632, Petrina C Penio, Real Estate Center of West Palm Beach. BeachesMLS
- $129,0002 bd1 ba798 sqft175 Bedford #G, West Palm Beach, FL 33417For SaleMLS ID #B26030781, Albert Pavon, Pavon Realty Group, LLC. BeachesMLS
- $85,0001 bd1 ba570 sqftKent G, West Palm Beach, FL 33417For SaleMLS ID #B26048650, Dorothy A Harper, William Raveis Florida, LLC. BeachesMLS
- $139,0002 bd2 ba798 sqft81 Kingswood E, West Palm Beach, FL 33417For SaleMLS ID #B26048270, Sherri Ann Waterman, RE/MAX Prestige Realty/WPB. BeachesMLS
- $120,0002 bd2 ba819 sqft291 Norwich M, West Palm Beach, FL 33417For SaleMLS ID #B26001172, Enrique Alejandro Perez, EXP Realty LLC. BeachesMLS
- $88,8521 bd2 ba646 sqftDORCHESTER C, West Palm Beach, FL 33417For SaleMLS ID #B26023345, David L Horine Jr., Plum Tree Realty. BeachesMLS
- $100,0001 bd2 ba684 sqft142 Cambridge F, West Palm Beach, FL 33417For SaleMLS ID #B26040901, Aaron Rose, RE/MAX Direct. BeachesMLS
