Cozy Family Home on 4 Acres Within City Limits!
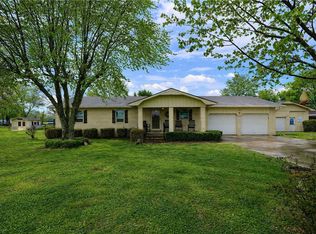
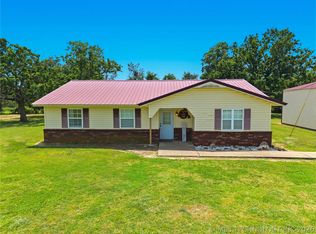
Welcome home to this one-of-a-kind, custom-built 3-bedroom, 1 full bath, 2 half bath home nestled on 4 (ML) beautiful acres right inside the city limits. From the moment you arrive, you’ll love the spacious front yard with plenty of room for kids, pets, or gardening.
Step inside to a warm and inviting mid-century modern design featuring a charming step-down living room with a built-in couch and a wood-burning fireplace — perfect for cozy family nights. The home offers thoughtful touches throughout, including custom kitchen cabinets that reach the ceiling and built-in storage in nearly every room.
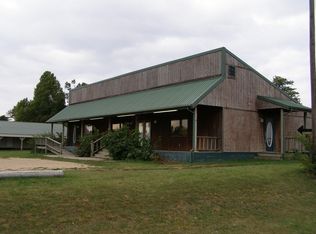
The primary bedroom features a large walk-through closet, and the home stays comfortable year-round with central heat and air. A covered carport adds convenience, while the 40x30 metal shop with an attached 20x30 carport provides space for projects, parking, or play. A separate storage building gives even more room for hobbies or seasonal items.
Enjoy peaceful country-style living with all the benefits of being in town — just 20 minutes from Siloam Springs for shopping, dining, and entertainment. This property is perfect for families looking for space, comfort, and a place to make lasting memories!
For sale
$499,000
Westville, OK 74965
3beds
2,193sqft
Single Family Residence
Built in 1980
4.14 Acres Lot
$-- Zestimate®
$228/sqft
$-- HOA
What's special
Metal shopStorage buildingMid-century modern designSpacious front yardWood-burning fireplaceCovered carportCustom kitchen cabinets
- 255 days |
- 54 |
- 0 |
Zillow last checked:
Listing updated:
Listed by:
Kimi McDonald 479-220-7260,
Keller Williams Market Pro
Source: MLS Technology, Inc.,MLS#: 2544664 Originating MLS: MLS Technology
Originating MLS: MLS TechnologyLoading...
Facts & features
Interior
Bedrooms & bathrooms
- Bedrooms: 3
- Bathrooms: 3
- Full bathrooms: 1
- 1/2 bathrooms: 2
Heating
- Central, Electric, Gas, Other
Cooling
- Central Air
Appliances
- Included: Dishwasher, Gas Water Heater, Oven, Range, Refrigerator, Stove
- Laundry: Washer Hookup, Electric Dryer Hookup
Features
- High Speed Internet, Laminate Counters, Other, Ceiling Fan(s), Electric Oven Connection, Electric Range Connection
- Flooring: Vinyl
- Windows: Wood Frames
- Number of fireplaces: 1
- Fireplace features: Wood Burning
Interior area
- Total structure area: 2,193
- Total interior livable area: 2,193 sqft
Property
Parking
- Total spaces: 2
- Parking features: Attached, Carport, Garage
- Attached garage spaces: 2
- Has carport: Yes
Features
- Levels: One
- Stories: 1
- Patio & porch: Covered, Other, Porch
- Exterior features: Other
- Pool features: None
- Fencing: None
Lot
- Size: 4.14 Acres
- Features: Mature Trees, Other
Details
- Additional structures: Second Garage, Other, Shed(s), Workshop
- Parcel number: 030231018026006000
- Horses can be raised: Yes
- Horse amenities: Horses Allowed
Construction
Type & style
- Home type: SingleFamily
- Property subtype: Single Family Residence
Materials
- Stone, Wood Siding, Wood Frame
- Foundation: Slab
- Roof: Asphalt,Fiberglass
Condition
- Year built: 1980
Utilities & green energy
- Sewer: Public Sewer
- Water: Public
- Utilities for property: Electricity Available, Natural Gas Available, Water Available
Green energy
- Energy efficient items: Other
Community & HOA
Community
- Security: No Safety Shelter
- Subdivision: Adair Co Unplatted
HOA
- Has HOA: No
Location
- Region: Westville
Financial & listing details
- Price per square foot: $228/sqft
- Annual tax amount: $1,465
- Date on market: 10/24/2025
- Cumulative days on market: 148 days
- Listing terms: Conventional,FHA,Other,USDA Loan,VA Loan
Estimated market value
Not available
Estimated sales range
Not available
Not available
Price history
| Date | Event | Price |
|---|---|---|
| 1/21/2026 | Price change | $499,000-5%$228/sqft |
Source:  MLS Technology, Inc. #2544664 Report a problem MLS Technology, Inc. #2544664 Report a problem | ||
| 10/24/2025 | Listed for sale | $525,000$239/sqft |
Source: MLS Technology, Inc. #2544664 Report a problem | ||
Public tax history
| Year | Property taxes | Tax assessment |
|---|---|---|
| 2025 | $1,403 +3.2% | $20,326 +3% |
| 2024 | $1,360 -6.5% | $19,734 |
| 2023 | $1,454 +5.9% | $19,734 +6.1% |
| 2022 | $1,373 +2.4% | $18,602 +3% |
| 2021 | $1,340 +2.6% | $18,060 +3% |
| 2020 | $1,306 +3.2% | $17,534 +3% |
| 2019 | $1,265 +0% | $17,024 +3% |
| 2018 | $1,265 +9.7% | $16,527 +3% |
| 2017 | $1,153 +2.4% | $16,046 +3% |
| 2016 | $1,126 +13.1% | $15,579 +3% |
| 2015 | $996 +3.2% | $15,125 +3% |
| 2014 | $965 +3.2% | $14,684 +3% |
| 2013 | $935 | $14,257 |
| 2012 | $935 | $14,257 |
| 2011 | $935 | $14,257 |
| 2010 | $935 | $14,257 |
| 2009 | $935 -28.1% | $14,257 -22.2% |
| 2008 | $1,299 +7.1% | $18,322 +7.3% |
| 2007 | $1,213 | $17,078 |
Monthly payment
Est. payment$--/mo
Payment breakdown
Explore the cost of this home by adjusting the details. Changes won't be saved.All calculations are estimates and provided by Zillow, Inc. for informational purposes only. Actual amounts may vary.
HOA fees may include property taxes on listings classified as Co-Ops. Contact the listing agent and/or owner for fee details.
Mortgage interest rates are dependent on a number of factors, including credit score, down payment, and repayment length. Interest rate data provided by Zillow Group Marketplace, Inc. as of 1/1/1970 from various mortgage lenders with which we have lead or other similar arrangements; the Estimated Payment is an average of those rates.
See how much you could borrow to make a competitive offer.
Climate risks
Neighborhood: 74965
Nearby schools
GreatSchools rating
- 3/10Westville Elementary SchoolGrades: PK-6Distance: 0.6 mi
- 5/10Westville Junior High SchoolGrades: 7-8Distance: 0.6 mi
- 3/10Westville High SchoolGrades: 9-12Distance: 0.6 mi
Schools provided by the listing agent
- Elementary: Westville
- High: Westville
- District: Westville - Sch Dist (A3)
Source: MLS Technology, Inc.. This data may not be complete. We recommend contacting the local school district to confirm school assignments for this home.

A local agent can set up tours, give advice and negotiate with sellers.
A local lender can help you make sure your offer is ready when you are.
Nearby cities
Nearby neighborhoods
Nearby zip codes
Other Westville Topics
