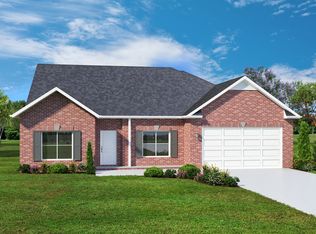
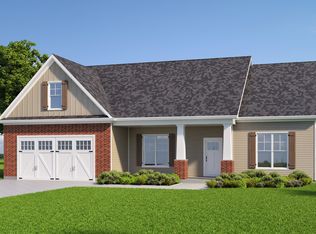
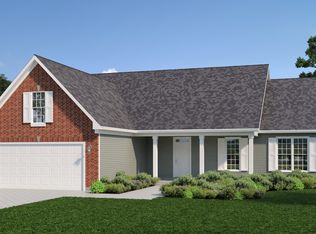
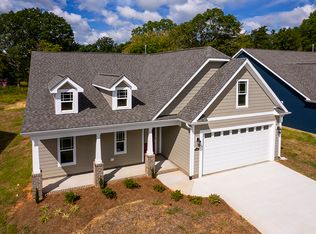
A spacious open concept floorplan with 2281SF of living area with 3 bedrooms, 2 baths and 2 car garage with bonus room over garage. Open concept family room with vaulted ceiling, gas log fireplace and access to back patio. The kitchen features granite tops, stainless appliances, an island with bar seating, pantry and is open to the family and dining rooms. Master suite features a tray ceiling and large walk-in closet. The luxury in suite bath contains a walk-in shower, garden tub, double vanities and an enclosed water closet. A walk-in laundry room, 2 bedrooms and full bath complete the 1st floor. This home also features a large bonus room over the garage.
This property is not currently displayed as for sale or rent on Zillow. This may be different from what's on other websites or public sources.