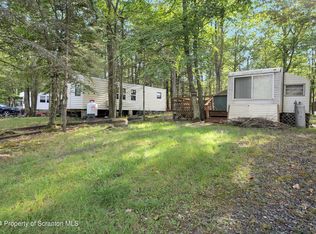
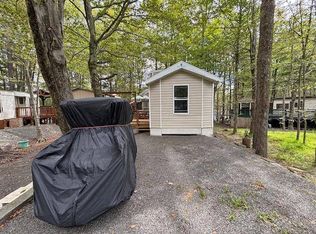
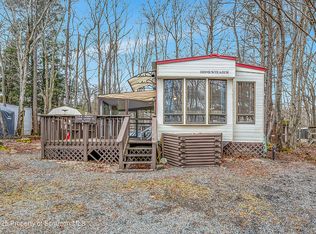
Full shower roomDedicated fire pit areaWelcoming kitchenFantastic covered bbq shelterTwo bedroomsSeparate lavatory
Tucked inside the peaceful recreational community of Eagle Lake in Gouldsboro, this charming log cabin-style manufactured home offers the perfect blend of cozy comfort and outdoor living. Lovingly maintained, the home features a welcoming kitchen, comfortable living room, two bedrooms, a full shower room, and a separate lavatory for added convenience.What truly sets this property apart is the privacy of the primary bedroom and living room offering incredible flexibility for your needs. Whether you envision extra sleeping quarters, a dining or entertaining space, or a private family retreat, these bonus structures open the door to endless possibilities.Step outside and you'll find a spacious backyard designed for gathering and relaxing, complete with a dedicated fire pit area and a fantastic covered BBQ shelter, ideal for hosting summer get-togethers or enjoying quiet evenings under the stars.Located in a community that is short-term rental friendly, this property also presents an excellent opportunity for those looking to generate income or invest in vacation rental on airbnb and other sites.Whether you're looking for a weekend escape or a year-round retreat, this Eagle Lake gem delivers charm, versatility, and the kind of setting that makes every day feel like a getaway.
79 days
|
1,628
|
69
|
Zillow last checked:
Listing updated:
Listed by:
Mary A. Hillegas,
RE/MAX Home Team570-254-2244
Source: GSBR as distributed by MLS GRID,MLS#: SC261757
Facts & features
Interior
Bedrooms & bathrooms
Bedrooms: 3
Bathrooms: 1
Full bathrooms: 1
Rooms
Room types: Bathroom, Living Room, Great Room, Bedroom 3, Bedroom 2, Bedroom 1
Bedroom 1
Description: Built In Shelving
Area: 57.6 Square Feet
Dimensions: 6.4 x 9
Bedroom 2
Description: Built In Shelving
Area: 59.52 Square Feet
Dimensions: 9.3 x 6.4
Bedroom 3
Description: Bedroom In An Outbuilding On The Property
Area: 68.82 Square Feet
Dimensions: 7.4 x 9.3
Bathroom
Description: Lavatory Room
Area: 14.62 Square Feet
Dimensions: 3.11 x 4.7
Bathroom
Description: Shower Room Features Additional Sink
Area: 15.55 Square Feet
Dimensions: 3.11 x 5
Great room
Description: Addtional Out Building On Property
Area: 128.82 Square Feet
Dimensions: 11.4 x 11.3
Living room
Description: Eat In Kitchen Area Off The Kitchen
Area: 183.54 Square Feet
Dimensions: 13.8 x 13.3
Heating
Electric, Propane
Cooling
None
Appliances
Included: Electric Water Heater, Oven, Propane Cooktop, Free-Standing Refrigerator
Features
Built-in Features, Eat-in Kitchen
Flooring: Laminate
Attic: None
Has fireplace: No
Interior area
Total structure area: 400
Total interior livable area: 400 sqft
Finished area above ground: 400
Finished area below ground: 0
Property
Parking
Parking features: Driveway
Has uncovered spaces: Yes
Features
Stories: 1
Exterior features: Fire Pit, Rain Gutters
Lot
Size: 435 Square Feet
Dimensions: 50 x 104 x 58 x 99
Features: Back Yard
Details
Parcel number: 22002020023
Zoning: Recreational
Zoning description: Commercial
Construction
Type & style
Home type: MobileManufactured
Architectural style: Cabin
Property subtype: Residential, Mobile Home
Materials
Other
Foundation: Pillar/Post/Pier
Roof: Metal
Condition
New construction: No
Year built: 1989
Utilities & green energy
Electric: Circuit Breakers
Sewer: Other, Public Sewer
Water: Comm Central
Utilities for property: Electricity Connected, Water Connected, Sewer Connected, Propane
Community & HOA
Community
Subdivision: Eagle Lake
HOA
Has HOA: Yes
HOA fee: $2,000 annually
Second HOA fee: $1,700 one time
Location
Region: Moscow
Financial & listing details
Price per square foot: $259/sqft
Annual tax amount: $975
Date on market: 4/24/2026
Cumulative days on market: 78 days
Listing terms: Cash,Conventional
Electric utility on property: Yes
Road surface type: Paved
Mary A. Hillegas
Mary A. Hillegas
(570) 872-7204
By pressing Contact Agent, you agree that the real estate professional identified above may call/text you about your search, which may involve use of automated means and pre-recorded/artificial voices. You don't need to consent as a condition of buying any property, goods, or services. Message/data rates may apply. You also agree to our Terms of Use. Zillow does not endorse any real estate professionals. We may share information about your recent and future site activity with your agent to help them understand what you're looking for in a home.
Estimated market value
Zestimate®
Not available
Estimated sales range
Not available
Rent Zestimate®
Not available
Price history
Date
Event
Price
6/12/2026
Price change
$103,500-5.9%$259/sqft
Source: GSBR as distributed by MLS GRID #SC261757Report a problem
4/24/2026
Listed for sale
$110,000$275/sqft
Source: GSBR as distributed by MLS GRID #SC261757Report a problem
Public tax history
Tax history is unavailable.
Monthly payment
Estimated monthly payment$1,822
Principal & interest
$1,547
Mortgage insurance
$0
Property taxes
$170
Home insurance
$105
HOA fees
$0
Utilities
Not included
All calculations are estimates and provided by Zillow, Inc. for informational purposes only. Actual amounts may vary.
HOA fees may include property taxes on listings classified as Co-Ops. Contact the listing agent and/or owner for fee details.
Mortgage interest rates are dependent on a number of factors, including credit score, down payment, and repayment length. Interest rate data provided by Zillow Group Marketplace, Inc. as of 1/1/1970 from various mortgage lenders with which we have lead or other similar arrangements; the Estimated Payment is an average of those rates.
See how much you could borrow to make a competitive offer.