Multi-family investment opportunity available in Wilmington's Midtown area. Built in 2022, this property consists of two duplex-style buildings, totaling four condominium units, with renters currently in place.
Each two-story unit offers 1,501 square feet of thoughtfully designed living space, along with a 473 square foot two-car garage. Every unit features three bedrooms, including a spacious primary suite with vaulted ceilings and a spa-inspired bathroom. The additional bedrooms provide comfortable living space, abundant natural light, stylish finishes, and generously sized closets.
The second floor includes a full-size laundry area and ample storage throughout. The main living level features an open-concept design, with natural light flowing through the large living room into the dining area and modern kitchen. Each unit also offers access to a covered front porch or patio, providing additional outdoor living space.
Each home includes all appliances and features custom design selections with upgraded finishes throughout, including wood cabinetry and granite countertops.
Conveniently located near the river, downtown Wilmington, area beaches, entertainment venues, museums, art districts, restaurants, shopping, and more, this property presents an excellent investment opportunity. With renters already in place and continued demand for housing, this development offers strong potential for steady rental income and long-term investment value.
For sale
Price cut: $20K (8/3)
$1,415,000
Wilmington, NC 28412
12beds
8baths
6,004sqft
:
Get pre-qualified$8,314/mo
Duplex
Built in 2022
-- sqft lot
$-- Zestimate®
$236/sqft
$-- HOA
What's special
Stylish finishesTwo-story unitAmple storage throughoutGranite countertopsFull-size laundry areaThree bedroomsGenerously sized closets
- 43 days |
- 175 |
- 10 |
Zillow last checked:
Listing updated:
Listed by:
Trevor Berry 910-899-3024,
Cotton Property Management
Source: Hive MLS,MLS#: 100585367 Originating MLS: Cape Fear Realtors MLS, Inc.
Originating MLS: Cape Fear Realtors MLS, Inc.Facts & features
Interior
Bedrooms & bathrooms
- Bedrooms: 12
- Bathrooms: 8
Heating
- Heat Pump, Electric, Forced Air
Cooling
- Central Air, Heat Pump
Appliances
- Included: Vented Exhaust Fan, Electric Oven, Built-In Microwave, Washer, Dryer, Dishwasher
- Laundry: Dryer Hookup, Washer Hookup, Hookup - Dryer
Features
- Wash/Dry Connect, Pantry, Blinds/Shades
- Flooring: LVT/LVP
- Basement: None
- Attic: Pull Down Stairs
Interior area
- Total structure area: 6,004
- Total interior livable area: 6,004 sqft
Property
Parking
- Total spaces: 8
- Parking features: Additional Parking, Concrete, Garage
- Attached garage spaces: 4
- Uncovered spaces: 4
Features
- Levels: Two
- Patio & porch: Covered, Front Porch
- Exterior features: None
- Pool features: None
- Fencing: Wood
- Has view: Yes
- View description: None
- Waterfront features: None
- Frontage type: See Remarks
Lot
- Size: 0.33 Acres
- Features: Level
Details
- Parcel number: R06505012040000
- Zoning: R-5
- Special conditions: Standard
Construction
Type & style
- Home type: MultiFamily
- Property subtype: Duplex
Materials
- Vinyl Siding, Wood Frame
- Foundation: Slab
- Roof: Architectural Shingle,Metal
Condition
- New construction: No
- Year built: 2022
Utilities & green energy
- Sewer: Public Sewer
- Water: Public
- Utilities for property: None
Community & HOA
Community
- Security: Smoke Detector(s)
- Subdivision: Belmont
HOA
- Has HOA: Yes
- Amenities included: None
- HOA name: Liberty Landing
Location
- Region: Wilmington
Financial & listing details
- Price per square foot: $236/sqft
- Tax assessed value: $1,564,000
- Annual tax amount: $9,240
- Date on market: 6/30/2026
- Cumulative days on market: 43 days
- Listing agreement: Exclusive Right To Sell
- Listing terms: Cash,Conventional,1031 Exchange,Other
Estimated market value
Not available
Estimated sales range
Not available
Not available
Price history
| Date | Event | Price |
|---|---|---|
| 8/3/2026 | Price change | $1,415,000-1.4%$236/sqft |
Source:  Hive MLS #100585367 Report a problem Hive MLS #100585367 Report a problem | ||
| 6/30/2026 | Listed for sale | $1,435,000+5.7%$239/sqft |
Source: Hive MLS #100585367 Report a problem | ||
| 8/15/2022 | Sold | $1,358,000$226/sqft |
Source: Hive MLS #100330148 Report a problem | ||
| 6/10/2022 | Pending sale | $1,358,000$226/sqft |
Source: Hive MLS #100330148 Report a problem | ||
| 5/26/2022 | Listed for sale | $1,358,000+986.4%$226/sqft |
Source: Hive MLS #100330148 Report a problem | ||
| 4/29/2016 | Listing removed | $125,000$21/sqft |
Source: Cape Fear Commercial, LLC #30506550 Report a problem | ||
| 2/4/2016 | Listed for sale | $125,000$21/sqft |
Source: Cape Fear Commercial, LLC #30506550 Report a problem | ||
Public tax history
| Year | Property taxes | Tax assessment |
|---|---|---|
| 2025 | -- | -- |
| 2024 | -- | -- |
| 2023 | -- | -- |
| 2022 | $410 -0.7% | $48,200 |
| 2021 | $413 +4.4% | $48,200 +28.5% |
| 2020 | $395 -6.3% | $37,500 -6.3% |
| 2019 | $421 | $40,000 |
| 2018 | $421 | $40,000 |
| 2017 | $421 +5.6% | $40,000 +11.1% |
| 2016 | $399 +4.6% | $36,000 |
| 2015 | $381 +4.4% | $36,000 |
| 2014 | $365 | $36,000 |
| 2008 | -- | -- |
| 2007 | -- | -- |
| 2005 | -- | $15,400 |
| 2004 | -- | $15,400 |
| 2003 | -- | $15,400 |
| 2002 | -- | $15,400 |
| 2001 | -- | $15,400 |
| 2000 | -- | $15,400 |
Monthly payment
Est. payment
Payment breakdown
Explore the cost of this home by adjusting the details. Changes won't be saved.Climate risks
Neighborhood: Longleaf Park/Sunnyvale
Nearby schools
GreatSchools rating
- 6/10Sunset Park ElementaryGrades: K-5Distance: 1.5 mi
- 6/10Williston MiddleGrades: 6-8Distance: 3.2 mi
- 3/10New Hanover HighGrades: 9-12Distance: 3.6 mi
Schools provided by the listing agent
- Elementary: Sunset
- Middle: Williston
- High: New Hanover
Source: Hive MLS. This data may not be complete. We recommend contacting the local school district to confirm school assignments for this home.
- $2,0003 bd3 ba1.4k sqft2852 Worth Dr UNIT D, Wilmington, NC 28412For Rent

- $--3 bd2 ba1.4k sqft2852 Worth Dr #A1, Wilmington, NC 28412Off Market

- $35,0003 bd3 ba1.4k sqft2856 Worth Dr UNIT C, Wilmington, NC 28412Off Market

- $35,0003 bd3 ba1.4k sqft2856 Worth Dr UNIT D, Wilmington, NC 28412Off Market

- $375,4003 bd3 ba-- sqft2852 Worth Dr #A, Wilmington, NC 28412Off Market
- $291,6003 bd1 ba1k sqft2846 Worth Dr, Wilmington, NC 28412Off Market
- $35,0003 bd3 ba1.5k sqft2856 Worth Dr UNIT A, Wilmington, NC 28412Off Market
- $35,0003 bd3 ba1.5k sqft2856 Worth Dr UNIT B, Wilmington, NC 28412Off Market
- $1,285,00024 bd12 ba6.1k sqft2856 Worth Dr, Wilmington, NC 28412Sold
A local agent can set up tours, give advice and negotiate with sellers.
A local lender can help you make sure your offer is ready when you are.
Similar homes
- $1,065,00010 bd4 ba3.5k sqft1421 -1425 Wellington Avenue, Wilmington, NC 28401For Sale
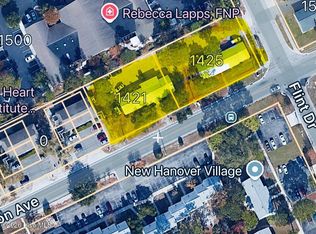
 MLS ID #100564998, Jeffrey G Hovis, Intracoastal Realty Corporation. Hive MLS
 - $1,350,0009 bd7 ba4k sqft715 Carolina Beach Avenue N, Carolina Beach, NC 28428For Sale
 MLS ID #100582291, Garrett A Williams, Intracoastal Realty Corporation. Hive MLS
 - $1,675,00010 bd8 ba5.3k sqft326 S 3rd Avenue Units A & B, Kure Beach, NC 28449For Sale
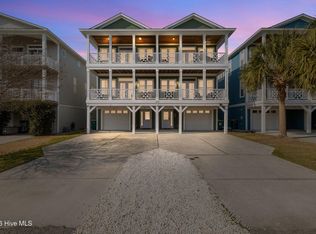 MLS ID #100551653, Chris Stewart, Berkshire Hathaway HomeServices Carolina Premier Properties. Hive MLS
