Skip main navigation
Sold for $587,500
  • $587,500

    Winding Trail Ln, Oakland, MD 21550

    5beds
    3,300sqft
    Condominium
    Built in 2019
    -- sqft lot
    $611,800 Zestimate®
    $178/sqft
    $3,986 Estimated rent

    Home value

    $611,800

    $563,000 - $667,000

    $3,986/mo

    Zestimate® history
    Loading
    Loading...

    Owner options

    List your home for rent

    $3,986/mo

    Rent Zestimate®

    Find your next renter with Zillow Rental Manager. Plus, with online applications, you can quickly screen prospective tenants – for free.

    Learn more

    $3,986/mo

    Rent Zestimate®

    Refinance and save

    $3,512/mo

    Est. payment

    Refinancing to a lower rate could help reduce your monthly payments and save thousands over the life of the loan.

    See today's rates

    $3,512/mo

    Est. payment

    Explore your selling options

    Work with a Zillow partner agent

    Leverage their expertise and Zillow's premium Showcase listings to get your home seen by more buyers.

    Get started

    List with your own agent

    Get your home in front of millions of buyers by listing it on Zillow.

    Learn how to do it

    Sell it yourself

    Take full control of how buyers see your home on Zillow by listing For Sale by Owner (FSBO).

    List your home

    What's special

    Private hot tubStriking stone fireplaceStone patioPrivacy wallStainless steel appliancesFresh mountain airPeaceful lake views
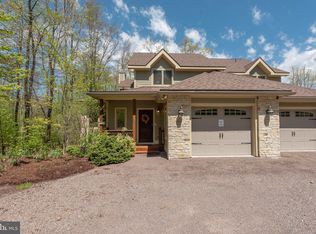
    Introducing Gather Inn, a beautifully appointed 2019-built duplex-style townhome offering the perfect blend of rustic charm and modern convenience, all with stunning views of Deep Creek Lake! This spacious retreat features three fully finished levels and five generously sized bedrooms, including three bedrooms with private en-suite bathrooms, and a total of 4.5 bathrooms—ideal for large families or vacation groups. The main level primary suite offers convenient living, while the open-concept living area showcases rustic LVT flooring, a striking stone fireplace, and a gourmet kitchen complete with granite countertops, stainless steel appliances, and granite-accented bathrooms for a touch of luxury. Step outside to the covered porch off the living room and enjoy peaceful lake views and fresh mountain air. Downstairs, a spacious lower-level family room offers plenty of space for relaxation and entertainment, with room for a game table. Step out onto the large stone patio, where you'll find a private hot tub, fire pit, and privacy wall, perfect for evening gatherings under the stars. A 1-car garage adds convenience for year-round living. Perched at the top of the Timberlake Village community for peace and quiet, this home is just minutes from Deep Creek Lake State Park, public marinas, and a variety of local shops and restaurants. As an established vacation rental known as Gather Inn, this property also offers strong rental potential. Enjoy worry-free, maintenance-free condo ownership, making this the perfect turnkey vacation home, investment property, or full-time residence in the heart of Deep Creek Lake. Don’t miss your chance to own this mountain retreat!

    Zillow last checked:

    Listing updated:

    Listed by:

    Mike Kennedy 301-616-6106,

    Railey Realty, Inc.

    Bought with:

    Jay Ferguson, 527802

    Taylor Made Deep Creek Vacations & Sales

    Source: Bright MLS,MLS#: MDGA2009988MLS Logo

    Facts & features

    Interior

    Bedrooms & bathrooms
    • Bedrooms: 5
    • Bathrooms: 5
    • Full bathrooms: 4
    • 1/2 bathrooms: 1
    • Main level bathrooms: 2
    • Main level bedrooms: 1
    Basement
    • Area: 0
    Heating
    • Forced Air, Propane
    Cooling
    • Central Air, Ceiling Fan(s), Electric
    Appliances
    • Included: Microwave, Dishwasher, Disposal, Oven/Range - Electric, Refrigerator, Stainless Steel Appliance(s), Washer/Dryer Stacked, Electric Water Heater
    • Laundry: Lower Level
    Features
    • Bathroom - Tub Shower, Ceiling Fan(s), Combination Dining/Living, Dining Area, Entry Level Bedroom, Open Floorplan, Primary Bath(s), Recessed Lighting, Upgraded Countertops, Dry Wall, Vaulted Ceiling(s)
    • Flooring: Luxury Vinyl, Ceramic Tile, Carpet
    • Doors: Sliding Glass
    • Basement: Finished,Walk-Out Access,Connecting Stairway,Heated,Improved,Windows
    • Number of fireplaces: 1
    • Fireplace features: Mantel(s), Gas/Propane
    Interior area
    • Total structure area: 3,300
    • Total interior livable area: 3,300 sqft
    • Finished area above ground: 3,300
    • Finished area below ground: 0

    Property

    Parking
    • Total spaces: 4
    • Parking features: Garage Faces Front, Attached, Driveway
    • Attached garage spaces: 1
    • Uncovered spaces: 3
    Accessibility
    • Accessibility features: None
    Features
    • Levels: Three
    • Stories: 3
    • Patio & porch: Deck, Porch, Patio
    • Exterior features: Extensive Hardscape
    • Pool features: None
    • Has spa: Yes
    • Spa features: Bath, Hot Tub
    • Has view: Yes
    • View description: Lake, Water, Mountain(s)
    • Has water view: Yes
    • Water view: Lake,Water
    • Waterfront features: Lake
    Lot
    • Features: Backs to Trees, Landscaped, No Thru Street
    Details
    • Additional structures: Above Grade, Below Grade
    • Parcel number: 1218089513
    • Zoning: TR
    • Zoning description: Town Residential
    • Special conditions: Standard

    Construction

    Type & style
    • Home type: Condo
    • Architectural style: Villa
    • Property subtype: Condominium
    • Attached to another structure: Yes
    Materials
    • Stone, HardiPlank Type
    • Foundation: Block
    • Roof: Shingle
    Condition
    • New construction: No
    • Year built: 2019

    Utilities & green energy

    • Sewer: Public Sewer
    • Water: Public
    • Utilities for property: Cable

    Community & neighborhood

    Location
    • Region: Oakland
    • Subdivision: Timberlake Village

    HOA & financial

    HOA
    • Has HOA: No
    • Amenities included: Reserved/Assigned Parking
    • Services included: Common Area Maintenance, Maintenance Structure, Maintenance Grounds, Road Maintenance, Snow Removal
    • Association name: Timberlake Village
    Other fees
    • Condo and coop fee: $500 monthly

    Other

    Other facts
    • Listing agreement: Exclusive Right To Sell
    • Listing terms: Conventional,Cash
    • Ownership: Condominium

    Price history

    DateEventPrice
    8/22/2025Sold$587,500-1.9%$178/sqft
    Source: Bright MLS #MDGA2009988 Report a problem
    7/16/2025Contingent$599,000$182/sqft
    Source: Bright MLS #MDGA2009988 Report a problem
    7/7/2025Listed for sale$599,000+25.1%$182/sqft
    Source: Bright MLS #MDGA2009988 Report a problem
    5/26/2021Sold$479,000+36.9%$145/sqft
    Source: Public Record Report a problem
    7/26/2019Sold$350,000$106/sqft
    Source: Public Record Report a problem

    Public tax history

    YearProperty taxesTax assessment
    2025-- $560,000 +15.1%
    2024$5,684 +17.7%$486,667 +17.7%
    2023$4,828 +21.6%$413,333 +21.6%
    2022$3,971 $340,000
    2021$3,971 $340,000
    2020$3,971 $340,000
    2019$3,971 +454.5%$340,000 +423.1%
    2018$716 +0%$65,000
    2017$716 $65,000 -23.5%
    2016-- $85,000
    2015-- $85,000
    2014-- $85,000
    2013-- $85,000
    2012-- $85,000
    2011-- $85,000
    2010-- $85,000

    Find assessor info on the county website

    Neighborhood: 21550

    Nearby schools

    GreatSchools rating
    Schools provided by the listing agent
    • District: Garrett County Public Schools

    Source: Bright MLS. This data may not be complete. We recommend contacting the local school district to confirm school assignments for this home.

    Get pre-qualified for a loan
    At Zillow Home Loans, we can pre-qualify you in as little as 5 minutes with no impact to your credit score.

    An equal housing lender. NMLS #10287.