
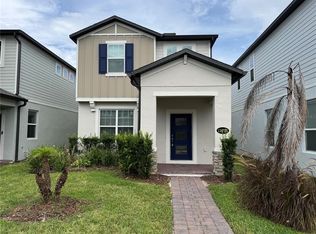
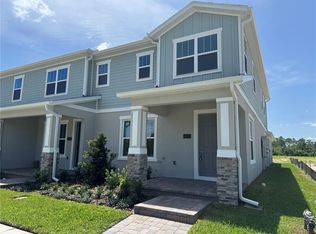
Located in the desirable Encore at Ovation community in Winter Garden, this home built by M/I Homes in April 2022 features the Sebring floor plan with 2,341 sq ft, 3 bedrooms, 2 full bathrooms, 1 half bath, and a two-story foyer.
The open-concept main floor includes a centrally located dining area between the living room and kitchen. The kitchen offers white cabinetry, stainless steel appliances, hood vent, natural gas range, and farmhouse sink. Plantation shutters, luxury vinyl plank flooring, and neutral finishes are found throughout.
Upstairs includes all bedrooms, a loft, laundry room, and two full bathrooms. The owner's suite features a walk-in closet and en-suite bath, with secondary bedrooms located separately for added privacy.
Additional features include recessed lighting, tray ceilings, and 5 1/4-inch baseboards. HOA includes lawn maintenance and access to community amenities such as pool, clubhouse, fitness center, dog park, and playground.
Conveniently located near Disney, Flamingo Crossings, SR 429, and I-4, with approximately 30-minute access to MCO and Downtown Orlando.
12
House for rent
Accepts Zillow applications
$3,200/moFees may apply
Winter Garden, FL 34787
3beds
2,098sqft
Price may not include required fees and charges. Price shown reflects the lease term provided. Learn more|
Single family residence
Available Thu Sep 10 2026
Cats, small dogs OK
Air conditioner, central air, wall unit, window unit
In unit laundry
Attached garage parking
Central
What's special
Neutral finishesNatural gas rangeDog parkCentrally located dining areaLuxury vinyl plank flooringPlantation shuttersTray ceilings
- 20 hours |
- -- |
- -- |
Zillow last checked:
Listing updated:

Facts & features
Interior
Bedrooms & bathrooms
- Bedrooms: 3
- Bathrooms: 3
- Full bathrooms: 2
- 1/2 bathrooms: 1
Heating
- Central
Cooling
- Air Conditioner, Central Air, Wall Unit, Window Unit
Appliances
- Included: Dishwasher, Dryer, Freezer, Microwave Oven, Oven, Refrigerator, Washer
- Laundry: In Unit
Features
- Walk In Closet
- Flooring: Carpet, Hardwood, Tile
Interior area
- Total interior livable area: 2,098 sqft
Property
Parking
- Parking features: Attached, Garage
- Has attached garage: Yes
- Details: Contact manager
Features
- Exterior features: Walk In Closet
Details
- Additional structures: Garage(s)
Construction
Type & style
- Home type: SingleFamily
- Property subtype: Single Family Residence
Community & HOA
Location
- Region: Winter Garden
Financial & listing details
- Lease term: 1 Year


Price history
| Date | Event | Price |
|---|---|---|
| 8/17/2026 | Listed for rent | $3,200+8.5%$2/sqft |
Source: Zillow Rentals Report a problem | ||
| 5/15/2026 | Listing removed | $575,000$274/sqft |
Source:  Stellar MLS #S5147787 Report a problem Stellar MLS #S5147787 Report a problem | ||
| 5/6/2026 | Listed for sale | $575,000$274/sqft |
Source: Stellar MLS #S5147787 Report a problem | ||
| 4/27/2026 | Listing removed | $2,950$1/sqft |
Source: Stellar MLS #S5147778 Report a problem | ||
| 4/14/2026 | Listed for rent | $2,950+3.5%$1/sqft |
Source: Stellar MLS #S5147778 Report a problem | ||
| 1/19/2026 | Listing removed | $2,850$1/sqft |
Source: Stellar MLS #S5132994 Report a problem | ||
| 12/1/2025 | Price change | $2,850-3.4%$1/sqft |
Source: Stellar MLS #S5132994 Report a problem | ||
| 11/3/2025 | Listed for rent | $2,950$1/sqft |
Source: Stellar MLS #S5132994 Report a problem | ||
Neighborhood: 34787
Nearby schools
GreatSchools rating
- 6/10Water Spring ElementaryGrades: PK-5Distance: 2.2 mi
- 9/10Water Spring Middle School-0482Grades: 6-8Distance: 2.2 mi
- 6/10Horizon High SchoolGrades: 9-12Distance: 3.7 mi