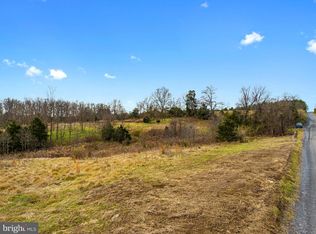
DECORATED MODEL HOMES NOW OPEN!!! SATURDAYS and SUNDAYS from 11am to 5pm Call Sales Manager for Appointment Evergreen Mill - Main Level Living Carrington Homes Western Loudoun’s Premiere builder introduces its new Winchester Collection of single family Homes on 2-3 acre lots . Custom style homes designed By James McDonald Architects featuring Carrington unique farmhouse kitchens. One story and two story plans with First floor multi generational options. Decorated model homes now under Construction. Contact Sales Manager to Arrange an appointment to visit our 4 decorated model homes in Western Loudoun.
Sold for $850,000
Zillow last checked:
Listing updated:
Bought with:
Unrepresented
Unrepresented
Source: Bright MLS,MLS#: VAFV2032806
Price history
| Date | Event | Price |
|---|---|---|
| 8/31/2026 | Sold | $850,000+42.9%$486/sqft |
Source:  Bright MLS #VAFV2032806 Report a problem Bright MLS #VAFV2032806 Report a problem | ||
| 6/4/2026 | Pending sale | $595,000-17.9%$340/sqft |
Source: Bright MLS #VAFV2024398 Report a problem | ||
| 4/27/2026 | Price change | $725,000+3.7%$415/sqft |
Source: Bright MLS #VAFV2024412 Report a problem | ||
| 4/27/2026 | Price change | $699,000+17.5%$400/sqft |
Source: Bright MLS #VAFV2024400 Report a problem | ||
| 4/19/2026 | Price change | $595,000-0.8%$340/sqft |
Source: Bright MLS #VAFV2032806 Report a problem | ||
| 10/17/2025 | Price change | $599,500-19.4%$343/sqft |
Source: Bright MLS #VAFV2032806 Report a problem | ||
| 10/17/2025 | Price change | $744,000+1.2%$425/sqft |
Source: Bright MLS #VAFV2024400 Report a problem | ||
| 9/15/2025 | Price change | $735,000+23.5%$420/sqft |
Source: Bright MLS #VAFV2024410 Report a problem | ||
| 8/20/2025 | Price change | $595,000-19.5%$340/sqft |
Source:  WMLS #BMTVAFV2032806 Report a problem WMLS #BMTVAFV2032806 Report a problem | ||
| 8/20/2025 | Price change | $739,000+24.2%$423/sqft |
Source: WMLS #BMTVAFV2024400 Report a problem | ||
| 8/20/2025 | Price change | $595,000-15.6%$340/sqft |
Source: WMLS #BMTVAFV2024398 Report a problem | ||
| 8/20/2025 | Price change | $705,000-8.4%$403/sqft |
Source: WMLS #BMTVAFV2024410 Report a problem | ||
| 8/20/2025 | Price change | $770,000+29.4%$440/sqft |
Source: WMLS #BMTVAFV2024412 Report a problem | ||
| 7/11/2025 | Price change | $595,000-19.5%$340/sqft |
Source: Bright MLS #VAFV2024398 Report a problem | ||
| 7/11/2025 | Price change | $739,000-4%$423/sqft |
Source: Bright MLS #VAFV2024400 Report a problem | ||
| 7/11/2025 | Price change | $770,000+9.2%$440/sqft |
Source: Bright MLS #VAFV2024412 Report a problem | ||
| 7/11/2025 | Price change | $705,000+18.5%$403/sqft |
Source: Bright MLS #VAFV2024410 Report a problem | ||
| 7/11/2025 | Price change | $595,000-2.5%$340/sqft |
Source: Bright MLS #VAFV2032806 Report a problem | ||
| 3/16/2025 | Price change | $610,000-19.2%$349/sqft |
Source: Bright MLS #VAFV2032806 Report a problem | ||
| 2/17/2025 | Price change | $755,000+8.6%$432/sqft |
Source: Bright MLS #VAFV2024412 Report a problem | ||
| 2/17/2025 | Price change | $695,000-4.7%$397/sqft |
Source: Bright MLS #VAFV2024410 Report a problem | ||
| 2/17/2025 | Price change | $729,000+1.3%$417/sqft |
Source: Bright MLS #VAFV2024400 Report a problem | ||
| 2/15/2025 | Price change | $720,000+20.2%$412/sqft |
Source: Bright MLS #VAFV2024400 Report a problem | ||
| 2/15/2025 | Listed for sale | $599,000$342/sqft |
Source: Bright MLS #VAFV2024398 Report a problem | ||
Nearby homes


Get pre-qualified for a loan
At Zillow Home Loans, we can pre-qualify you in as little as 5 minutes with no impact to your credit score.An equal housing lender. NMLS #10287.
