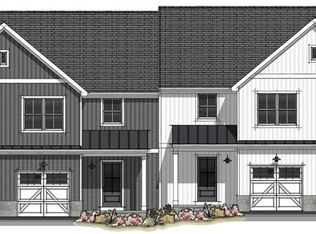
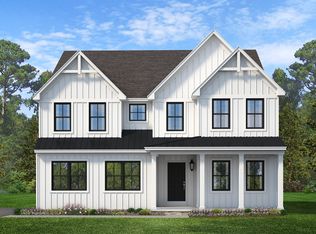
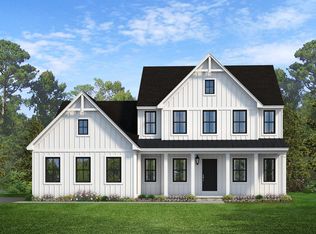
The Birkdale is a townhome floorplan with 3 bedrooms and 2.5 bathrooms in a functional layout. Inside the Foyer, there is a coat closet to one side and access to the 1-car garage to the other side. The main living area features a Kitchen, Dining Area, and Family Room all open to one other. There are windows and a sliding glass door across the back wall of the home. The Kitchen includes a pantry closet with shelves. Powder Room located in main hallway.Upstairs, the Owner's Suite has a large walk-in closet and private en suite bathroom. 2 additional bedrooms with double-door closets, full hallway bath, and conveniently-located Laundry Room complete the second floor. Unfinished basement included.Optional Structural Upgrades:Classic KitchenGourmet KitchenGarden KitchenFireplace in Family RoomEnclosed Water Closet in Owner's BathDouble-Bowl Vanity in Owner's BathFinished BasementFinished Basement with Basement Bedroom and Full Bath
This property is not currently displayed as for sale or rent on Zillow. This may be different from what's on other websites or public sources.