Skip main navigation
Contingent
  • Price cut: $3.1K (6/16)
    $419,900

     Yorkville, IL 60560

    4beds
    2,640sqft
    : 
    Loading
    Get pre-qualified
    Single Family Residence
    Built in 2024
    -- sqft lot
    $418,500 Zestimate®
    $159/sqft
    $70/mo HOA

    What's special

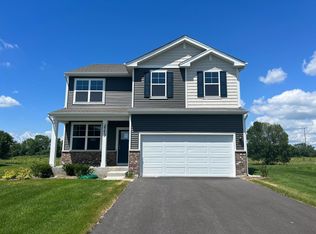
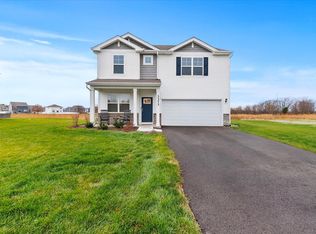
    SUMMER IS CALLING - LET THE GOOD TIMES ROLL!!! BETTER THAN NEW 4 BEDROOM - 2 1/2 BATH HENLEY MODEL IN GRAND RESERVE - SITUATED ON A PREMIUM MAINTENANCE FULL FULLY FENCED LOT WITH NO BACKYARD NEIGHBORS -QUICK CLOSE POSSIBLE!! FAMILY FRIENDLY FLOOR PLAN WITH OPEN CONCEPT, LAYOUT FOR BOTH DAILY LIVING AND ENTERTAINING! GORGEOUS LIGHT FILLED MAIN LEVEL WITH 9 FOOT CEILINGS THROUGHOUT! THE GOURMET KITCHEN OFFERS, QUARTZ COUNTERTOPS, WALK-IN PANTRY, HIGH-END, STAINLESS STEEL, APPLIANCES, WHITE CABINETRY, AND MASSIVE ISLAND! SPACIOUS FAMILY ROOM, AND FORMAL DINING ROOM ROOM ALL WITH SLEEK AND MODERN HARD SURFACE FLOORING! UPSTAIRS WILL ALLOW YOU WITH THE BEAUTIFUL 17 X 13 PRIMARY SUITE WITH HUGE WALK-IN CLOSET AND PRIVATE LUXURY BATH, FEATURING DUAL VANITIES, AND STEP IN SHOWER! 3 ADDITIONAL GENEROUSLY SIZED BEDROOMS AND CONVENIENT SECOND FLOOR LAUNDRY! TWO CAR GARAGE ATTACHED AND AMAZING LOCATION IN THIS EXCITING CLUBHOUSE COMMUNITY WHERE YOU CAN ENJOY POOLS, PARKS, PICKLEBALL WALKING PATHS AND MORE! WHY WAIT FOR NEW? EVERYTHING HAS BEEN DONE! SEE THIS ONE TODAY!
    21 days
    |
    320
    |
    9
    |

    Zillow last checked:

    Listing updated:

    Listed by:

    Melissa Garcia 630-878-9868,

    Legacy Properties, A Sarah Leonard Company, LLC

    Source: MRED as distributed by MLS GRID,MLS#: 12679298MLS Logo

      Facts & features

      Interior

      Bedrooms & bathrooms
      • Bedrooms: 4
      • Bathrooms: 3
      • Full bathrooms: 2
      • 1/2 bathrooms: 1
      Rooms
      • Room types: Bonus Room
      Primary bedroom
      • Features: Bathroom (Full)
      • Level: Second
      • Area: 208 Square Feet
      • Dimensions: 13X16
      Bedroom 2
      • Level: Second
      • Area: 169 Square Feet
      • Dimensions: 13X13
      Bedroom 3
      • Level: Second
      • Area: 144 Square Feet
      • Dimensions: 12X12
      Bedroom 4
      • Level: Second
      • Area: 140 Square Feet
      • Dimensions: 10X14
      Bonus room
      • Level: Second
      • Area: 140 Square Feet
      • Dimensions: 10X14
      Dining room
      • Level: Main
      • Area: 190 Square Feet
      • Dimensions: 19X10
      Kitchen
      • Level: Main
      • Area: 266 Square Feet
      • Dimensions: 19X14
      Laundry
      • Level: Second
      • Area: 60 Square Feet
      • Dimensions: 6X10
      Living room
      • Level: Main
      • Area: 160 Square Feet
      • Dimensions: 10X16
      Heating
      • Natural Gas
      Cooling
      • Central Air
      Features
      • Basement: None
      Interior area
      • Total structure area: 0
      • Total interior livable area: 2,640 sqft

      Property

      Parking
      • Total spaces: 2
      • Parking features: Yes, Attached, Garage
      • Attached garage spaces: 2
      Accessibility
      • Accessibility features: No Disability Access
      Features
      • Stories: 2
      Lot
      • Dimensions: 78.5x125.7x78.7x129.3
      Details
      • Parcel number: 0214225018
      • Special conditions: None

      Construction

      Type & style
      • Home type: SingleFamily
      • Property subtype: Single Family Residence
      Materials
      • Vinyl Siding
      Condition
      • New construction: No
      • Year built: 2024
      Details
      • Builder model: Henley

      Utilities & green energy

      • Sewer: Public Sewer
      • Water: Public

      Community & HOA

      Community
      • Subdivision: Grande Reserve
      HOA
      • Has HOA: Yes
      • Services included: Other
      • HOA fee: $70 monthly
      Location
      • Region: Yorkville

      Financial & listing details

      • Price per square foot: $159/sqft
      • Annual tax amount: $9,739
      • Date on market: 6/16/2026
      • Ownership: Fee Simple w/ HO Assn.

        Estimated market value

        $418,500

        $398,000 - $439,000

        $3,170/mo

        Price history

        DateEventPrice
        6/24/2026Contingent$419,900$159/sqft
        Source: MRED as distributed by MLS GRID #12679298 Report a problem
        6/16/2026Price change$419,900-0.7%$159/sqft
        Source: MRED as distributed by MLS GRID #12679298 Report a problem
        5/21/2026Listed for sale$423,000-0.4%$160/sqft
        Source: MRED as distributed by MLS GRID #12654013 Report a problem
        5/21/2026Listing removed$424,500$161/sqft
        Source: MRED as distributed by MLS GRID #12628440 Report a problem
        5/4/2026Listed for sale$424,500-1.2%$161/sqft
        Source: MRED as distributed by MLS GRID #12628440 Report a problem
        4/24/2026Listing removed$429,500$163/sqft
        Source: MRED as distributed by MLS GRID #12576830 Report a problem
        2/25/2026Price change$429,500-1.3%$163/sqft
        Source: MRED as distributed by MLS GRID #12576830 Report a problem
        2/14/2026Listed for sale$435,000$165/sqft
        Source: MRED as distributed by MLS GRID #12565066 Report a problem

        Public tax history

        Tax history is unavailable.

        Monthly payment

        Est. payment

        Payment breakdown

        Explore the cost of this home by adjusting the details. Changes won't be saved.
        All calculations are estimates and provided by Zillow, Inc. for informational purposes only. Actual amounts may vary.
        HOA fees may include property taxes on listings classified as Co-Ops. Contact the listing agent and/or owner for fee details.
        Mortgage interest rates are dependent on a number of factors, including credit score, down payment, and repayment length. Interest rate data provided by Zillow Group Marketplace, Inc. as of 1/1/1970 from various mortgage lenders with which we have lead or other similar arrangements; the Estimated Payment is an average of those rates.
        See how much you could borrow to make a competitive offer.

        Climate risks

        Neighborhood: 60560

        Getting around

        11 / 100
        Car-Dependent
        53 / 100
        Bikeable

        Nearby schools

        GreatSchools rating
        Schools provided by the listing agent
        • District: 115

        Source: MRED as distributed by MLS GRID. This data may not be complete. We recommend contacting the local school district to confirm school assignments for this home.

        A local agent can set up tours, give advice and negotiate with sellers.

        Browse local experts

        Similar homes

        Skip to the end of the carouselSkip to the beginning of the carousel