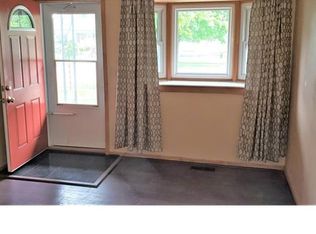
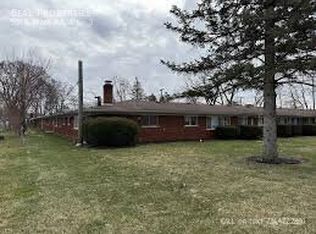
Welcome to 1404 Holmes Rd, a versatile property offering over 1,681 sq. ft. of functional living space across a classic brick main home. Situated on a deep 0.28-acre fenced parcel, this residence delivers an exceptional balance of private living quarters, dedicated work-from-home space, and generous outdoor room.
The main residence features a solid brick exterior, 4 bedrooms, 2 bathrooms, updated heating systems, and a full basement providing extensive storage and laundry amenities.
Key Features & Amenities
Full Appliance Suite: washer and dryer Hookups, refrigerator, electric range/oven, and microwave.
Mechanics & Comfort: Upgraded heating systems and energy-efficient mechanicals.
Storage & Basement: Full basement providing abundant dry storage and utility space.
Outdoor Space: Deep 174-foot lot with privacy fencing, mature greenery, covered porch, balcony, and an exterior storage shed.
Parking: Dedicated off-street driveway parking 4-6 cars
Prime Commuter Location: Minutes from Depot Town, Eastern Michigan University campus, Trinity Health Ann Arbor Hospital, and direct access to US-12, I-94, and US-23 into downtown Ann Arbor. On bus route as well.
Rental Details & Requirements
Monthly Rent: $2400
Security Deposit: $3600
Lease Duration: 12-Month lease
Utilities: Tenant responsible for gas, electric, water/sewer, and lawn maintenance/snow removal.
Pet Policy: Pets considered on a case-by-case basis with an additional pet fee/deposit and rent
Application Standards: Applicants must pass standard background, credit, and income verification checks (minimum verifiable household income equal to 3x monthly rent recommended).
Main House (4 Bed / 2 Bath + Basement): "Classic 1,681 sq. ft. brick residence featuring carpet and vinyl flooring, full kitchen, dedicated basement laundry hook-ups, and private off-street parking."
House for rent
Single family residence
Available Fri Jan 1 2027
Cats, small dogs OK
Hookups laundry
Off street parking
Baseboard
What's special
- 10 days |
- -- |
- -- |
Zillow last checked:
Listing updated:

Facts & features
Interior
Bedrooms & bathrooms
- Bedrooms: 4
- Bathrooms: 2
- Full bathrooms: 2
Heating
- Baseboard
Appliances
- Included: Microwave Oven, Oven, Refrigerator
- Laundry: Hookups
Features
- Flooring: Carpet, Tile
Interior area
- Total interior livable area: 1,681 sqft
Property
Parking
- Parking features: Off Street
- Details: Contact manager
Features
- Patio & porch: Patio
Construction
Type & style
- Home type: SingleFamily
- Property subtype: Single Family Residence
Community & HOA
Location
- Region: Ypsilanti
Financial & listing details
- Lease term: 1 Year

Price history
| Date | Event | Price |
|---|---|---|
| 11/2/2026 | Sold | $125,000-30.5%$74/sqft |
Source:  MichRIC #26046461 Report a problem | ||
| 10/28/2026 | Pending sale | $179,900$107/sqft |
Source: MichRIC #26046461 Report a problem | ||
| 10/27/2026 | Listed for rent | $2,300$1/sqft |
Source: Zillow Rentals Report a problem | ||
| 10/23/2026 | Contingent | $179,900$107/sqft |
Source: MichRIC #26046461 Report a problem | ||
| 10/12/2026 | Price change | $179,900-5.3%$107/sqft |
Source: MichRIC #26046461 Report a problem | ||
| 9/29/2026 | Price change | $189,900-5%$113/sqft |
Source: MichRIC #26046511 Report a problem | ||
| 9/1/2026 | Listed for sale | $199,900$119/sqft |
Source: MichRIC #26046461 Report a problem | ||