Tour a home in our community on your own time, without an agent, using our self guided tours!
Tours available 7 days a week from 6am-9pm, just book a time slot and see it for yourself. Go to our website, navigate to our Wildflower Crossing community page and look for the UTour button on the side of the page!
Wildflower Crossing is the perfect neighborhood for those working in surrounding areas of Marshall, Battle Creek, Jackson, Kalamazoo, Coldwater and locals right here in Albion. The perfect location for families who would love to send their kids to highly rated Marshall Schools. And, Wildflower offers seniors affordable homes, safety and the bonds of friendship.
Affordability means monthly home payments that fit within the budget. Homes at Wildflower Crossing are top quality homes offered at massively discounted prices. And, the energy-efficiency of the homes and warranties often make the investment far lower than apartments or older homes available for purchase or rent. Conveniently, Wildflower can connect future residents with financing options or an in-house option right at the community office.
Exceptional Lifestyle:
Wildflower offers new homes, more space and exceptional lifestyle amenities that make it the best value anywhere in the area.
Financing offered through First Choice MH LLC, a licensed mortgage loan originator in the State of Michigan, Ohio, Texas, Indiana and Illinois . Main office 600 W. 22nd Street Suite 101 Oak Brook, IL 60523. NMLS# 1241272. Equal Housing Lender.
Estimated monthly payment based on price of $(price of home), 10.55 APR, $3,999 Down or down payment amount, 360 payments of $(payment amount displayed on home), includes Site Rent, insurance or local site taxes. All conditions are subject to credit approval and approval for residency within an authorized community. Contact local Community Manager for details. Amounts rounded to the nearest dollar.
Special offer
Wildflower Crossing
1200 Westover Blvd, Albion, MI 49224
*Live Free 1 Month. Promotion ends 12/31/26. Only applies to home purchases. Excludes ownership rocks program. Contact local Community Manager for details.
Expires December 31, 2026
Single family residence
3-4 beds
Pet-friendly
Air conditioning (central)
Available units
Price may not include required fees and charges.
Unit , sortable column | Sqft, sortable column | Available, sortable column | Base rent, sorted ascending | |
|---|---|---|---|---|
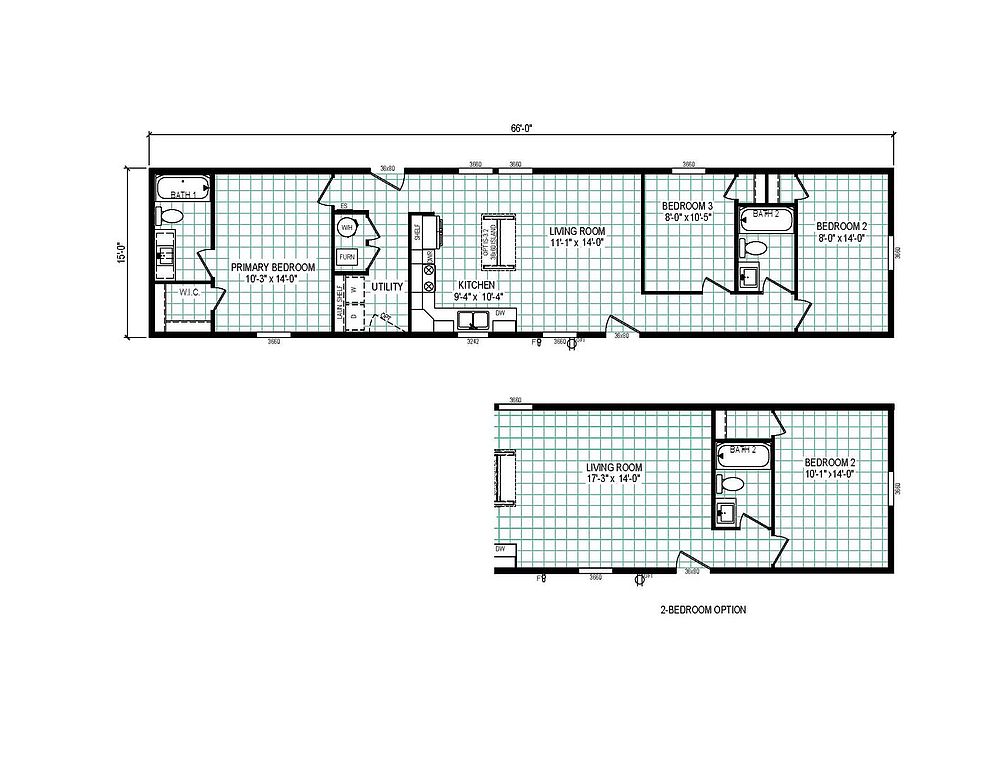 Unit 271 3 bd, 2 ba | 1,056 | Now | $1,170 | |
 Unit 47 3 bd, 2 ba | 1,344 | Now | $1,303 | |
 Unit 24 3 bd, 2 ba | 1,568 | Now | $1,348 | |
Unit 87 3 bd, 2 ba | 1,344 | Now | $1,388 | |
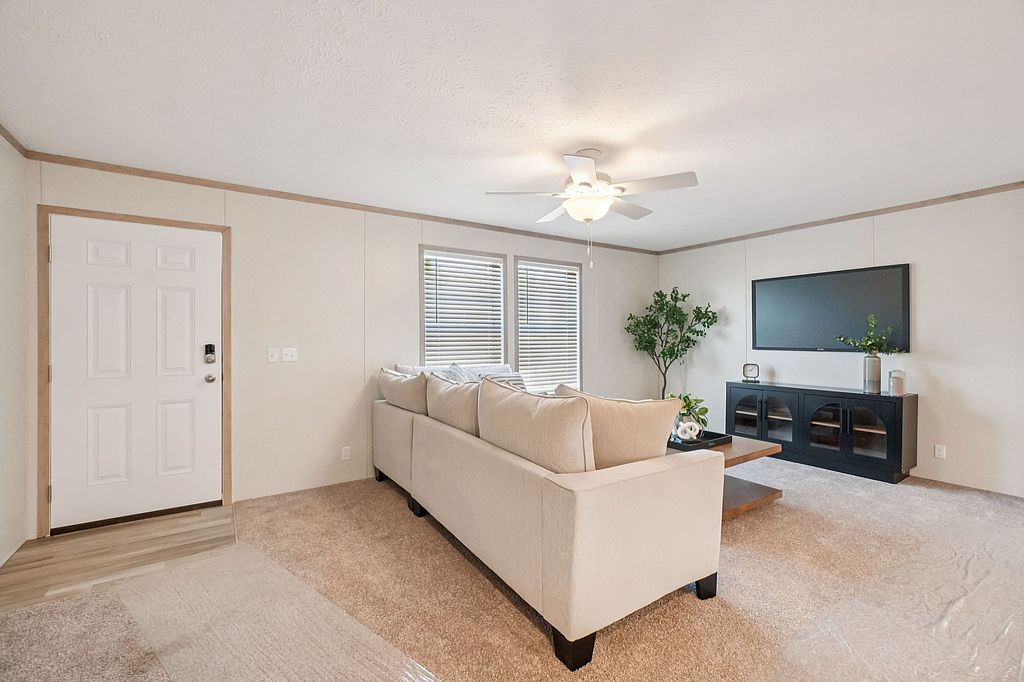 Unit 62 4 bd, 2 ba | 1,568 | Now | $1,433 | |
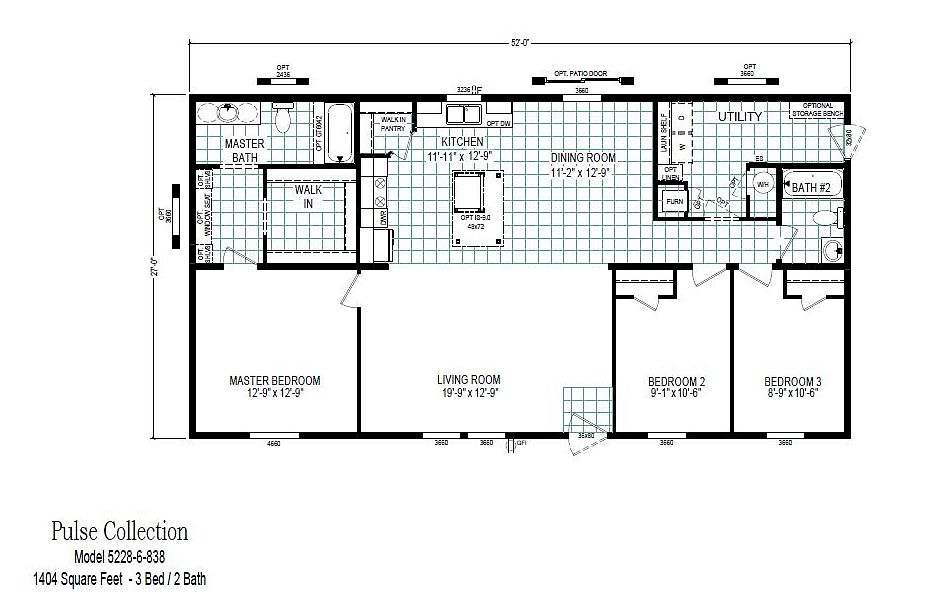 Unit 115 3 bd, 2 ba | 1,456 | Now | $1,463 | |
Unit 37 4 bd, 2 ba | 1,568 | Now | $1,478 | |
 Unit 138 4 bd, 2 ba | 1,568 | Now | $1,480 |
What's special
Clubhouse
Get the party started
This building features a clubhouse. Less than 13% of buildings in Calhoun County have this amenity.
Energy-efficiency of the homes
3D tours
 1283
1283 Interactive floorplan 1
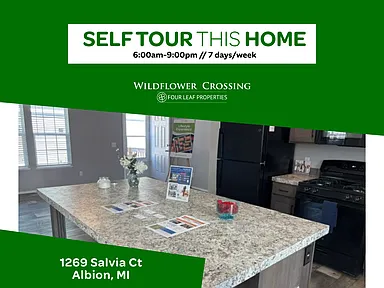 Unit 87
Videos
 Video 1
 All units
- Unit 37
Facts, features & policies
Community Amenities
Community Rooms
- Club House
- Party Room
Other
- Laundry: Hookups
Outdoor common areas
- Lawn
- Patio
- Picnic Area
- Playground
Security
- Gated Entry
Services & facilities
- On-Site Management
- Online Rent Payment
- Pet Park
Unit Features
Appliances
- Dishwasher
- Microwave Oven
- Oven
- Range
- Refrigerator
- Washer/Dryer Hookups
Cooling
- Ceiling Fan: Ceiling Fan Main Living Area
- Central Air Conditioning
Flooring
- Carpet
- Linoleum
Heating
- Gas
Other
- 2 X 6 Wall Construction
- 42 " Tall Kitchen Cabinets Ceiling Height For Extra Storage
- Double Pane Windows- Low E-Glass
- Energy Star Frigidaire Appliance Packages
- Stylish Lighting
- Upgraded Insulation
- Walk-In Pantry
Policies
Lease terms
- Less than 1 year
- One year
- Six months
Parking
- 2 parking spaces per home!
Pet essentials
- DogsAllowedSmall and large OK
- CatsAllowed
Pet amenities
Pet Park
Neighborhood: 49224
Areas of interest
Use our interactive map to explore the neighborhood and see how it matches your interests.
Travel times
Getting around
Walk Score®
/ 100
Car-DependentBike Score®
/ 100
Somewhat BikeableNearby schools in Albion
Harrington Elementary School
Grades PK-5 • 2.4 miles3/10
GreatSchools® Rating
Test Score Rating
2/10Student Progress Rating
4/10Marshall Middle School
Grades 6-8 • 9.5 miles6/10
GreatSchools® Rating
Test Score Rating
6/10Student Progress Rating
5/10Marshall High School
Grades 9-12 • 9.6 miles9/10
GreatSchools® Rating
College Readiness Rating
8/10Student Progress Rating
9/10Living in Albion
- Community VibeResidents enjoy a strong sense of community with regular local events that bring neighbors together.
- Dining SceneA variety of local restaurants and cafes provide diverse culinary experiences, perfect for food enthusiasts.
- Family VibesThe area features numerous parks and family-friendly amenities, making it an inviting place for residents with children.
- Green SpacesThe neighborhoods are dotted with parks and nature trails, offering ample opportunity for outdoor exploration and relaxation.
The neighborhoods in zip code 49224 offer a charming small-town atmosphere with a blend of historical significance and modern amenities. Residents can enjoy a variety of local eateries, coffee shops, and grocery stores, all while being surrounded by beautiful green spaces and parks perfect for outdoor activities. With a median rent of approximately $1,200, the rental price range varies from $900 to $1,500, making it an attractive option for newcomers. Local highlights include community events that foster a friendly spirit and access to recreational activities, ensuring a vibrant lifestyle.
Powered by Zillow data and AI technology.
Nearby apartments for rent


Listing order may reflect relevance, quality, and paid promotion.
Similar apartments for rent

Frequently asked questions
Wildflower Crossing is located at 1200 Westover Blvd in Albion, MI. The surrounding area includes approximately 8 restaurants and cafes within 1 mile, such as Arby's, Subway, and Frosty Dan's.
The nearest public transit stop is Albion Amtrak Station (ALI), approximately 1 mile away.
Wildflower Crossing is located within 0.5 miles of mich mineral resources, 0.6 miles of Patriot Solar Group, and 0.6 miles of d & d maintnance.
Wildflower Crossing is located near 3 grocery stores, including 0.5 miles from Culligan, 0.9 miles from Family Fare Supermarket, and 1 mile from Albion Market. Additional shopping options, including Mobil, are approximately 0.7 miles away.
The total price for an apartment unit in Wildflower Crossing ranges from $1,170 to $1,480. The total price will vary by floor plan, unit size, and unit amenities.
The closest hospitals and medical facilities to Wildflower Crossing include Henry Ford Allegiance Family Medicine - Albion (0.8 miles away), Mohammad R Siddiqui, MD (0.8 miles away), and Foot Hospital (0.8 miles away).
Wildflower Crossing is near approximately 8 restaurants within 1 mile, including Arby's (0.6 miles away), Subway (0.7 miles away), and Frosty Dan's (0.8 miles away).
The schools assigned to Wildflower Crossing include Harrington Elementary School, Marshall Middle School, and Marshall High School.
There are 7+ floor plans availableWith 112% more variety than properties in the area, you're sure to find a place that fits your lifestyle.


