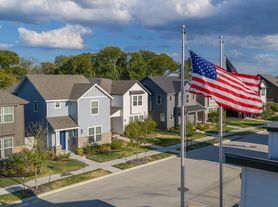
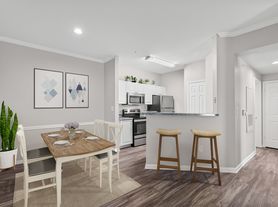
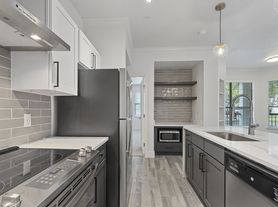
Crestview Townhomes offers modern townhome living designed for today's lifestyle. Each residence features open concept living spaces, contemporary finishes, and a layout that blends comfort with functionality. Stylish interiors, spacious layouts, and everyday comfort come together to create a place you will love to call home.
Status: Special offer
Crestview Townhomes
1951 Painted Trail Dr, Allen, TX 75013
Lease Now Before Incentives Change.
Tour Today & Reserve Your New Home.
*Restrictions may apply. Contact the leasing office for complete details.
Single family residence
2-3 beds
Pet-friendly
Other parking
In-unit laundry (W/D)
Available units
Price may not include required fees and charges. Price shown reflects the lease term provided for each unit.
 Unit 1804 2 bd, 2.5 ba | 1,364 | Now | $2,960 | |
Unit 1803 2 bd, 2.5 ba | 1,376 | Now | $2,960 | |
Unit 1204 2 bd, 2.5 ba | 1,364 | Nov 29 | $2,960 | |
Unit 0103 2 bd, 2.5 ba | 1,373 | Now | $2,980 | |
Unit 0105 2 bd, 2.5 ba | 1,364 | Now | $2,980 | |
Unit 0402 2 bd, 2.5 ba | 1,364 | Now | $2,980 | |
Unit 0404 2 bd, 2.5 ba | 1,364 | Now | $2,980 | |
Unit 1402 2 bd, 2.5 ba | 1,364 | Now | $2,980 | |
Unit 1602 2 bd, 2.5 ba | 1,364 | Now | $2,980 | |
Unit 0403 2 bd, 2.5 ba | 1,376 | Now | $2,980 | |
Unit 1404 2 bd, 2.5 ba | 1,364 | Now | $2,990 | |
Unit 1702 2 bd, 2.5 ba | 1,364 | Now | $2,990 | |
Unit 1703 2 bd, 2.5 ba | 1,376 | Now | $2,990 | |
Unit 1603 2 bd, 2.5 ba | 1,373 | Now | $2,995 | |
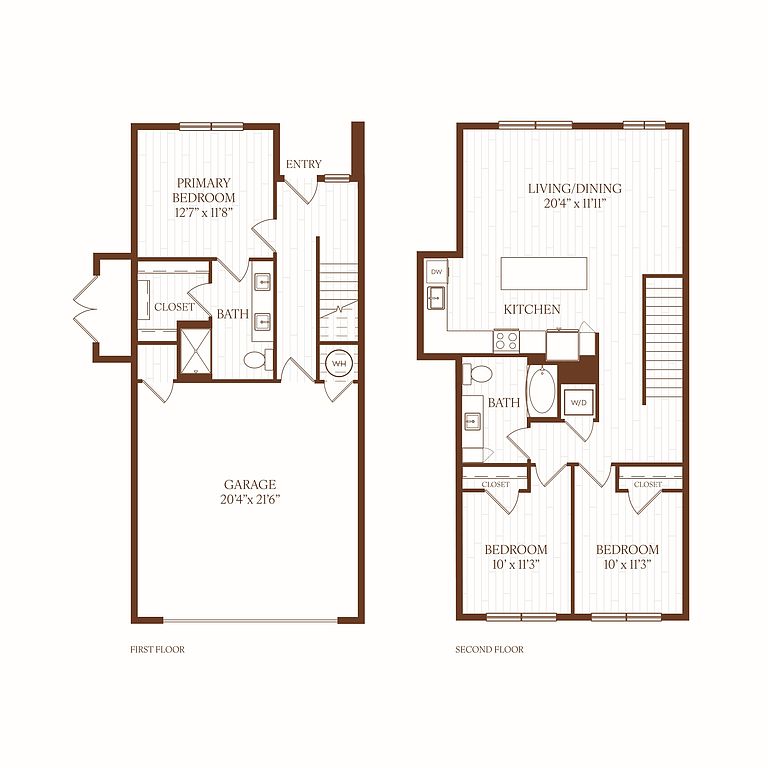 Unit 1306 3 bd, 2 ba | 1,515 | Now | $3,215 | |
What's special
Stylish interiorsContemporary finishesOpen concept living spacesSpacious layoutsEveryday comfort
3D tours
 Unit 905
 Clubhouse
 Fitness center
Property map
Tap on any highlighted unit to view details on availability and pricing
Use ctrl + scroll to zoom the map
Facts, features & policies
Community Amenities
Community Rooms
- Business Center: Stylish Resident Clubroom And Lounge
- Club House: State-Of-The-Art Fitness Center
- Fitness Center: Central Lawn With Lounge Seating, Fire Pits, And O
Other
- In Unit: Washer And Dryer Provided In Every Residence
- Swimming Pool: Resort-Style Pool With Sun Shelf And Grilling Area
Unit Features
Appliances
- Dryer
- Washer
Cooling
- Ceiling Fan
Internet/Satellite
- High-Speed Internet Ready: Pet Friendly
Other
- Patio Balcony: Private Yards Or Patios For Every Residence
Policies
Parking
- Other
Lease terms
- 12, 13, 14, 15, 16, 17, 18, 19
Special Features
- Bilt Rewards
- Generously Oversized Wardrobe Space
- Premium Interior Finishes With Quartz Countertops
- Private Residential Entry
- Smart-Home Features Including Keyless Entry
- Spa Inspired Walk In Shower
- Thoughtfully Designed Open Layout
- Walkable Access To Nearby Retail, Including H-E-B
Neighborhood: 75013
Areas of interest
Use our interactive map to explore the neighborhood and see how it matches your interests.
Travel times
Nearby places
Grocery & Shopping
Five grocery and shopping spots within a 1 min drive, including SAM S LIQUOR WAREHOUSE R 0.1 mi away.
SAM S LIQUOR WAREHOUSE R
0.1 mi
1 min
1 min
Fossil Creek Liquor- Plano
0.1 mi
3 min
1 min
McKinney Towne Crossing
0.2 mi
6 min
1 min
GNC
0.4 mi
11 min
1 min
Walmart Grocery Pickup
0.4 mi
8 min
1 min
Restaurants & Cafes
Five restaurants and cafes within a 1 min drive, including Starbucks 0.2 mi away.
Starbucks
0.2 mi
5 min
1 min
Jason's Deli
0.2 mi
8 min
1 min
Smallcakes Cupcakery And Creamery
0.2 mi
5 min
1 min
Boba Latte
0.3 mi
8 min
1 min
Starwood Cafe
0.3 mi
7 min
1 min
Fitness & Recreation
Five fitness/gyms within a 2 min drive, including The Dance Movement 0.2 mi away.
The Dance Movement
0.2 mi
6 min
1 min
jefferson creekside gym
0.2 mi
4 min
1 min
Yo-gah
0.4 mi
10 min
2 min
LA Fitness
0.5 mi
11 min
2 min
Anytime Fitness
0.6 mi
15 min
2 min
Hospitals & Medical
Five medical facilities within a 5 min drive, including Animal Diagnostic Clinic 0.3 mi away.
Animal Diagnostic Clinic
0.3 mi
7 min
1 min
Banfield Pet Hospital
0.4 mi
11 min
2 min
Frisco Feeding & Speech Therapy
0.9 mi
25 min
3 min
Alpha Orthopedics
1 mi
23 min
5 min
Premier Foot And Ankle
1 mi
23 min
5 min
Getting around
Walk Score®
/ 100
Car-DependentBike Score®
/ 100
Somewhat BikeableNearby schools in Allen
Mary Evans Elementary School
Grades K-6 • 0.8 miles10/10
GreatSchools® Rating
Test Score Rating
10/10Student Progress Rating
10/10Ereckson Middle School
Grades 7, 8 • 2.5 miles10/10
GreatSchools® Rating
Test Score Rating
10/10Student Progress Rating
9/10Allen High School
Grades 9-12 • 4.2 miles8/10
GreatSchools® Rating
Test Score Rating
9/10College Readiness Rating
9/10Student Progress Rating
6/10Living in Allen
In Allen, 75013 covers Twin Creeks, Shaddock Park, Beacon Hill, Creekside and Whisenant Estates, in the gently rolling North Texas landscape. Summers are hot, winters generally mild, and open skies shape the year-round outdoor routine. Twin Creeks Golf Club is a notable local landmark, while neighborhood paths, greenbelts and parks offer places to walk, cycle and play; check individual park facilities for playgrounds. Nearby Allen amenities include the Allen Public Library, shopping centers, restaurants and coffee shops, with more dining and entertainment around Watters Creek. The area’s suburban layout makes driving useful for errands, though trails and sidewalks connect some residential streets and outdoor spaces. Rental data for ZIP code 75013 lists a median rent of $2,800 per month and a typical range of $1,050 to $12,500.
Powered by Zillow data and AI technology.
Cost calculator
Nearby apartments for rent


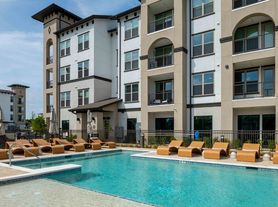
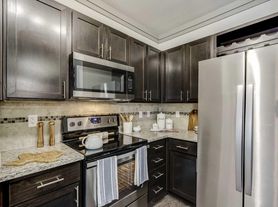
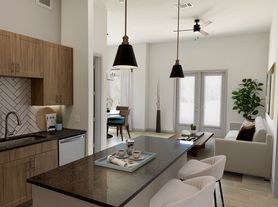
Listing order may reflect relevance, quality, and paid promotion.
Similar apartments for rent
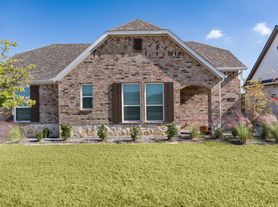



Frequently asked questions
Where is Crestview Townhomes located, and what is the neighborhood like?
Crestview Townhomes is located at 1951 Painted Trail Dr, Allen, TX. The surrounding area includes multiple restaurants and cafes within 2 miles, such as Starbucks, Jason's Deli, and Smallcakes Cupcakery And Creamery.
What is the average rent in Allen, TX?
Based on the latest Zillow data, the median rent across all unit types in ZIP code 75013 in Allen is currently $2,800 per month. Prices vary by neighborhood, floor plan, and building amenities.
What schools are assigned to Crestview Townhomes?
The schools assigned to Crestview Townhomes include Mary Evans Elementary School, Ereckson Middle School, and Allen High School.
What are the grocery stores and everyday shopping options near Crestview Townhomes?
Crestview Townhomes is located near 5 grocery stores, including GNC (0.4 miles) and Walmart Grocery Pickup (0.4 miles). Additional shopping options, including McKinney Towne Crossing, are approximately 0.2 miles away.
What is the minimum and maximum rent for Crestview Townhomes?
The total price for an apartment unit in Crestview Townhomes ranges from $2,960 to $3,995. The total price will vary by floor plan, unit size, and unit amenities.
