Addison Farms offers one-, two-, and three-bedroom apartments at 1876 Star Anise Circle in Apopka, FL 32703. Located in Orange County near SR-429 and SR-414, the community provides access to Greater Orlando, local shopping and dining, and outdoor recreation at Lake Apopka, Magnolia Park, and Wekiwa Springs State Park.
Floor plans range from approximately 751 to 1,352 square feet, including one- and two-bedroom carriage house options. One-bedroom apartments include one bathroom, while two- and three-bedroom layouts offer two bathrooms. Interiors feature open-concept living spaces, granite countertops, custom Shaker cabinetry, stainless steel appliances, tiled kitchen backsplashes, pantry storage, and an in-home washer and dryer. Private patios or balconies provide outdoor space. Select homes offer kitchen islands, wood-style plank flooring, oversized soaking tubs, and ceiling fans.
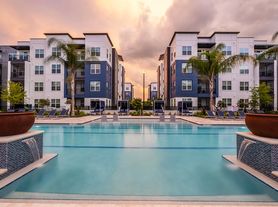
Community amenities include a resort-style swimming pool with private cabanas, a poolside fire pit, and outdoor lounge areas. Stay active in the 24-hour fitness center and yoga/spin studio, work in the technology cafe or conference studio, or gather in the resident lounge and bistro. A media and game room offers billiards, shuffleboard, and arcade games. Outdoor grilling areas and hammocks provide additional places to relax.
Addison Farms welcomes dogs and domestic cats with no pet weight limit. An onsite turf bark park and pet spa provide everyday convenience. Contact the leasing team for breed policies, pet limits, and applicable charges.
Private garages, a car care center, a 24-hour mail and parcel center, gated access, and onsite management are available. Addison Farms is a smoke-free community.
Browse current floor plans, pricing, and move-in availability, or schedule a tour. Ask the leasing team about garage availability, applicable fees, and features included in your preferred apartment.
Pool, sundeck, loungers and cabanas
Status: Special offer
Addison Farms
1876 Star Anise Cir, Apopka, FL 32703
Expires November 27, 2026
Apartment building
1-3 beds
Pet-friendly
In-unit laundry (W/D)
Available units
Price may not include required fees and charges.
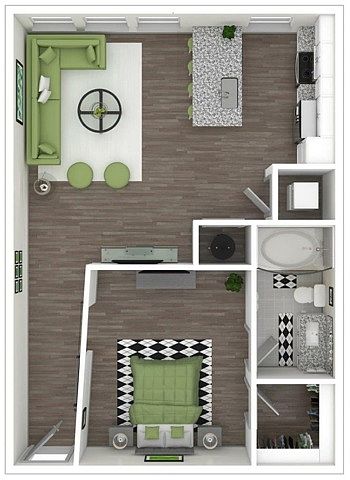 Unit 2B-216 1 bd, 1 ba | 754 | Now | $1,575 | |
Unit 1C-324 1 bd, 1 ba | 754 | Now | $1,588 | |
Unit 1C-224 1 bd, 1 ba | 754 | Dec 9 | $1,591 | |
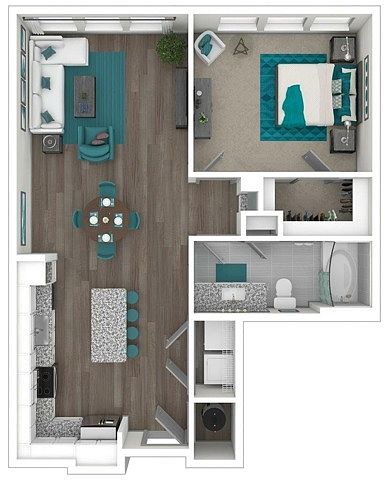 Unit 4-308 1 bd, 1 ba | 785 | Dec 8 | $1,671 | |
 Unit 1A-106 1 bd, 1 ba | 751 | Jan 18 | $1,691 | |
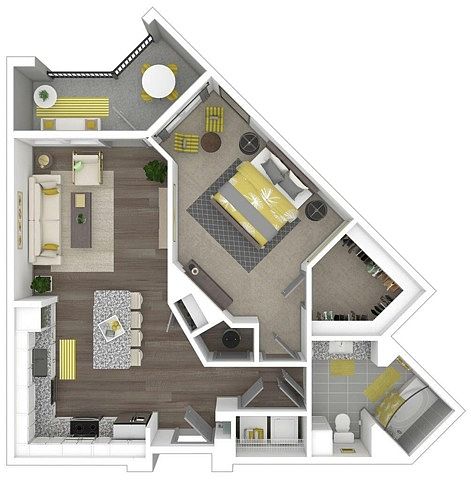 Unit 3B-105 1 bd, 1 ba | 787 | Jan 18 | $1,711 | |
Unit 1A-313 1 bd, 1 ba | 787 | Now | $1,715 | |
 Unit 3B-214 1 bd, 1 ba | 793 | Now | $1,723 | |
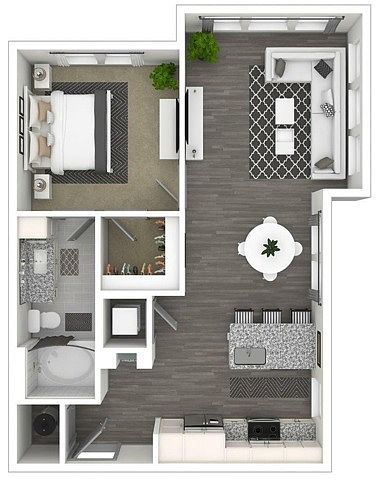 Unit 1A-300 1 bd, 1 ba | 752 | Nov 25 | $1,766 | |
Unit 1A-307 1 bd, 1 ba | 751 | Feb 22 | $1,776 | |
Unit 1C-121 1 bd, 1 ba | 787 | Now | $1,816 | |
 Unit 2A-111 2 bd, 2 ba | 1,058 | Jan 1 | $1,835 | |
Unit 3B-311 2 bd, 2 ba | 1,058 | Nov 23 | $1,845 | |
Unit 1A-309 1 bd, 1 ba | 787 | Now | $1,867 | |
Unit 1C-321 1 bd, 1 ba | 787 | Now | $1,867 | |
What's special

Facts, features & policies
Building Amenities
Community Rooms
- Billiards Game Center Sports Lounge
- Club House: WiFi Throughout Clubhouse & Amenities
- Game Room: Billiards Game Center Sports Lounge
Other
- In Unit: In-Home Washer & Dryer
- Swimming Pool: Ultra-Luxe Pool & Cabanas
Outdoor common areas
- Barbecue: Grilling Stations
Services & facilities
- Elevator: Elevator Access In Buildings*
- Pet Park: Fenced Bark Park W/ Agility Equipment.
Unit Features
Appliances
- Dryer
- Washer
Cooling
- Ceiling Fan
Other
- Ceramic Tile In Baths
- Ceramic Tile Kitchen Backsplash
- Custom Linen Closets*: In Select Units*
- Custom Pantry Space*: In Select Units*
- Custom Shaker Cabinetry
- Distinctive Wood-Style Plank Flooring*: In Select Units*
- Expansive Closets
- Glass Enclosed Showers*: In Select Units*
- Granite Countertops
- Oversized Soaking Tubs*: In Select Units*
- Patio Balcony: In Select Units*
- Prep-Eat-In Island* W/ Accent Pendant Lighting: In Select Units*
- Single Basin Undermount Sink
- Stainless Steal Appliances
- Ultra-Plush Carpeting*: In Select Units*
Policies
Lease terms
- 7 months, 8 months, 9 months, 10 months, 11 months, 12 months, 13 months, 14 months, 15 months
Pet essentials
Pet amenities
Pet Park: Fenced Bark Park W/ Agility Equipment.
Special Features
- Car Care Detail Center
- Conference Workspace
- Fetch Parcel Service
- Flex Fitness Studio
- Onsite Management Team
- Outdoor Firepit
- Pest Control
- Pet Friendly Services & Amenities
- Poolside Pergola
- Rentable Storage Available
- Sweat & Strength Fitness
- Tech Cafe With Starbucks
- Video Access Controlled Buildings*
- Smoke-free building
Neighborhood: 32703
Areas of interest
Use our interactive map to explore the neighborhood and see how it matches your interests.
Travel times
Getting around
Walk Score®
/ 100
Car-DependentTransit Score®
/ 100
No Nearby TransitBike Score®
/ 100
Somewhat BikeableNearby schools in Apopka
Apopka Elementary School
Grades PK-5 • 2.7 miles4/10
GreatSchools® Rating
Test Score Rating
4/10Student Progress Rating
4/10Wolf Lake Middle School
Grades 6-8 • 5.3 miles6/10
GreatSchools® Rating
Test Score Rating
6/10Student Progress Rating
5/10Wekiva High School
Grades 9-12 • 4.9 miles3/10
GreatSchools® Rating
Test Score Rating
3/10College Readiness Rating
3/10Student Progress Rating
2/10Living in Apopka
ZIP code 32703 covers Lockhart, Forest City, South Apopka, Paradise Heights and Lake Apopka in the northwest Orlando area. The setting mixes established neighborhoods with lakes, wetlands and green space, under Central Florida’s warm, humid climate and frequent summer showers. Lake Apopka’s North Shore offers wildlife viewing and outdoor routes, while nearby Wekiwa Springs State Park has trails and paddling. Local shopping and dining range from everyday retail and casual restaurants to coffee shops, with larger selections along the area’s main roads. Orlando’s museums, theaters and nightlife are within driving distance, and the region’s citrus-growing past adds historic context. A car is useful for most errands, though Lynx buses serve parts of the area. For ZIP code 32703, the median rent is $1,995 per month, with a typical range of $700 to $6,031.
Powered by Zillow data and AI technology.
Cost calculator
Nearby apartments for rent
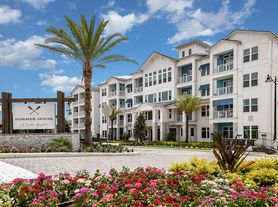
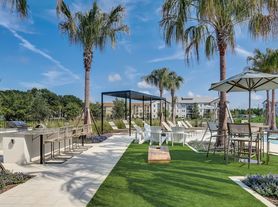

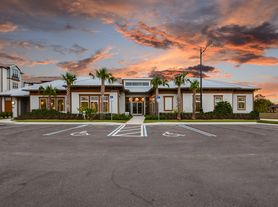
Listing order may reflect relevance, quality, and paid promotion.
Similar apartments for rent
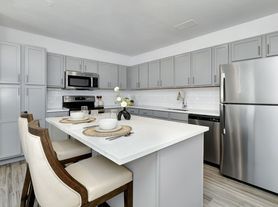



Frequently asked questions
Where is Addison Farms located, and what is the neighborhood like?
Addison Farms is located at 1876 Star Anise Cir, Apopka, FL. The surrounding area includes multiple restaurants and cafes within 2 miles, such as Verbie's Cafe, Mecatos Bakery & Café, and Potluck at Emerson Park.
What is the average rent in Apopka, FL?
Based on the latest Zillow data, the median rent across all unit types in ZIP code 32703 in Apopka is currently $1,995 per month. Prices vary by neighborhood, floor plan, and building amenities.
What schools are assigned to Addison Farms?
The schools assigned to Addison Farms include Apopka Elementary School, Wolf Lake Middle School, and Wekiva High School.
What are the grocery stores and everyday shopping options near Addison Farms?
Addison Farms is located near 1 grocery store, including Bentonshopping (0.5 miles). Additional shopping options, including Hooper's Landscape Nursery, are approximately 0.1 miles away.
What is the minimum and maximum rent for Addison Farms?
The total price for an apartment unit in Addison Farms ranges from $1,575 to $2,597. The total price will vary by floor plan, unit size, and unit amenities.
There are 11+ floor plans availableWith 77% more variety than properties in the area, you're sure to find a place that fits your lifestyle.
