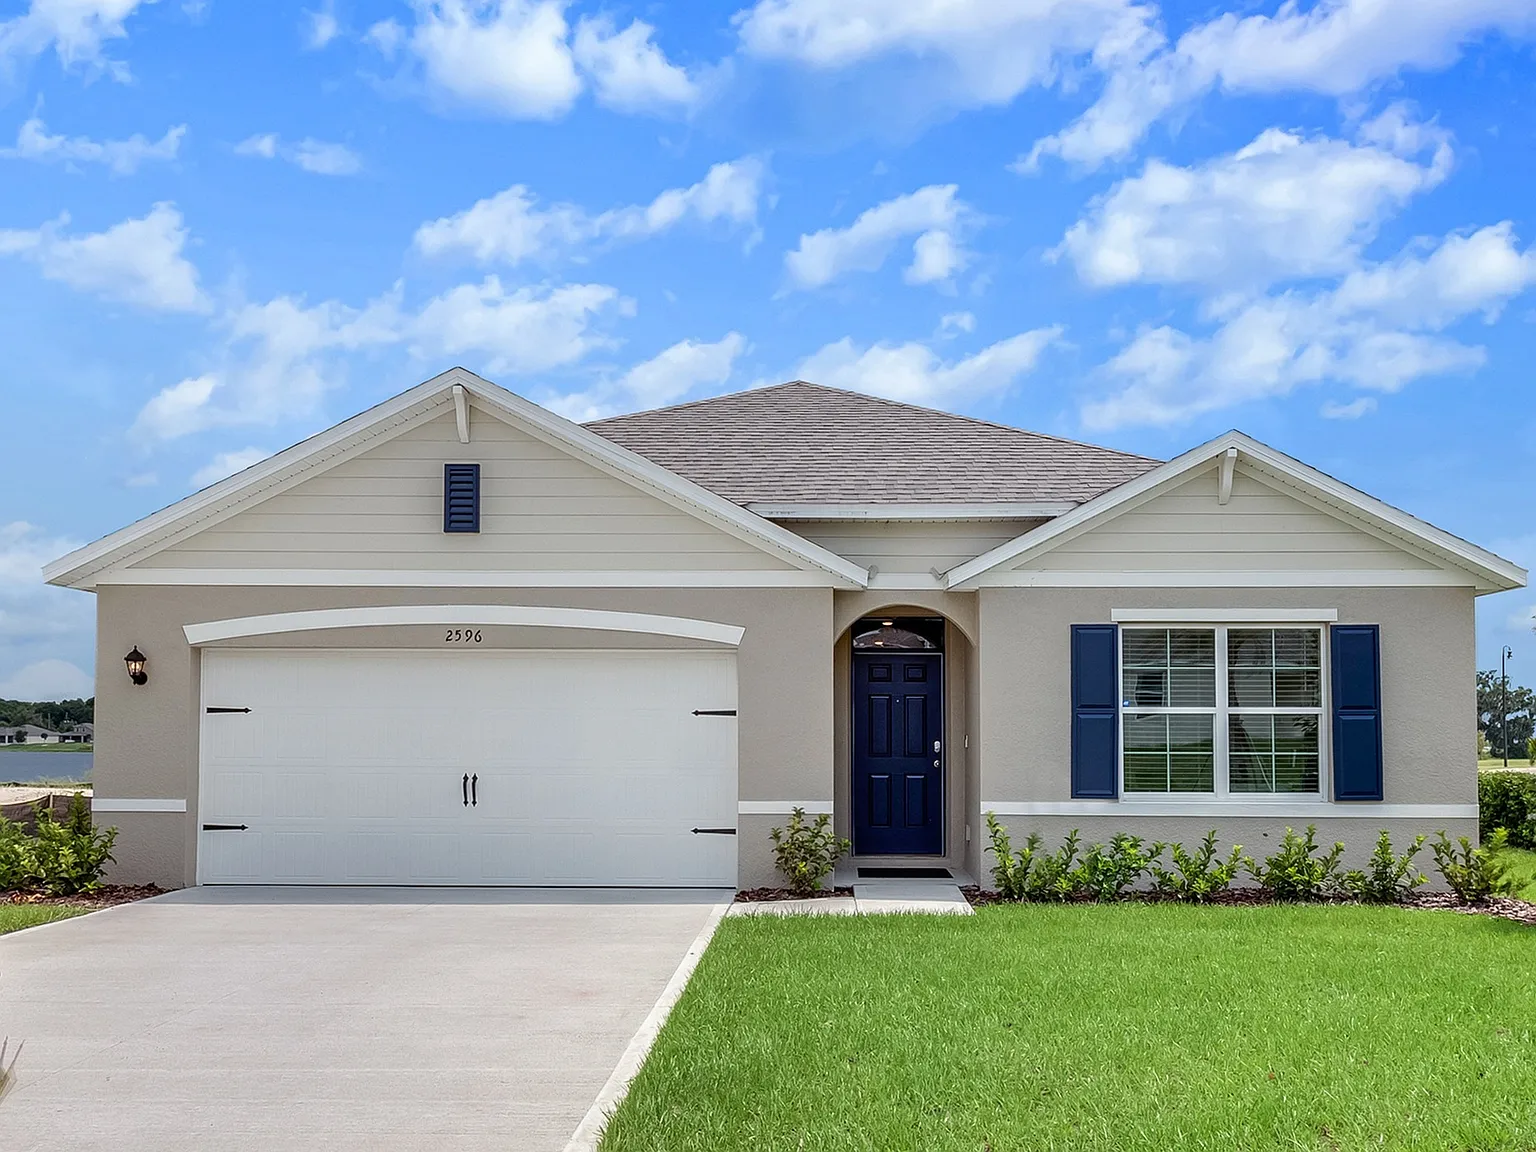
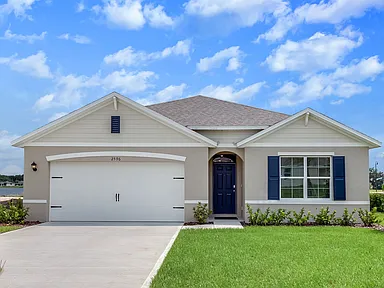
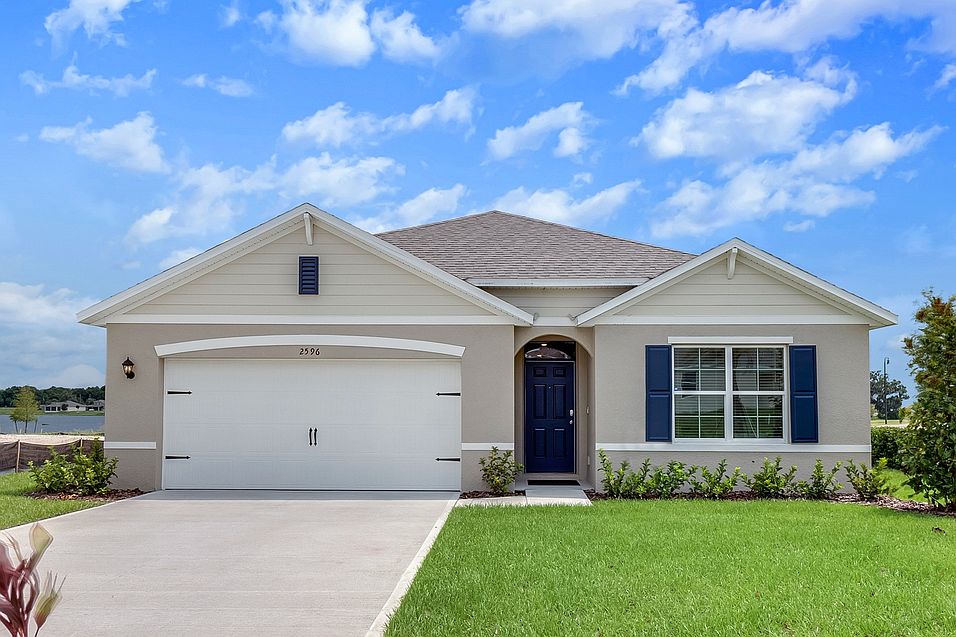
Our single-family rental home and townhome community, located near US-441 and FL-429, features beautifully landscaped grounds and incredible pond views. Choose from our three, four and five bedroom floor plans, on one or two stories, to best fit your lifestyle. Each home comes with a number of interior features including garages, 9' ceilings, chef-inspired kitchens, and washers and dryers. Step outside your door and enjoy our resort-style pool, sports courts, outdoor trails and more. It's all right here at Summerwell Avian Pointe.
Floor plans are artist's rendering. All dimensions are approximate. Actual product and specifications may vary in dimension or detail. Not all features are available in every rental home. Please see a representative for details.

Special offer
Summerwell Avian Pointe
2607 Harrier Ct, Apopka, FL 32703
Single family residence
3-5 beds
Pet-friendly
In-unit laundry (W/D)
Available units
This listing now includes required monthly fees in the total monthly price.
Unit , sortable column | Sqft, sortable column | Available, sortable column | Total monthly price, sorted ascending |
|---|---|---|---|
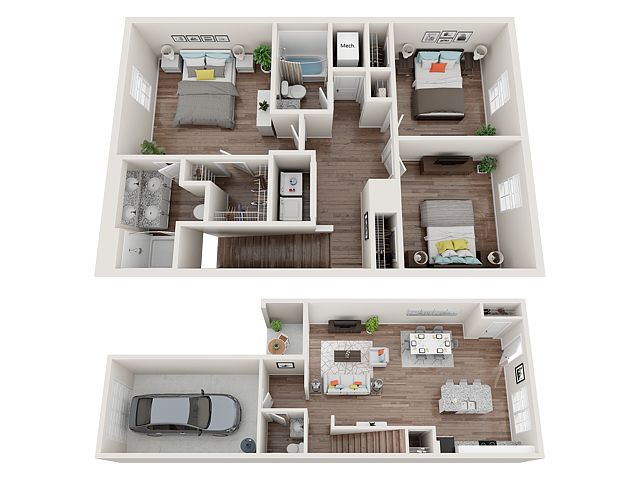 Unit 162 3 bd, 2.5 ba | 1,640 | Now | $2,379 |
Unit 98 3 bd, 2.5 ba | 1,640 | Oct 2 | $2,412 |
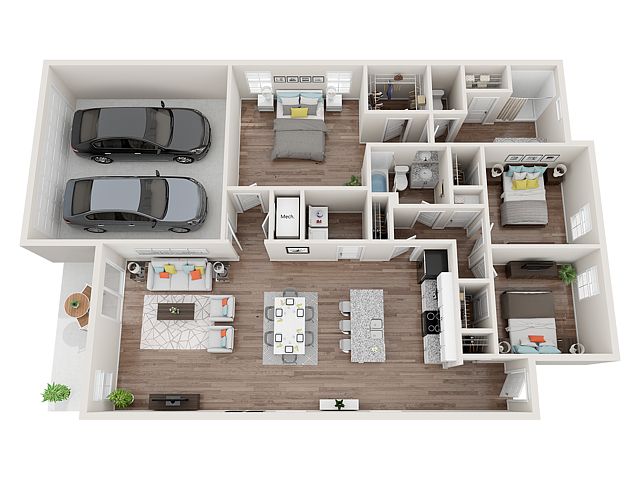 Unit 8 3 bd, 2 ba | 1,651 | Jan 1 | $2,942 |
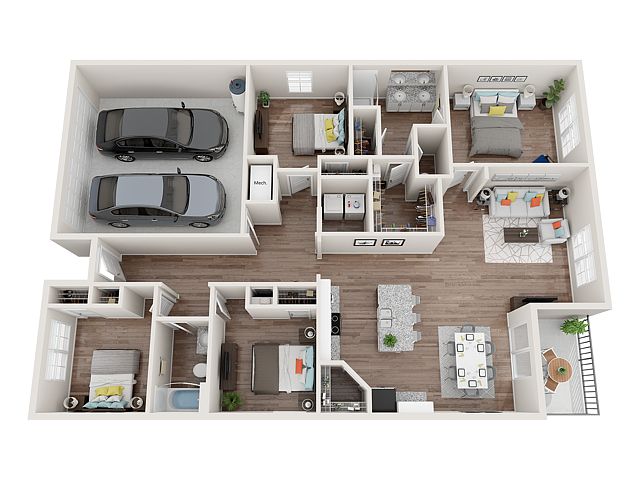 Unit 11 4 bd, 2 ba | 1,828 | Now | $2,966 |
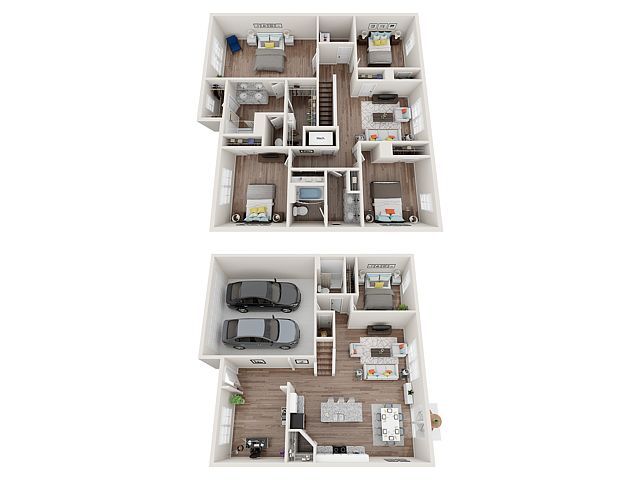 Unit 41 5 bd, 3 ba | 2,601 | Now | $3,437 |
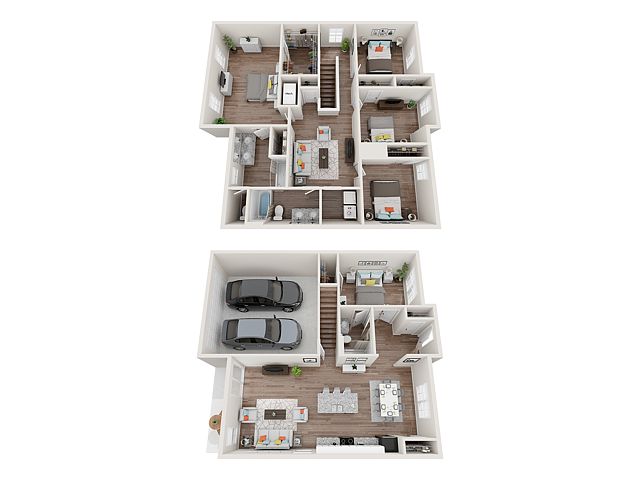 Unit 2 5 bd, 3 ba | 2,433 | Now | $3,566 |
What's special
Chef-inspired kitchenOpen-concept floor planLuxurious granite countertopsShaker-style cabinetryAttached two-car garage
3D tours
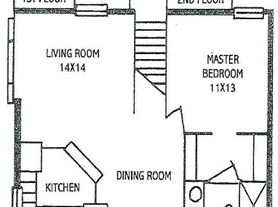
 Eclipse Floor Plan
- Sunset Floor Plan
- Sunshine Floorplan
- Pool
- Sunrise Floor Plan
- Basketball Courts
Office hours
| Day | Open hours |
|---|---|
| Mon: | Closed |
| Tue: | 9 am - 2 pm |
| Wed: | 9 am - 2 pm |
| Thu: | 9 am - 2 pm |
| Fri: | 9 am - 2 pm |
| Sat: | Closed |
| Sun: | Closed |
Property map
Tap on any highlighted unit to view details on availability and pricing
Use ctrl + scroll to zoom the map
Facts, features & policies
Community Amenities
Fitness & sports
- Basketball Court: Two Lighted Basketball Courts
- Tennis Court: Two Lighted Tennis Courts
Other
- In Unit: Laundry Room With Whirlpool Washer And Dryer
Outdoor common areas
- Deck: Swimming Pool With Sun Deck
- Lawn: Ample Lawn Space
- Playground
- Trail
Unit Features
Appliances
- Dryer
- Washer
Cooling
- Air Conditioning: Centralized Heating & A/C
- Ceiling Fan
Flooring
- Hardwood: Luxury Hardwood Inspired Plank Flooring Throughout
Other
- 2 Inch Wood-Inspired Blinds
- Cable-Ready Outlets In Living Area And Main Bedroom
- Chef-Inspired Kitchens
- Chef-Inspired Kitchens With Stainless-Steel, Energy-Efficient Appliances
- Classic Shaker Style Cabinets
- Fenced-In, Expansive Back Yards*
- Granite Countertops: Luxurious, Granite Countertops In Kitchen & Bath
- Hardwood Floor: Wood-Inspired Flooring
- Home Is Connected(tm) Smart Home Package
- Kitchen Island With Breakfast Bar Seating
- Open Concept Floor Plans
- Professional Landscaping Included
- Sleek Stainless Steel Undermount Double-Bowl Sink In Kitchen
- Smart Home Technology Featuring Electronic Locks And Thermostats
- Upgraded Lighting Throughout
Policies
Parking
- Garage: One Or Two Car Attached-Garages*
Lease terms
- 12 months, 13 months, 14 months, 15 months, 16 months, 17 months, 18 months, 19 months
Pet essentials
- DogsAllowedNumber allowed3Weight limit (lbs.)100Monthly dog rent$25One-time dog fee$500 – $900
- CatsAllowedNumber allowed3Weight limit (lbs.)50Monthly cat rent$25One-time cat fee$500 – $900
Additional details
Dogs: A "home of comfort" often includes the comfort of a loving pet. Our community is pet-friendly & offers pet perks for our four-legged residents. Pets must be commonly recognized as an accepted domestic pet and must be spayed or neutered. Res
Cats: A "home of comfort" often includes the comfort of a loving pet. Our community is pet-friendly & offers pet perks for our four-legged residents. Pets must be commonly recognized as an accepted domestic pets and must be spayed or neutered. Re
Special Features
- Fitness And Sports Fields
- Pet-Friendly
- Sidewalk Neighborhood In The Avian Pointe Master Planned Community
- Smart Home Package-$125
- Snappt Income Verified Community
Neighborhood: 32703
Areas of interest
Use our interactive map to explore the neighborhood and see how it matches your interests.
Travel times
Getting around
Walk Score®
/ 100
Car-DependentTransit Score®
/ 100
No Nearby TransitBike Score®
/ 100
Somewhat BikeableNearby schools in Apopka
Zellwood Elementary School
Grades PK-5 • 4.9 miles5/10
GreatSchools® Rating
Test Score Rating
4/10Student Progress Rating
5/10Wolf Lake Middle School
Grades 6-8 • 3.7 miles6/10
GreatSchools® Rating
Test Score Rating
6/10Student Progress Rating
6/10Wekiva High School
Grades 9-12 • 5.7 miles3/10
GreatSchools® Rating
Test Score Rating
3/10College Readiness Rating
3/10Student Progress Rating
2/10Living in Apopka
- Community VibeA strong sense of community is fostered through local events and friendly neighborhood interactions.
- Dining SceneA variety of restaurants and cafes cater to diverse tastes, offering something for every palate.
- Family VibesThe neighborhood is dotted with parks and recreational areas, making it ideal for family activities and gatherings.
- Green SpacesMultiple parks and green areas provide residents with ample opportunities for outdoor activities and relaxation.
The neighborhoods within the 32703 zip code offer a warm suburban atmosphere complemented by a variety of parks and outdoor spaces, perfect for families and pet owners alike. Residents enjoy easy access to local grocery stores, charming coffee shops, and a diverse dining scene featuring everything from casual eateries to family-friendly restaurants. With a median rent of approximately $1,800, you can find rental prices ranging from $1,500 to $2,200, catering to different budgets while providing a sense of community and comfort. The area is also known for its family-oriented amenities and green spaces, promoting an active lifestyle amidst the scenic Florida climate.
Powered by Zillow data and AI technology.
Nearby apartments for rent
Listing order may reflect relevance, quality, and paid promotion.
Similar apartments for rent





Frequently asked questions
What is the walk score of Summerwell Avian Pointe?
Summerwell Avian Pointe has a walk score of 6, it's car-dependent.
What schools are assigned to Summerwell Avian Pointe?
The schools assigned to Summerwell Avian Pointe include Zellwood Elementary School, Wolf Lake Middle School, and Wekiva High School.
Does Summerwell Avian Pointe have in-unit laundry?
Yes, Summerwell Avian Pointe has in-unit laundry for some or all of the units.
What neighborhood is Summerwell Avian Pointe in?
Summerwell Avian Pointe is in the 32703 neighborhood in Apopka, FL.
What are Summerwell Avian Pointe's policies on pets?
Cats are allowed, with a maximum weight restriction of 50lbs. A maximum of 3 cats are allowed per unit. This community has a pet fee ranging from $500 to $900 for cats. This community has a one time fee of $500 and monthly fee of $25 for cats. Dogs are allowed, with a maximum weight restriction of 100lbs. A maximum of 3 dogs are allowed per unit. This community has a pet fee ranging from $500 to $900 for dogs. This community has a one time fee of $500 and monthly fee of $25 for dogs.
Does Summerwell Avian Pointe have virtual tours available?
Yes, 3D and virtual tours are available for Summerwell Avian Pointe.
