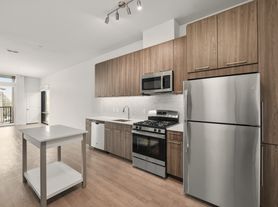
Henderson Park is a 100% smoke free community featuring 1, 2 and 3 bedrooms. Located in the Ballston urban village, this property is 2 blocks to the Ballston Common Mall. The mall includes excellent shopping, restaurants, movie theaters and an ice skating rink. Amenities featured in these residences include a PRECOR exercise facility with state of the art cardio theater and strength equipment and fully equipped kitchens with electric smooth-top range, microwave, frost free refrigerator, icemaker, dishwasher and disposal. Come experience this convenient community, Because Where You Live Matters. Apply today!

Explore 3D tour
Applies to select units
Apartment building
2-3 beds
In-unit laundry (W/D)
Available units
Price may not include required fees and charges.
 Unit 208 2 bd, 2 ba | 1,000 | Jan 30 | $3,250 |
 Unit 203Special offer 3 bd, 3 ba | 1,110 | Now | $3,395 |
 Unit 305Special offer 3 bd, 2 ba | 1,100 | Nov 20 | $3,395 |
 Unit 303 3 bd, 3 ba | 1,110 | Now | $3,425 |
 Unit 417 3 bd, 3 ba | 1,300 | Feb 5 | $3,495 |
What's special
Patio
In the mood for fresh air?
A patio is a rare feature. Less than 14% of buildings in Arlington have this amenity.
Electric smooth-top rangeFrost free refrigeratorFully equipped kitchens
Office hours
| Day | Open hours |
|---|---|
| Mon - Sat: | 10 am - 6 pm |
| Sun: | 12 am - 6 pm |
Facts, features & policies
Building Amenities
Community Rooms
- 24-Hour Fitness Center
- Business Center
- Recreation Room: Game Room
Other
- Laundry: In Unit
Outdoor common areas
- Courtyard
- Many With Private Balcony
- Patio W/ 3 Gas Grilling Stations
Services & facilities
- Elevator
- On-Site Maintenance
- On-Site Management
- Package Service: Package Receiving
- Storage Space: Bike Storage Available
Unit Features
Appliances
- Dryer
- Washer
Other
- Close To Restaurants, Grocery Store, Shopping & Entertainment
- Concrete, Noise-Reducing Walls
- Fully Equipped Kitchen
- Individual Climate Control
- Large Closets: Abundant Closet Space
- Open Layouts
- Your Choice Of Comcast Or Verizon Fios
Policies
Lease terms
- 12 months
Special Features
- 24-Hour Emergency Maintenance
- Accepts Electronic Payments: Accepts Electronic Payment
- Assigned Parking Is Available & Guest Parking Is Available
- Community Room
- Disability Access
- Gate: Controlled Access
- Near Transportation: Close To Public Transportation
- Smoke-free building
Neighborhood: Buckingham
Areas of interest
Use our interactive map to explore the neighborhood and see how it matches your interests.
Travel times
Getting around
Walk Score®
/ 100
Very WalkableTransit Score®
/ 100
Good TransitBike Score®
/ 100
Biker's ParadiseNearby schools in Arlington
Barrett Elementary School
Grades PK-5 • 0.2 miles4/10
GreatSchools® Rating
Test Score Rating
3/10Student Progress Rating
4/10Swanson Middle School
Grades 6-8 • 1.7 miles8/10
GreatSchools® Rating
Test Score Rating
8/10Student Progress Rating
8/10Washington Liberty High School
Grades 9-12 • 1 miles7/10
GreatSchools® Rating
Test Score Rating
5/10College Readiness Rating
8/10Living in Arlington
Buckingham is a close-in Arlington neighborhood with a mix of garden apartments, historic buildings, and tree-lined residential streets. Its planned garden-apartment development, begun in the 1930s, gives parts of the area a distinctive historic character, while central Arlington’s shops and services are nearby. The Four Mile Run trail and parks in and around the neighborhood offer outdoor routes and green space; playgrounds and public library services add everyday amenities. Dining and coffee options include neighborhood restaurants and cafés, with broader shopping and nightlife available along nearby Wilson Boulevard and in Ballston. Mild winters and warm, humid summers shape year-round outdoor routines. Residents can get around on foot, by bike, or by bus, and the Ballston-MU Metro station provides rail connections. For the Buckingham neighborhood, the median rent is $2,199 per month, with a typical range of $1,450 to $4,300, based on 23 active listings.
Powered by Zillow data and AI technology.
Cost calculator
Nearby apartments for rent

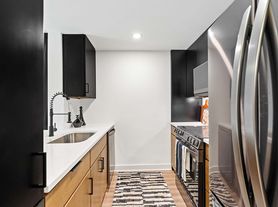

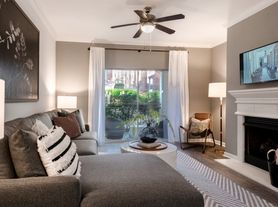
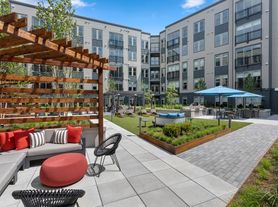

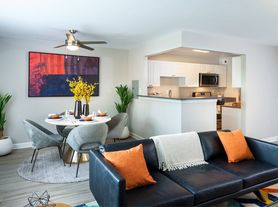
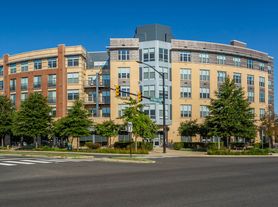
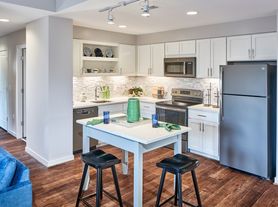
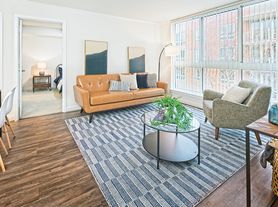
Listing order may reflect relevance, quality, and paid promotion.
Similar apartments for rent



Frequently asked questions
Where is Henderson Park located, and what is the neighborhood like?
Henderson Park is located at 4301 N Henderson Rd in Buckingham, Arlington, VA. The surrounding area includes multiple restaurants and cafes within 2 miles, such as Good Company Doughnuts & Cafe, Ravi Kabob House, and Sweet Leaf.
What is the average rent in Arlington, VA?
Based on the latest Zillow data, the median rent across all unit types in the Buckingham neighborhood of Arlington is currently $2,199 per month. Prices vary by neighborhood, floor plan, and building amenities.
What schools are assigned to Henderson Park?
The schools assigned to Henderson Park include Barrett Elementary School, Swanson Middle School, and Washington Liberty High School.
What are the grocery stores and everyday shopping options near Henderson Park?
Henderson Park is located near 5 grocery stores, including Harris Teeter (0.1 miles) and Glebe Market (0.3 miles). Additional shopping options, including Mercedes-Benz of Arlington, are approximately 0.2 miles away.
What is the minimum and maximum rent for Henderson Park?
The total price for an apartment unit in Henderson Park ranges from $3,250 to $3,495. The total price will vary by floor plan, unit size, and unit amenities.
