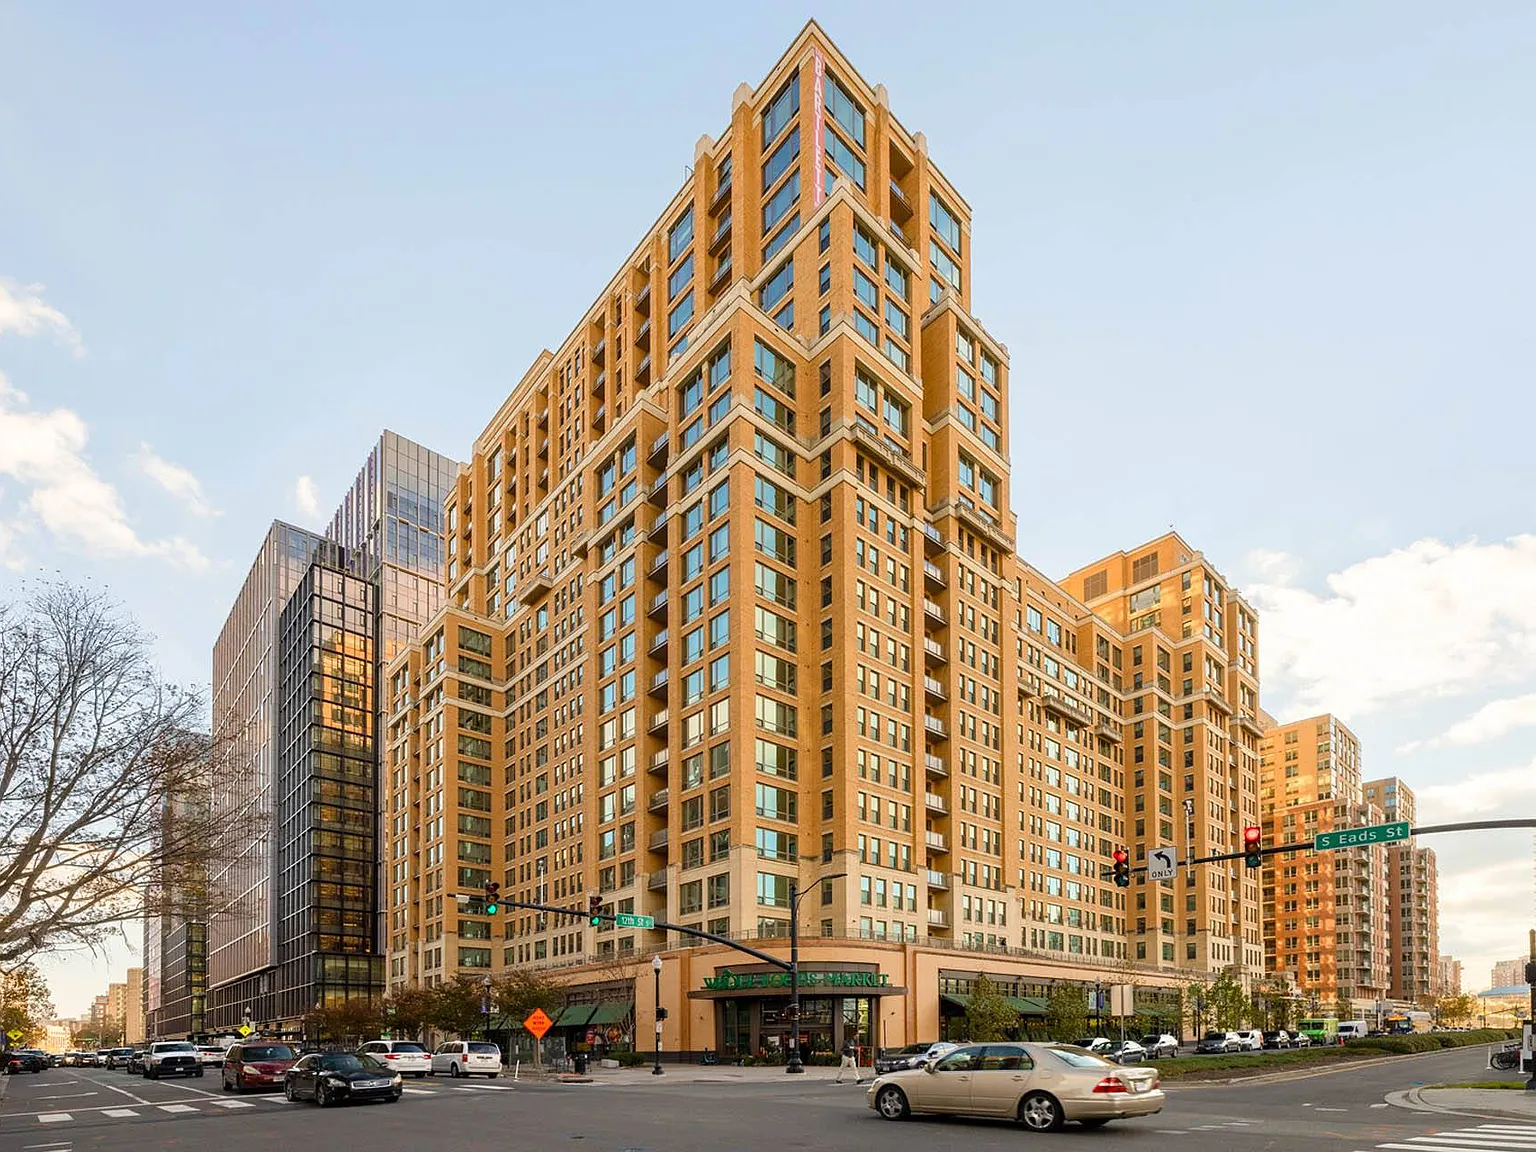
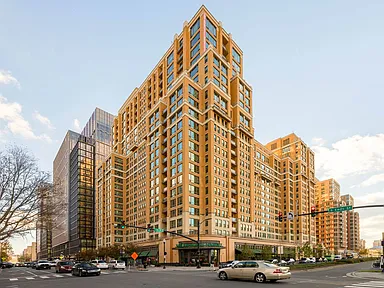
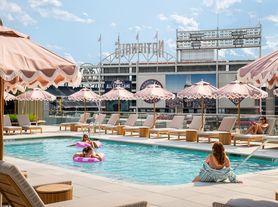

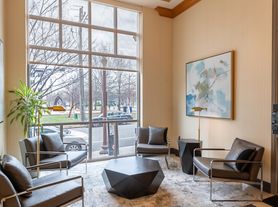
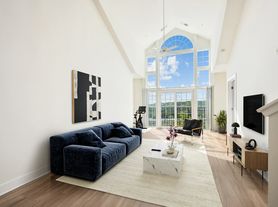
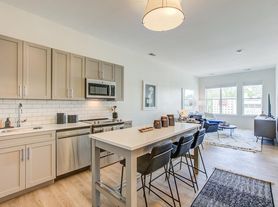
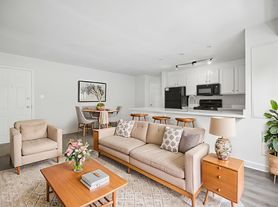

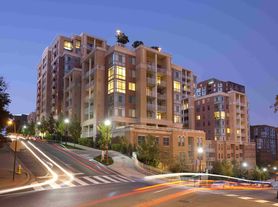
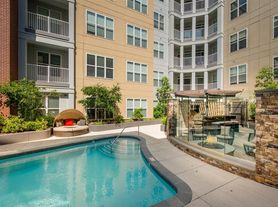
The Bartlett is a luxury apartment community located in Pentagon City, part of National Landing, offering apartment homes with flexible layouts and high-end finishes. Select floor plans feature built-in Ori automated home office systems designed for modern, remote work. Apartments include stainless steel appliances, gas ranges, granite countertops, in-unit laundry, oversized closets, deep-soaking tubs, and hardwood-style flooring. Community amenities span over 40,000 square feet and include rooftop lounges, a resort-style pool with sundeck, coworking space, spa-quality fitness center, pet spa and dog park, EV charging, and more. Residents also enjoy a seamless experience through a convenient mobile app, providing access to community spaces, amenities, guest services, and maintenance requests, reflecting our dedication to innovative technology, elevated service standards, and community enjoyment.
Special offer
The Bartlett
520 12th St S, Arlington, VA 22202
Apartment building
Studio-3 beds
Pet-friendly
Covered parking
In-unit laundry (W/D)
Available units
This listing now includes required monthly fees in the total monthly price. Price shown reflects the lease term provided for each unit.
Unit , sortable column | Sqft, sortable column | Available, sortable column | Total monthly price, sorted ascending |
|---|---|---|---|
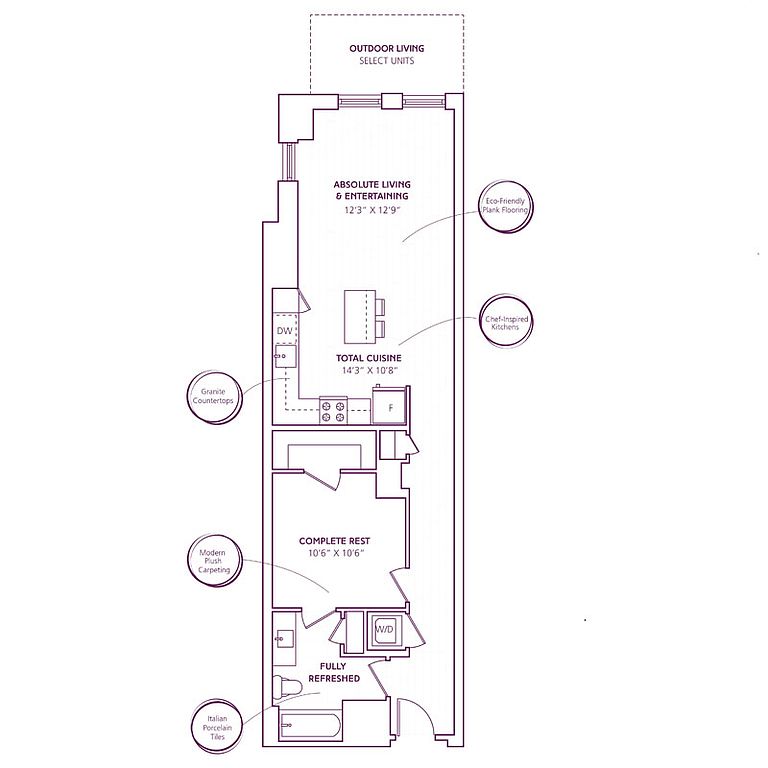 Unit 520421 1 bd, 1 ba | 724 | Dec 6 | $2,280 |
Unit 520221 1 bd, 1 ba | 724 | Nov 16 | $2,330 |
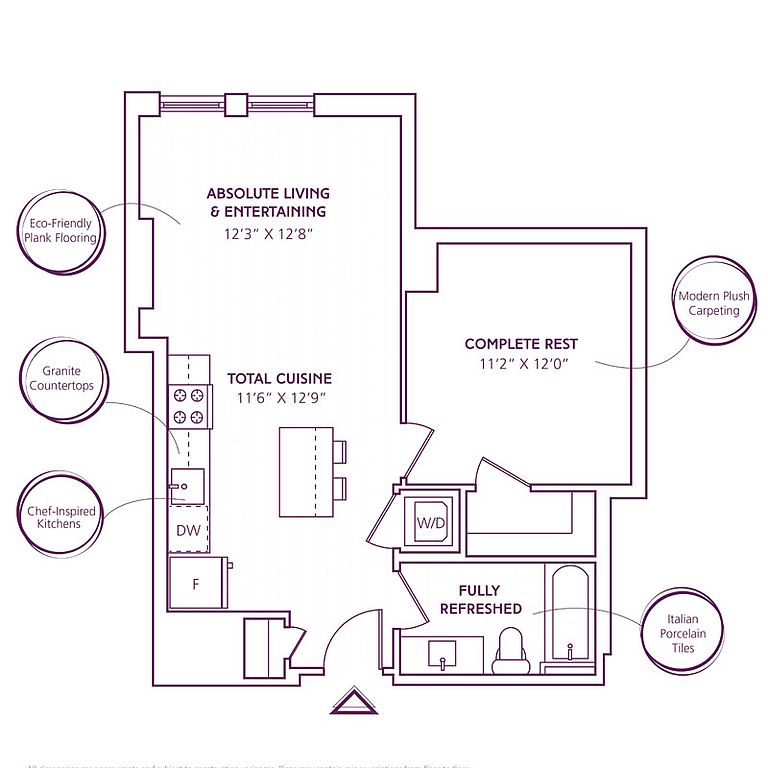 Unit 521413 1 bd, 1 ba | 604 | Nov 22 | $2,475 |
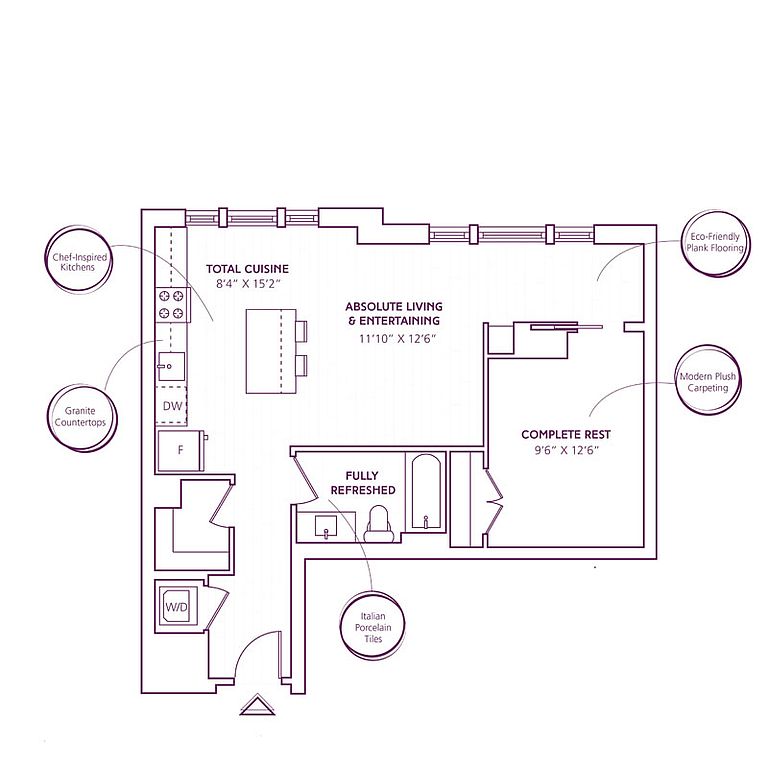 Unit 521714 Studio, 1 ba | 663 | Sep 28 | $2,603 |
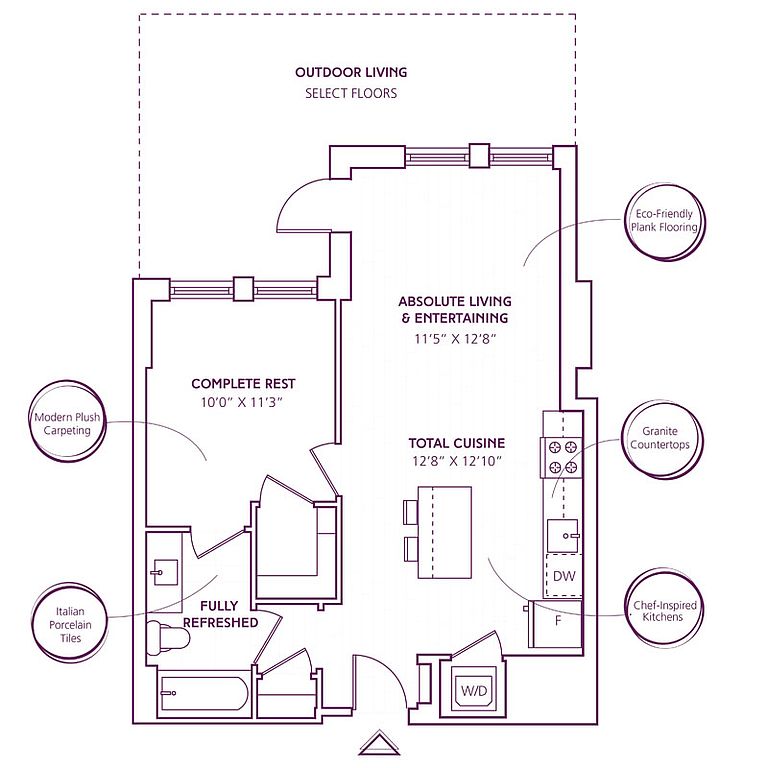 Unit 520743 1 bd, 1 ba | 622 | Dec 3 | $2,607 |
Unit 520943 1 bd, 1 ba | 622 | Now | $2,622 |
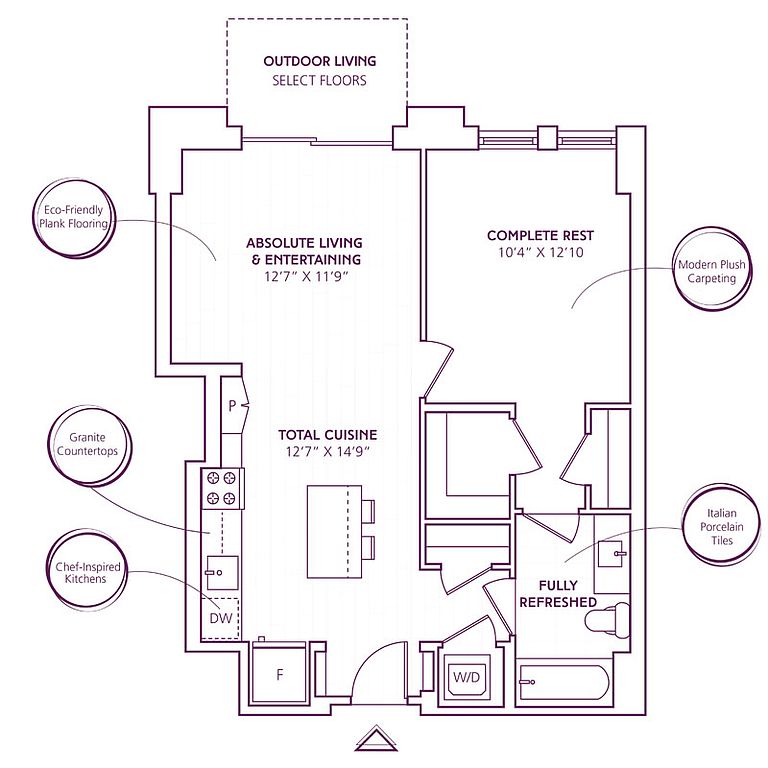 Unit 520330 1 bd, 1 ba | 678 | Dec 3 | $2,630 |
Unit 521814 Studio, 1 ba | 663 | Oct 25 | $2,638 |
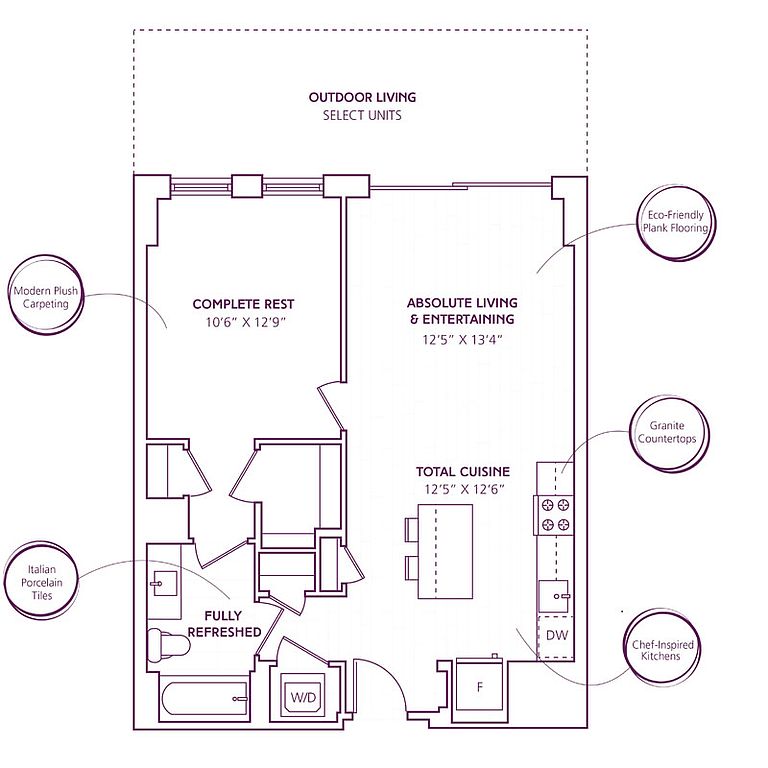 Unit 520750 1 bd, 1 ba | 694 | Dec 17 | $2,685 |
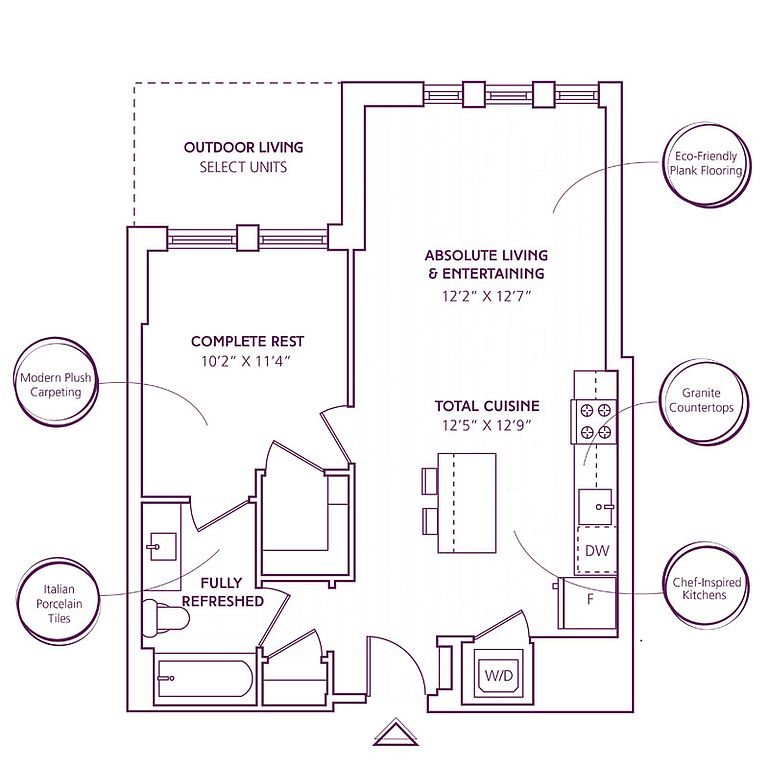 Unit 521047 1 bd, 1 ba | 631 | Oct 1 | $2,710 |
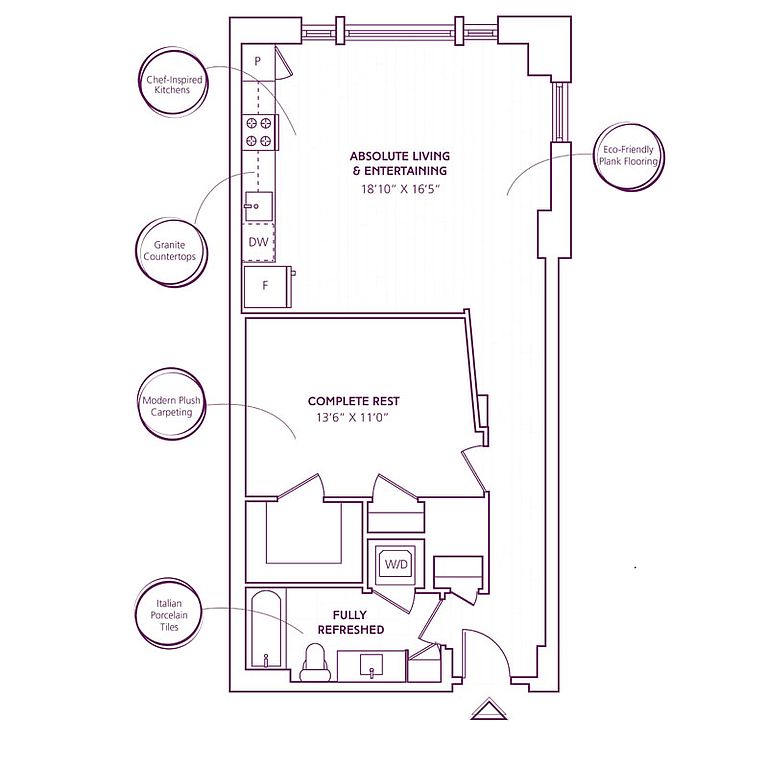 Unit 521333 1 bd, 1 ba | 765 | Oct 11 | $2,718 |
Unit 521251 1 bd, 1 ba | 631 | Nov 20 | $2,730 |
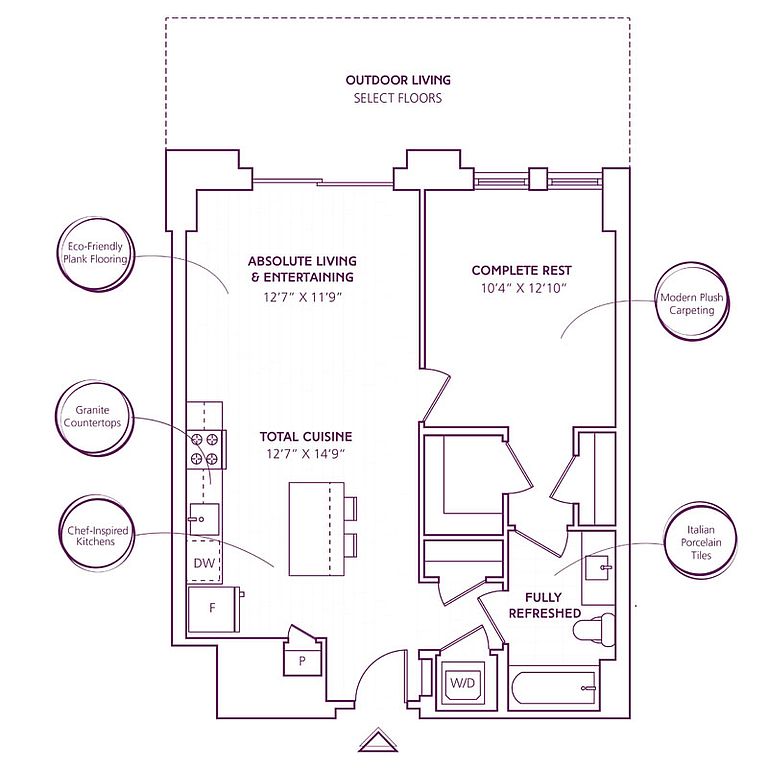 Unit 520224 1 bd, 1 ba | 692 | Oct 3 | $2,780 |
Unit 520626 1 bd, 1 ba | 692 | Dec 19 | $2,785 |
Unit 521028 1 bd, 1 ba | 678 | Oct 31 | $2,855 |
What's special
Resort-style pool with sundeckRooftop loungesHardwood-style flooringGas rangesOversized closetsGranite countertopsIn-unit laundry
3D tour
 The Bartlett
Office hours
| Day | Open hours |
|---|---|
| Mon: | 9 am - 6 pm |
| Tue: | 9 am - 6 pm |
| Wed: | 11 am - 7 pm |
| Thu: | 9 am - 6 pm |
| Fri: | 9 am - 6 pm |
| Sat: | 10 am - 5 pm |
| Sun: | 12 pm - 5 pm |
Facts, features & policies
Building Amenities
Community Rooms
- Business Center: Coworking-Style Biz Bar
- Fitness Center: Spa-Quality Fitness Club With Free Weights
Other
- Laundry: In Unit
- Swimming Pool: Rooftop Pool
Services & facilities
- Bicycle Storage: Bike Storage
- Electric Vehicle Charging Station
- Pet Park: Paw Patch Dog Park And Courtyard With Firepit
Unit Features
Appliances
- Dryer
- Washer
Flooring
- Hardwood: Hardwood Floors In Living Areas
Policies
Parking
- Covered Parking
Lease terms
- 6, 7, 8, 9, 10, 11, 12, 13, 14, 15
Pet essentials
- DogsAllowedNumber allowed2Monthly dog rent$60
- CatsAllowedNumber allowed2Monthly cat rent$60
Pet amenities
Pet Park: Paw Patch Dog Park And Courtyard With Firepit
Special Features
- Curated Resident Social Events
- Deep Soaking Tubs
- Eco-Friendly Carpet In Bedrooms
- EV Charging Stations Available
- Gas Stovetop
- Granite Countertops
- Italian Porcelain Tiles
- Keyless Entry
- Personalized Support Services
- Preferred Dog Walking Services By Puppy Luv
- Private Whole Foods Entrance
- Rooftop Grills And Pizza Oven
- S'paw Pet Salon With Available Mobile Pet Groomer
- Stainless Steel Appliances
- Sustainable Delivery Services
Neighborhood: Aurora Highlands
Areas of interest
Use our interactive map to explore the neighborhood and see how it matches your interests.
Travel times
Getting around
Walk Score®
/ 100
Very WalkableTransit Score®
/ 100
Excellent TransitBike Score®
/ 100
Very BikeableNearby schools in Arlington
Hoffman-Boston Elementary School
Grades PK-5 • 1 miles5/10
GreatSchools® Rating
Test Score Rating
4/10Student Progress Rating
5/10Gunston Middle School
Grades 6-8 • 1.3 miles7/10
GreatSchools® Rating
Test Score Rating
7/10Student Progress Rating
6/10Wakefield High School
Grades 9-12 • 3.3 miles4/10
GreatSchools® Rating
Test Score Rating
4/10College Readiness Rating
4/10Living in Arlington
- Dining SceneThe neighborhood boasts a variety of eateries, from casual dining to upscale restaurants, catering to every palate.
- Green SpacesResidents can enjoy well-maintained parks and recreational areas that promote outdoor activities and community gatherings.
- Pet FriendlyWith numerous dog parks and pet-friendly establishments, this area welcomes furry companions with open arms.
- Urban EnergyThe bustling streets of 22202 are filled with lively shops, cafes, and a diverse mix of people, creating an invigorating atmosphere.
The 22202 area, known for its vibrant urban energy, offers a dynamic lifestyle with a rich blend of residential and commercial spaces. Residents enjoy a variety of family-friendly amenities, including parks and community centers, alongside a thriving dining scene featuring diverse culinary options. With a median rent of approximately $2,500, the rental prices range from $1,800 to $3,500, making it an appealing choice for those seeking convenience and comfort. The neighborhood is also pet-friendly, with several dog parks and green spaces for outdoor activities, while its proximity to metro transit provides easy access to the greater D.C. area.
Powered by Zillow data and AI technology.
Nearby apartments for rent



Listing order may reflect relevance, quality, and paid promotion.
Similar apartments for rent

Frequently asked questions
What is the walk score of The Bartlett?
The Bartlett has a walk score of 89, it's very walkable.
What is the transit score of The Bartlett?
The Bartlett has a transit score of 79, it has excellent transit.
What schools are assigned to The Bartlett?
The schools assigned to The Bartlett include Hoffman-Boston Elementary School, Gunston Middle School, and Wakefield High School.
Does The Bartlett have in-unit laundry?
Yes, The Bartlett has in-unit laundry for some or all of the units.
What neighborhood is The Bartlett in?
The Bartlett is in the Aurora Highlands neighborhood in Arlington, VA.
What are The Bartlett's policies on pets?
A maximum of 2 cats are allowed per unit. This building has monthly fee of $60 for cats. A maximum of 2 dogs are allowed per unit. This building has monthly fee of $60 for dogs.
Does The Bartlett have virtual tours available?
Yes, 3D and virtual tours are available for The Bartlett.
