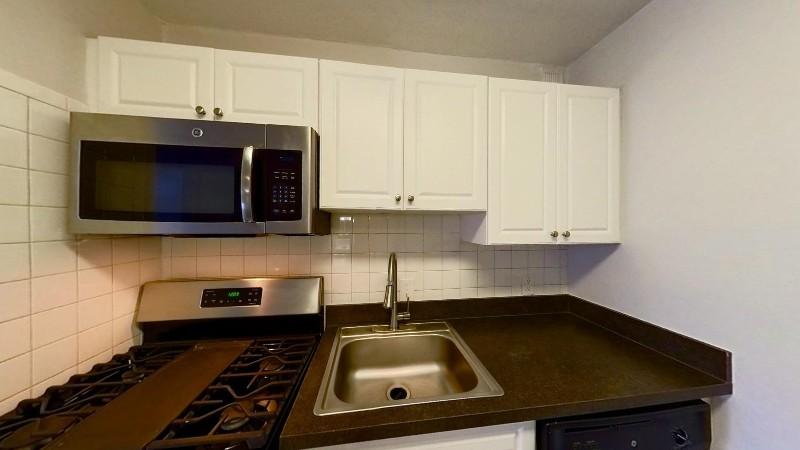
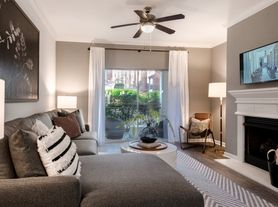
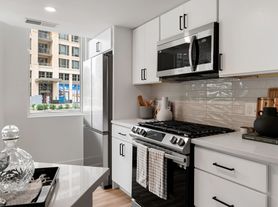
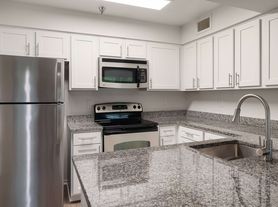
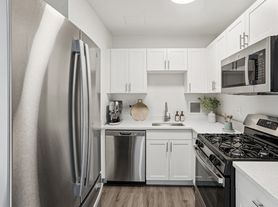

Shirlington House is located in the heart of Arlington, Virginia, minutes away from Shirlington's Transit Station providing access to Washington, D.C., and Old Town Alexandria. Shirlington House offers newly renovated studio, one and two-bedroom apartment homes finished with vinyl plank flooring, stainless steel appliances, custom hardware, large expansive windows with views, soaring 9 ft ceilings, and lighting packages. Discover the vibrant retreat you have always wanted and contact our community today!
Explore 3D tour
Apartment building
Studio-2 beds
Pet-friendly
Other parking
Available units
Price may not include required fees and charges. Price shown reflects the lease term provided for each unit.
Unit , sortable column | Sqft, sortable column | Available, sortable column | Base rent, sorted ascending |
|---|---|---|---|
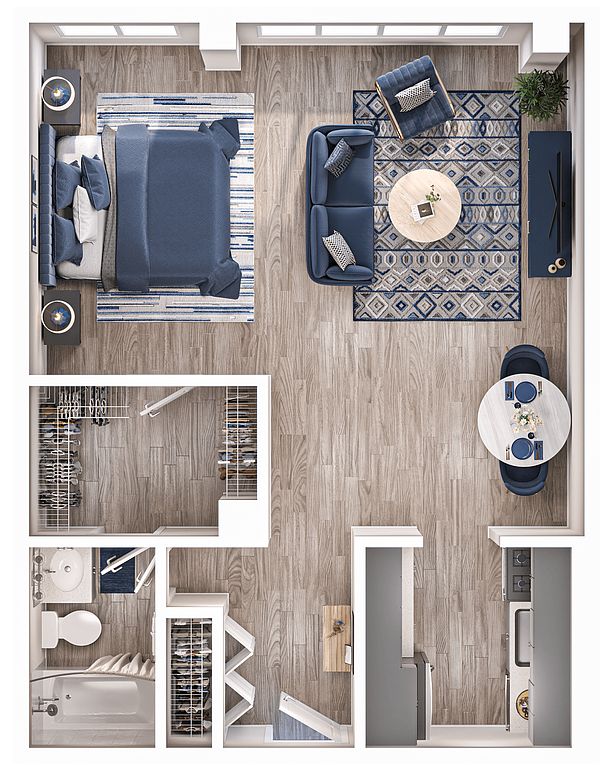 Unit 0528 Studio, 1 ba | 573 | Now | $1,725 |
Unit 0549 Studio, 1 ba | 573 | Oct 12 | $1,725 |
Unit 0418 Studio, 1 ba | 573 | Oct 26 | $1,725 |
Unit 0705 Studio, 1 ba | 573 | Now | $1,745 |
Unit 0835 Studio, 1 ba | 573 | Now | $1,755 |
Unit 0823 Studio, 1 ba | 573 | Now | $1,755 |
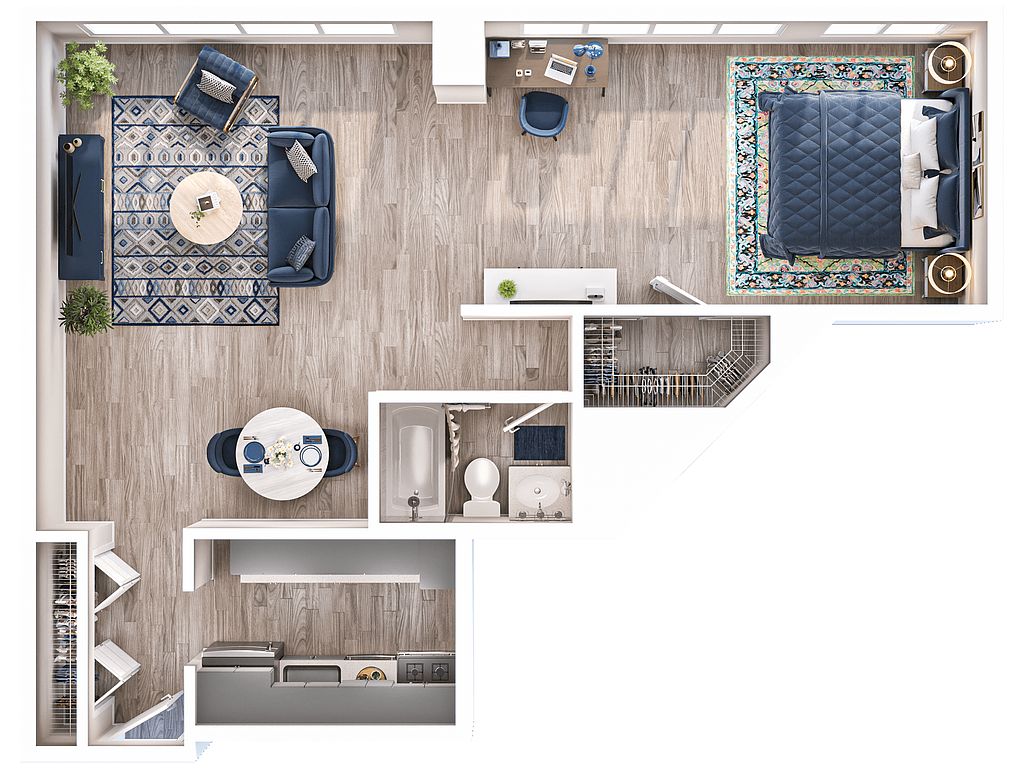 Unit 0347 Studio, 1 ba | 680 | Nov 7 | $1,765 |
Unit 0944 Studio, 1 ba | 573 | Oct 31 | $1,785 |
Unit 0644 Studio, 1 ba | 573 | Dec 2 | $1,790 |
Unit 1047 Studio, 1 ba | 680 | Nov 1 | $1,835 |
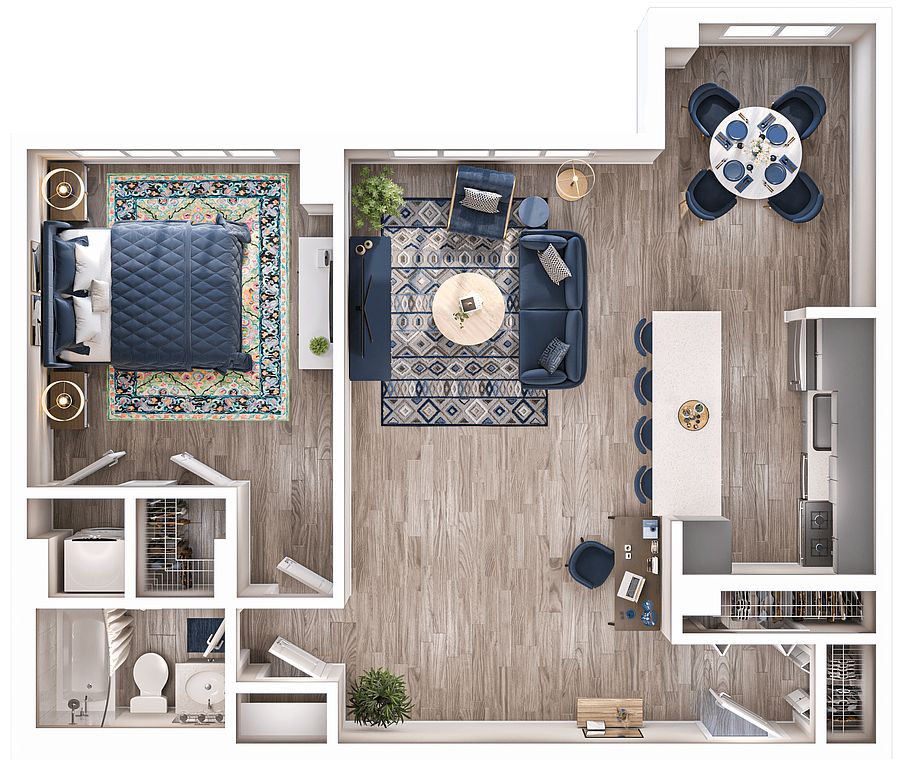 Unit 0822 1 bd, 1 ba | 790 | Dec 10 | $1,920 |
Unit 0321 1 bd, 1 ba | 790 | Jan 10 | $1,950 |
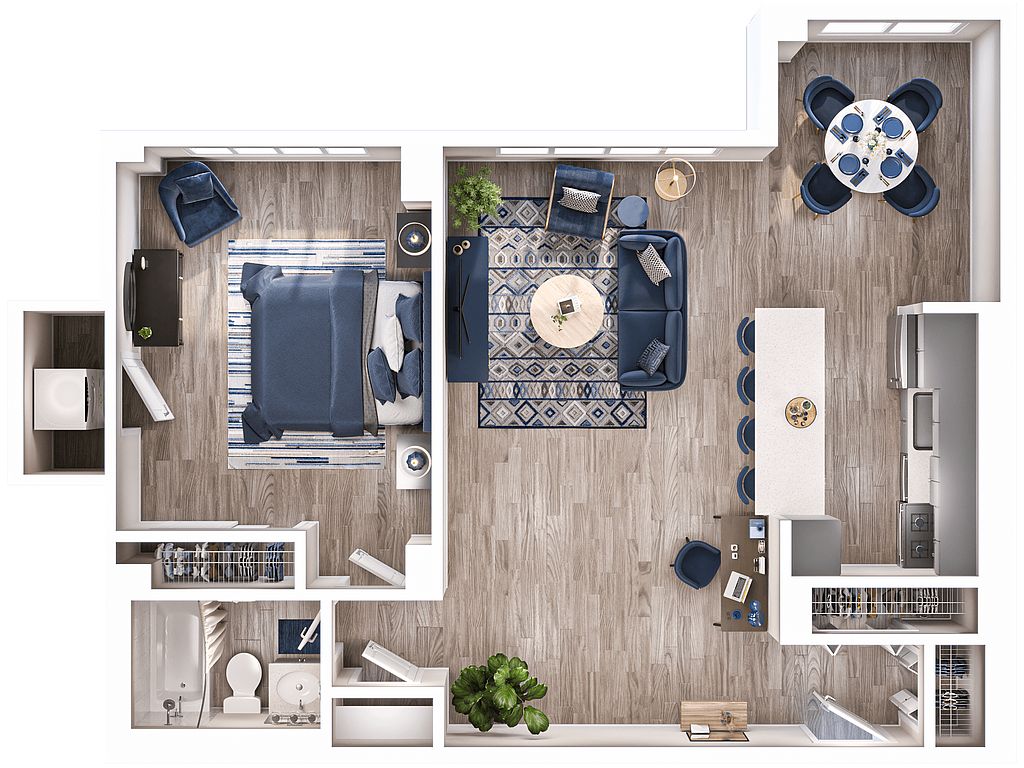 Unit 0530 1 bd, 1 ba | 816 | Nov 2 | $2,045 |
 Unit 0629 1 bd, 1 ba | 846 | Now | $2,055 |
Unit 0837 1 bd, 1 ba | 816 | Oct 16 | $2,055 |
What's special
Lighting packagesCustom hardwareVinyl plank flooringStainless steel appliances
3D tours
- Interactive floorplan 1
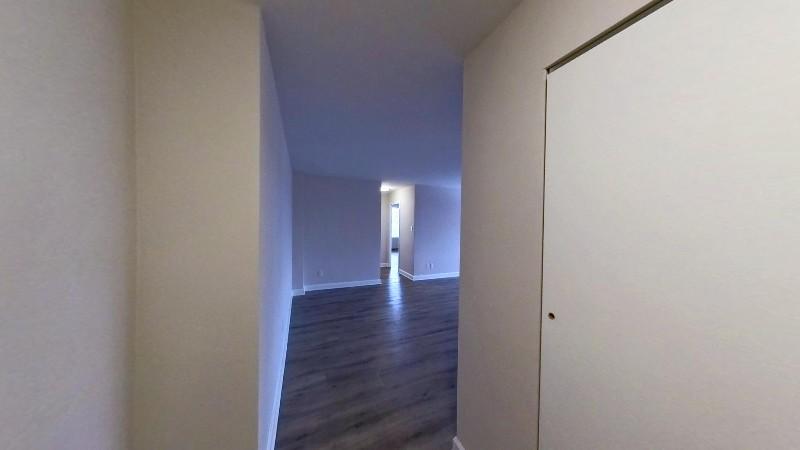 Interactive floorplan 2
Office hours
| Day | Open hours |
|---|---|
| Mon - Fri: | 10 am - 6 pm |
| Sat: | 10 am - 5 pm |
| Sun: | Closed |
Property map
Tap on any highlighted unit to view details on availability and pricing
Use ctrl + scroll to zoom the map
Facts, features & policies
Building Amenities
Fitness & sports
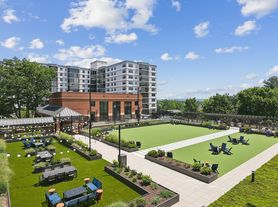
- Bocce Court
Other
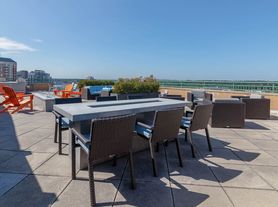
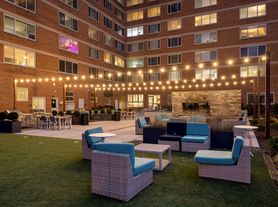
- Swimming Pool: Swimming Pool With Sun Deck
Security
- Controlled Access
Services & facilities
- Bicycle Storage: Bike Storage
- Pet Park: Bark Park With Agility Course
View description
- Expansive Windows With Beautiful Views
Unit Features
Cooling
- Ceiling Fan
Flooring
- Wood: New Wood Plank Inspired Flooring
Internet/Satellite
- High-Speed Internet Ready: Complimentary Wi-Fi In Common Areas
Policies
Parking
- Garage: Parking Garage
- Other
Lease terms
- 3, 4, 5, 6, 7, 8, 9, 10, 11, 12, 13, 14, 15, 16, 17, 18
Pet essentials
- DogsAllowedNumber allowed2Weight limit (lbs.)65Monthly dog rent$50One-time dog fee$500 – $750
- CatsAllowedNumber allowed2Weight limit (lbs.)65Monthly cat rent$50One-time cat fee$500 – $750
Pet amenities
Pet Park: Bark Park With Agility Course
Special Features
- 24-Hour Package Locker System

- Brand New Resident Fitness Studio
- Breakfast Bar*
- Capital Bikeshare Program Nearby
- Charming Green Space
- Contemporary In-Home Lighting
- Custom Hardware Package
- Highly Desired School District
- New Kitchen Countertops
- Nine-Foot Ceilings*
- On-Site Convenience Store
- Outdoor Chef's Kitchen With Seating
- Spacious Floor Plans
- Stainless Steel Appliance Package
- Walk-In Closets*
- Walking Distance To Shirlington Village
- Walking Distance To The Transit Station
Neighborhood: Fairlington-Shirlington
Areas of interest
Use our interactive map to explore the neighborhood and see how it matches your interests.
Travel times
Getting around
Walk Score®
/ 100
Very WalkableTransit Score®
/ 100
Good TransitBike Score®
/ 100
Very BikeableNearby schools in Arlington
Abingdon Elementary School
Grades PK-5 • 0.4 miles3/10
GreatSchools® Rating
Test Score Rating
3/10Student Progress Rating
3/10Gunston Middle School
Grades 6-8 • 1.4 miles7/10
GreatSchools® Rating
Test Score Rating
7/10Student Progress Rating
6/10Wakefield High School
Grades 9-12 • 1.4 miles4/10
GreatSchools® Rating
Test Score Rating
4/10College Readiness Rating
4/10Living in Arlington
- Community VibeA welcoming atmosphere is fostered through local events and gatherings that connect residents.
- Dining SceneA diverse array of restaurants and cafes highlights the culinary culture, offering everything from casual bites to fine dining.
- Family VibesThe neighborhood is family-friendly, with parks and recreational activities that encourage outdoor fun for all ages.
- Pet FriendlyThe area features pet-friendly amenities, including parks and local businesses that cater to furry friends.
The neighborhoods in zip code 22206 offer a blend of suburban charm and urban convenience, characterized by tree-lined streets and a close-knit community atmosphere. With a median rent of approximately $2,200, you can find rental prices ranging from $1,800 to $2,800, making it a desirable place for those seeking a comfortable lifestyle. The area boasts excellent access to parks like the nearby Shirlington Dog Park and Four Mile Run Park, perfect for outdoor activities and family outings. The vibrant dining scene features a variety of restaurants, cafes, and local breweries, alongside a shopping center that includes grocery stores and boutiques. With a rich history and a strong sense of community, this neighborhood is ideal for those looking to enjoy a balanced lifestyle.
Powered by Zillow data and AI technology.
Nearby apartments for rent

Listing order may reflect relevance, quality, and paid promotion.
Similar apartments for rent


Frequently asked questions
What is the walk score of Shirlington House?
Shirlington House has a walk score of 78, it's very walkable.
What is the transit score of Shirlington House?
Shirlington House has a transit score of 58, it has good transit.
What schools are assigned to Shirlington House?
The schools assigned to Shirlington House include Abingdon Elementary School, Gunston Middle School, and Wakefield High School.
What neighborhood is Shirlington House in?
Shirlington House is in the Fairlington-Shirlington neighborhood in Arlington, VA.
What are Shirlington House's policies on pets?
Cats are allowed, with a maximum weight restriction of 65lbs. A maximum of 2 cats are allowed per unit. This building has a pet fee ranging from $500 to $750 for cats. This building has a one time fee of $500 and monthly fee of $50 for cats. Dogs are allowed, with a maximum weight restriction of 65lbs. A maximum of 2 dogs are allowed per unit. This building has a pet fee ranging from $500 to $750 for dogs. This building has a one time fee of $500 and monthly fee of $50 for dogs.
Does Shirlington House have virtual tours available?
Yes, 3D and virtual tours are available for Shirlington House.
Your dream apartment is waitingSix new units were recently added to this listing.
