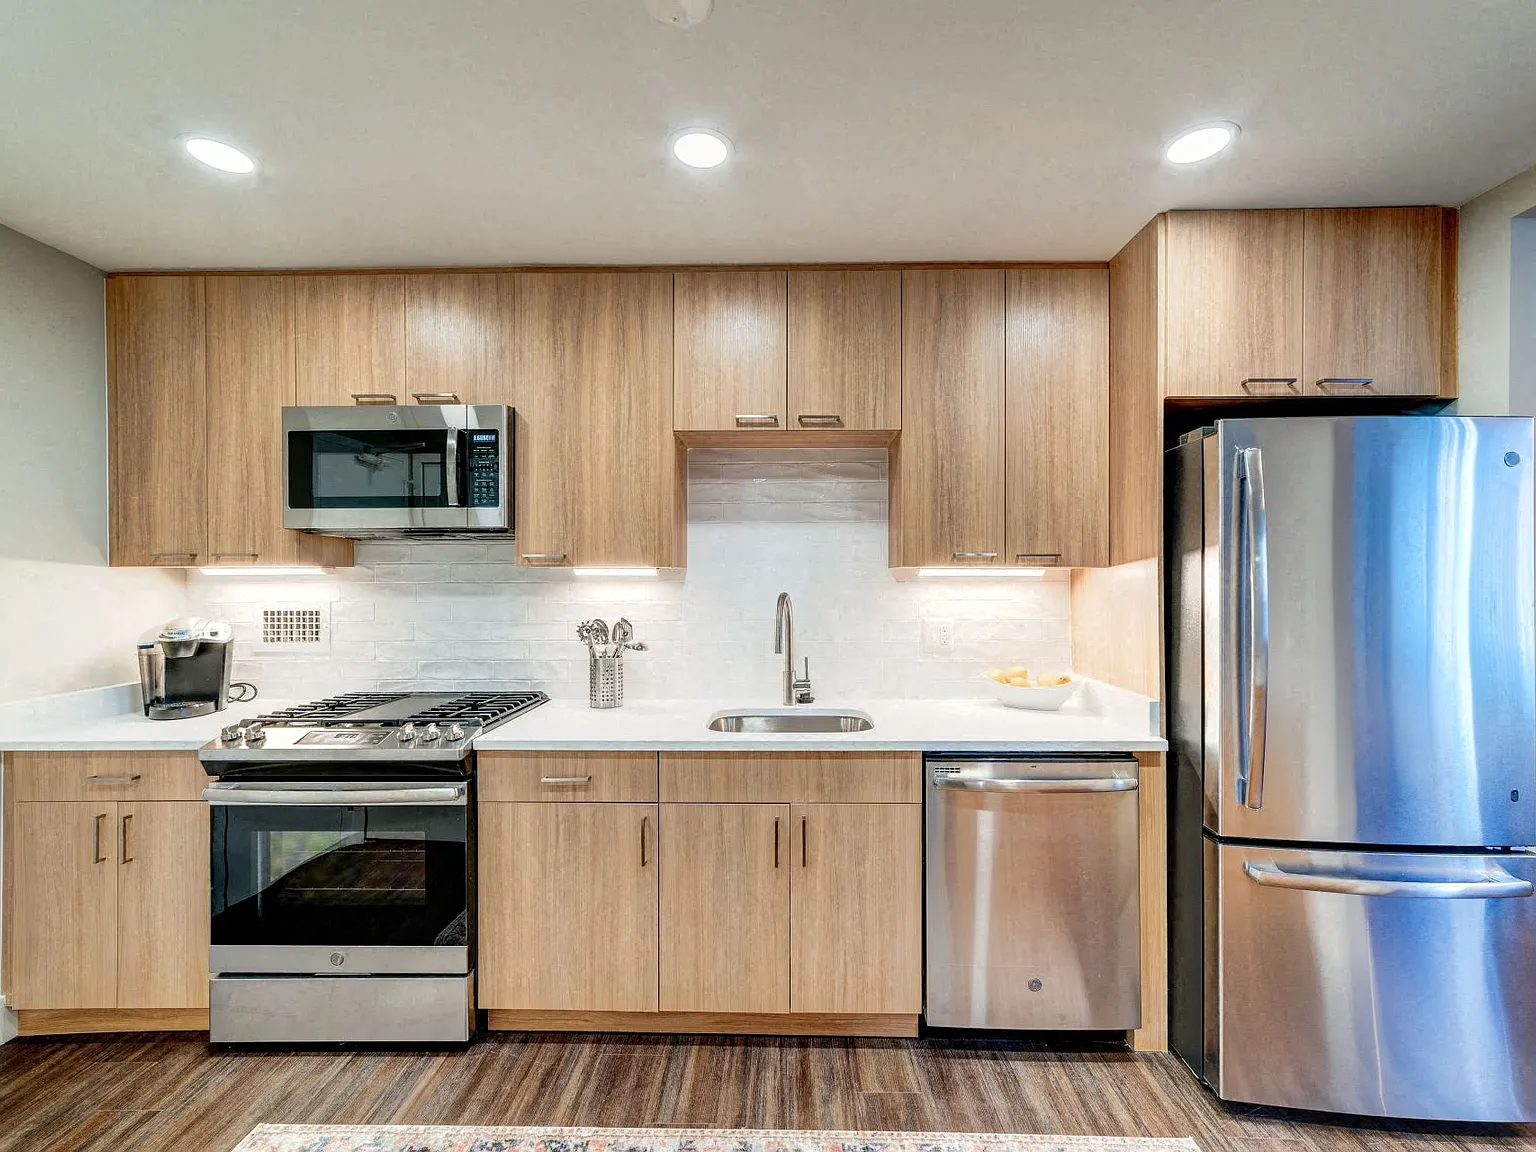
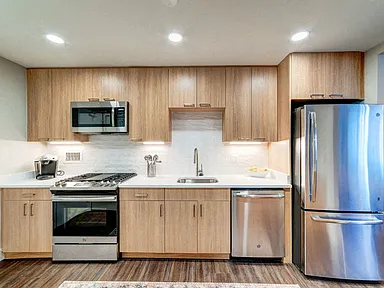
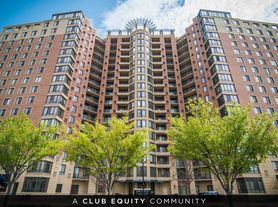
Located in the heart of vibrant Crystal Drive in downtown National Landing, Crystal Square features spacious apartment residences with stylish designer finishes and LVT flooring. Just an elevator ride away from the Crystal City Metro, you'll have restaurants, shops, theaters, parks, and bike trails right at your doorstep. Enjoy beautifully renovated community areas, a resort-style pool and sundeck, a private dog park, 24/7 concierge service, and more.
Crystal Square Apartments
Special offer
Apartment building
Studio-3 beds
Pet-friendly
Garage parking
In-unit laundry (W/D)
Available units
Price may not include required fees and charges. Price shown reflects the lease term provided for each unit.
Unit , sortable column | Sqft, sortable column | Available, sortable column | Base rent, sorted ascending | |
|---|---|---|---|---|
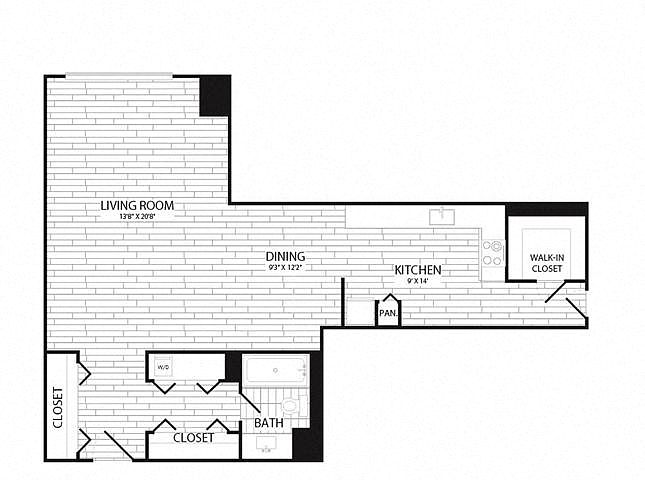 Unit 0107 Studio, 1 ba | 600 | Nov 7 | $2,240 | |
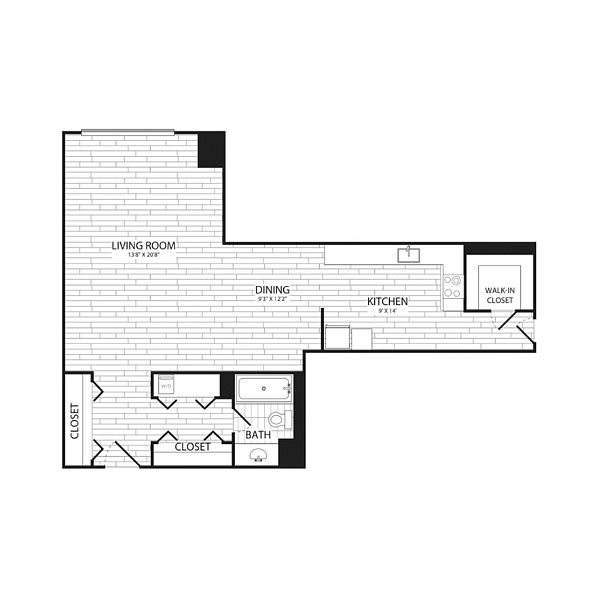 Unit 0408 Studio, 1 ba | 735 | Oct 20 | $2,370 | |
Unit 0608 Studio, 1 ba | 735 | Oct 4 | $2,380 | |
Unit 1408 Studio, 1 ba | 735 | Nov 7 | $2,450 | |
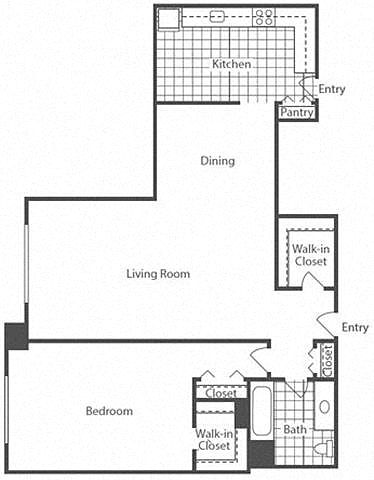 Unit 0513 1 bd, 1 ba | 916 | Now | $2,529 | |
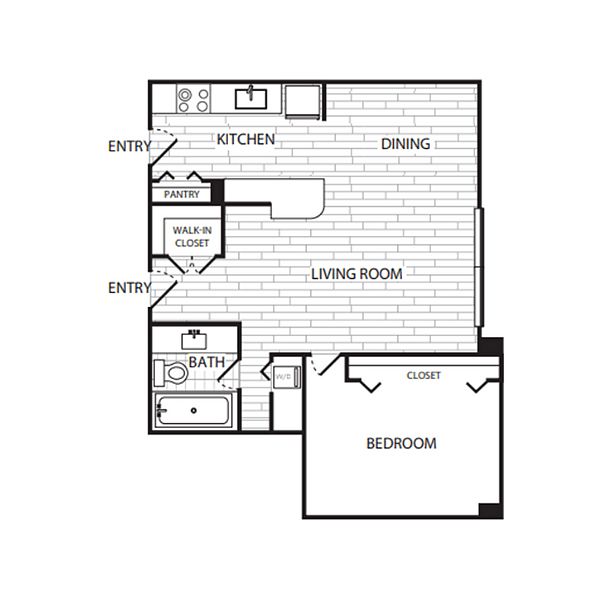 Unit 0720 1 bd, 1 ba | 905 | Now | $2,541 | |
Unit 0613 1 bd, 1 ba | 916 | Now | $2,545 | |
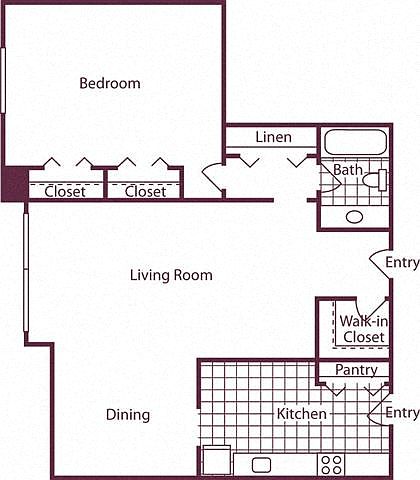 Unit 0320 1 bd, 1 ba | 905 | Sep 30 | $2,547 | |
Unit 0313 1 bd, 1 ba | 916 | Nov 10 | $2,561 | |
Unit 0913 1 bd, 1 ba | 916 | Nov 9 | $2,586 | |
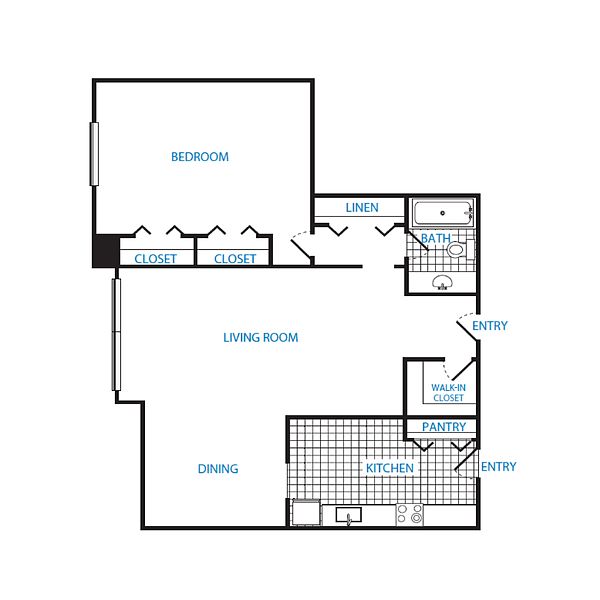 Unit 1009 1 bd, 1 ba | 929 | Oct 27 | $2,606 | |
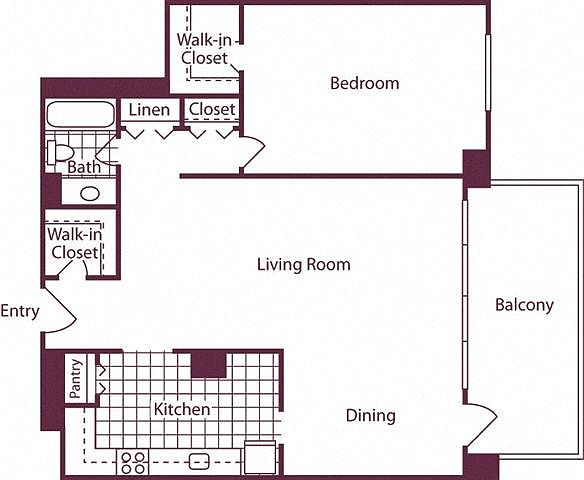 Unit 0504 1 bd, 1 ba | 914 | Oct 12 | $2,614 | |
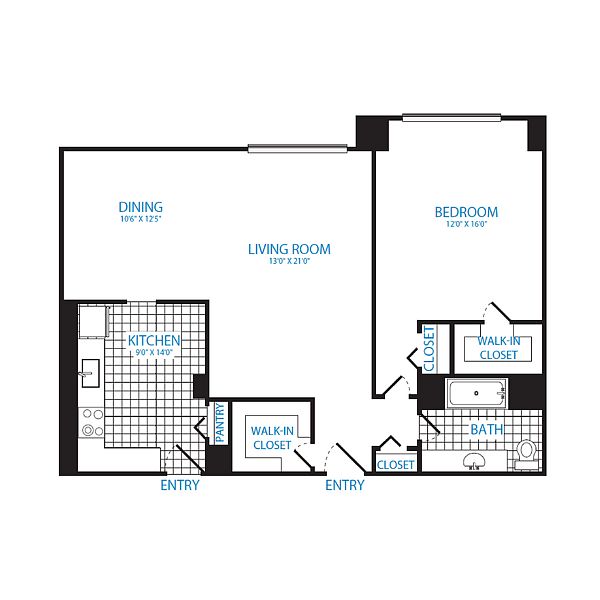 Unit 0514 1 bd, 1 ba | 959 | Nov 10 | $2,614 | |
Unit 0814 1 bd, 1 ba | 959 | Now | $2,616 | |
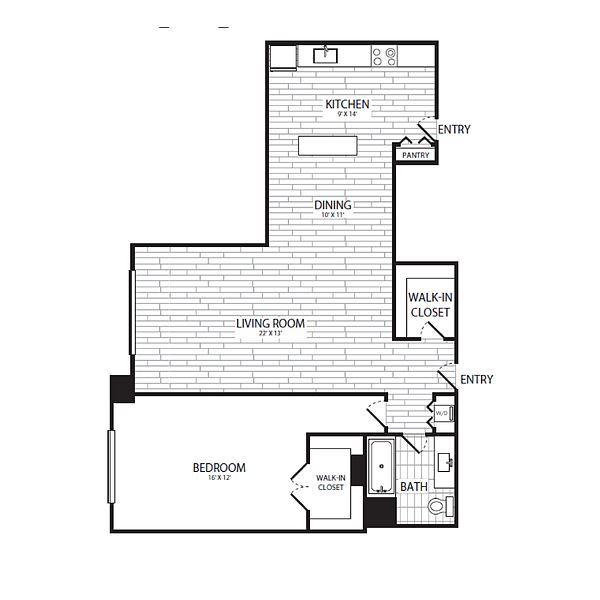 Unit 1013 1 bd, 1 ba | 916 | Now | $2,636 | |
What's special
Resort-style pool and sundeckStylish designer finishesLvt flooringPrivate dog parkSpacious apartment residences
3D tour
 Property tour
Videos
 0101
0101- 0110
- 0203
- 0205
- 0207
- 0221
- 0224
- 0302
- 0308
- 0315
- 0316
- 0405
- 0408
- 0416
- 0418
- 0421
- 0502
- 0504
- 0518
- 0519
- 0520
- 0605
- 0606
- 0613
- 0620
- 0624
- 0703
- 0708
- 0714
- 0720
- 0803
- 0808
- 0816
- 0821
- 0906
- 0908
- 0920
- 1002
- 1005
- 1007
- 1008
- 1014
- 1102
- 1108
- 1118
- 1122
- 1202
- 1204
- 1218
- 1303
- 1315
- 1321
- 1322
- 1402
- 1405
- 1415
- 1420
- 1421
- 1509
- 1520
- 1605
- 1618
- 1622
- 1624
- PH11
- PH15
- PH16
- PH22
- Apartment Home - 0905
- Apartment Home - 318
- Apartment Home- 1418
- Apt 611, 2bed 2 bath
- Apy. 818, 1 bed 1 bath, Reno
- Apt. 1408, Studio -Reno
- Apt. 420, 1bed 1 bath, Reno
- Apt. 321, 1 bed and Den, 1.5 bath, Reno
Facts, features & policies
Building Amenities
Community Rooms
- Fitness Center: 24-Hour Indoor/Outdoor Fitness Center
- Lounge: Rooftop Lounge
Other
- In Unit: Washer & Dryer In All Apartment Homes
- Swimming Pool: Spectacular Crystal-Clear Swimming Pool
Outdoor common areas
- Barbecue: Outdoor Grilling Stations
- Sundeck: Landscaped Sundeck With Cabanas, Plush Seating, An
Security
- Controlled Access: Controlled Access Community
Services & facilities
- Elevator
- On-Site Maintenance
- On-Site Management: On-Site Management For Service Excellence
- Package Service: Package Acceptance
- Pet Park: Community Dog Park
Unit Features
Appliances
- Dryer
- Washer
Cooling
- Air Conditioning: Centralized Heating And Air Conditioning
- Refrigeration Cooling: Full-Sized Refrigerator In All Apartment Homes
Internet/Satellite
- High-Speed Internet Ready: Cable And High-Speed Internet Ready
Policies
Parking
- Garage Lot
- Garage: Garage Parking Spaces Available
- Other
Lease terms
- 3, 4, 5, 6, 7, 8, 9, 10, 11, 12, 13, 14, 15
Pet essentials
- DogsAllowedMonthly dog rent$60One-time dog fee$500
- CatsAllowedMonthly cat rent$60One-time cat fee$500
Additional details
| Restrictions: Breed restrictions may apply, see leasing agent for details.
Pet amenities
Pet Park: Community Dog Park
Special Features
- Concierge: 24-Hour Concierge
- New Stainless Steel Appliances
- Private Outdoor Cardio Area
- Sophisticated New Lighting And Hardware Fixtures
- Transportation: Direct Elevator Access To Crystal City Metro, Blue
Neighborhood: 22202
Areas of interest
Use our interactive map to explore the neighborhood and see how it matches your interests.
Travel times
Getting around
Walk Score®
/ 100
Very WalkableTransit Score®
/ 100
Excellent TransitBike Score®
/ 100
Very BikeableNearby schools in Arlington
Hoffman-Boston Elementary School
Grades PK-5 • 1.2 miles5/10
GreatSchools® Rating
Test Score Rating
4/10Student Progress Rating
5/10Gunston Middle School
Grades 6-8 • 1.3 miles7/10
GreatSchools® Rating
Test Score Rating
7/10Student Progress Rating
6/10Wakefield High School
Grades 9-12 • 3.4 miles4/10
GreatSchools® Rating
Test Score Rating
4/10College Readiness Rating
4/10Living in Arlington
- Dining SceneThe neighborhood boasts a variety of eateries, from casual dining to upscale restaurants, catering to every palate.
- Green SpacesResidents can enjoy well-maintained parks and recreational areas that promote outdoor activities and community gatherings.
- Pet FriendlyWith numerous dog parks and pet-friendly establishments, this area welcomes furry companions with open arms.
- Urban EnergyThe bustling streets of 22202 are filled with lively shops, cafes, and a diverse mix of people, creating an invigorating atmosphere.
The 22202 area, known for its vibrant urban energy, offers a dynamic lifestyle with a rich blend of residential and commercial spaces. Residents enjoy a variety of family-friendly amenities, including parks and community centers, alongside a thriving dining scene featuring diverse culinary options. With a median rent of approximately $2,500, the rental prices range from $1,800 to $3,500, making it an appealing choice for those seeking convenience and comfort. The neighborhood is also pet-friendly, with several dog parks and green spaces for outdoor activities, while its proximity to metro transit provides easy access to the greater D.C. area.
Powered by Zillow data and AI technology.
Nearby apartments for rent

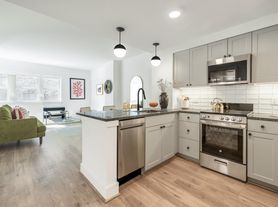
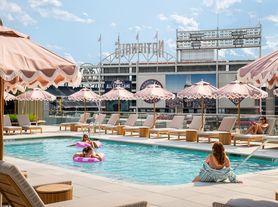
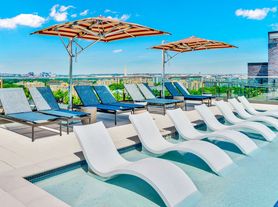

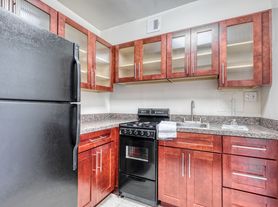
Listing order may reflect relevance, quality, and paid promotion.
Similar apartments for rent


Frequently asked questions
Crystal Square is located at 1515 Richmond Hwy in Arlington, VA. The surrounding area includes approximately 20 restaurants and cafes within 1 mile, such as Mah-Ze-Dahr Bakery, Tatte, and Tatte.
The nearest public transit stop is Crystal City VRE Station, approximately 0.1 miles away.
Crystal Square is located within 0.1 miles of National Landing Water Park, 0.5 miles of Long Bridge Park, and 0.6 miles of Department of Defense.
Crystal Square is located near 3 grocery stores, including 0.3 miles from Whole Foods Market, 0.3 miles from Crystal City Wine Shop, and 0.6 miles from GNC. Additional shopping options, including Costco, are approximately 0.4 miles away.
The total price for an apartment unit in Crystal Square ranges from $2,240 to $5,211. The total price will vary by floor plan, unit size, and unit amenities.
The closest hospitals and medical facilities to Crystal Square include Clinical Dermatology Center (0.1 miles away), Advance Dental Care Center (0.4 miles away), and Dental Care at Crystal Park (0.4 miles away).
Crystal Square is near approximately 20 restaurants within 1 mile, including Mah-Ze-Dahr Bakery (0 miles away), Tatte (0.1 miles away), and Tatte (0.1 miles away).
The schools assigned to Crystal Square include Hoffman-Boston Elementary School, Gunston Middle School, and Wakefield High School.
Your dream apartment is waitingFive new units were recently added to this listing.