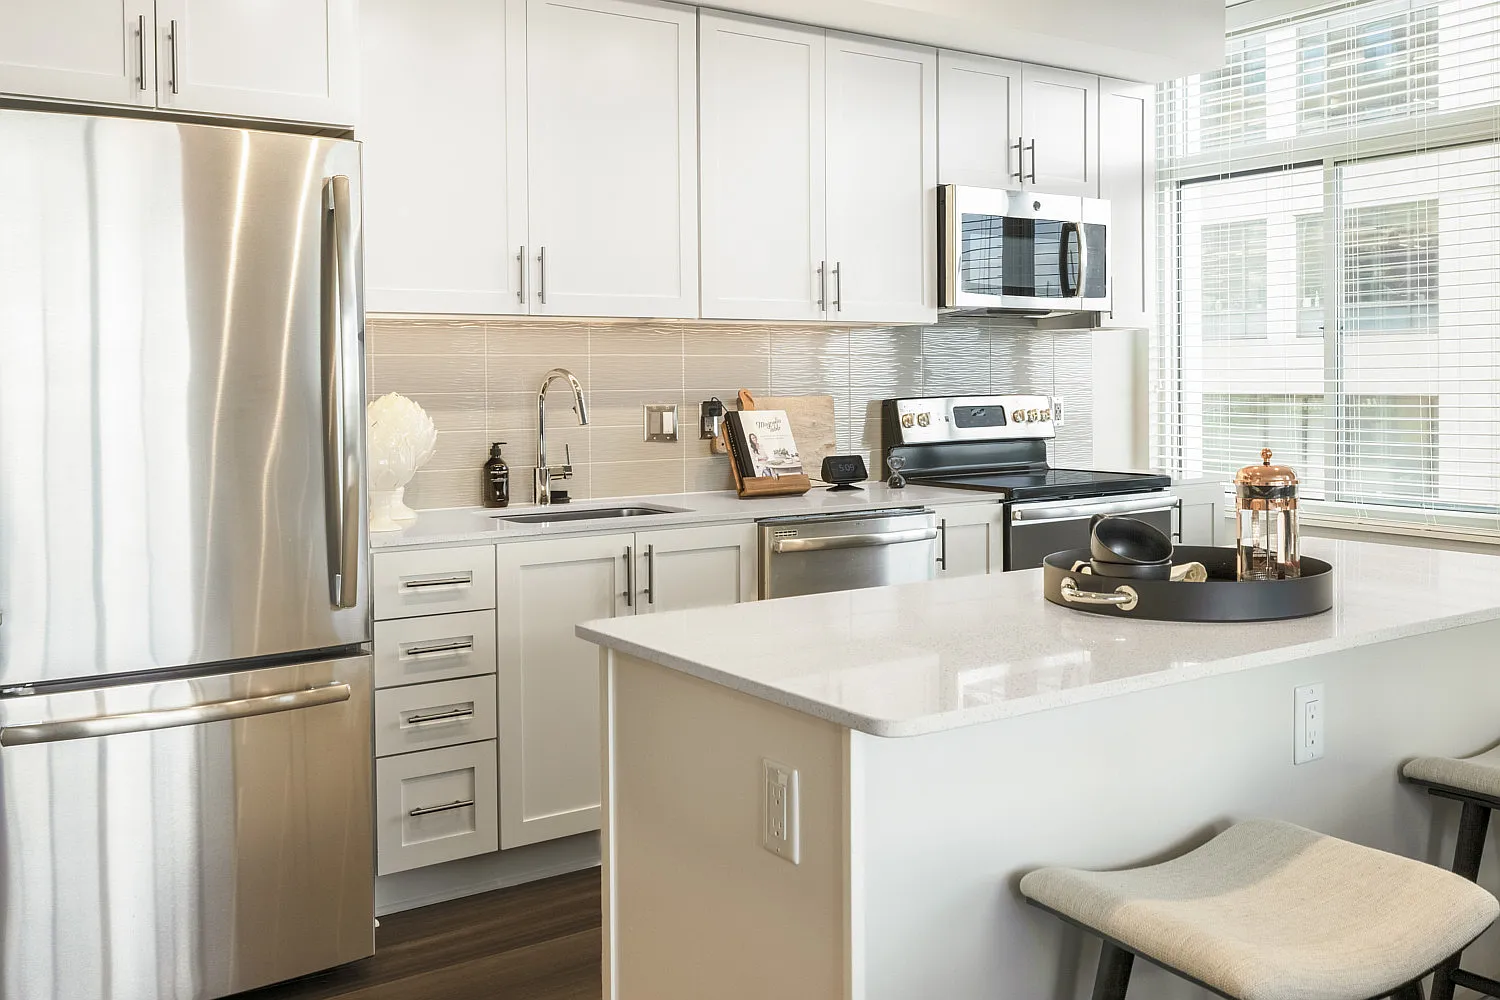
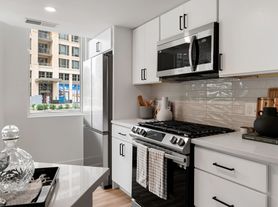
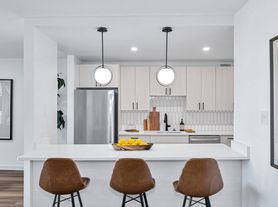
Be one of the first to live at The Clark, a brand-new apartment community in Crystal City. Located on the west bank of the Potomac River, right off Jefferson Davis Hwy (Rt. 1), The Clark is right in the middle of everything: Washington, DC, Arlington, and Alexandria are all within a 15-minute drive, and Ronald Reagan Int'I Airport is fewer than 5 minutes away. The Clark offers brand-new, airy apartment homes featuring stunning simplicity, complete with on-trend fixtures and finishes. The best part is direct access to a private outdoor space that capitalizes on the superior views of Arlington.
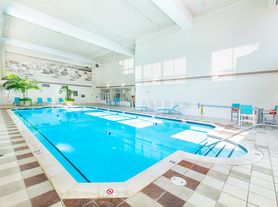
The Clark's amazing amenity package is built to enrich, encourage, and empower a modern urban lifestyle. From the open-air rooftop terrace with a cascading waterfall feature to the entertainment lounge with private dining, every common space was built to help you live smarter, better, and happier. Experience life at The Clark today.
This information is a general overview of potential costs. For a complete list of fees, visit our property website. Prices are subject to change and may vary based on move-in date and lease term. Some apartment homes may require prequalification if required by any applicable affordability program. Standard security deposit subject to change based on screening results; total security deposit(s) will not exceed any maximum prescribed by applicable law. Resident may be responsible for maintaining insurance or covering related costs. Some fees may not apply to apartment homes receiving subsidies or subject to an affordability program. Resident is responsible for damages that exceed ordinary wear and tear. Some items may be taxed under applicable law. This form does not modify the lease, and all fees are subject to the lease. Additional fees may apply as detailed in the lease. A sample lease may be requested prior to application. Residents may be responsible for utilities and related fees, per the lease. Lease terms and available options are subject to change and may vary based on apartment home availability and any applicable program requirements. In the event of any informational conflict, the lease governs.

Explore 3D tour
Special offer
The Clark
3400 S Clark St, Arlington, VA 22202
Apartment building
Studio-2 beds
Pet-friendly
Covered parking
In-unit laundry (W/D)
Available units
This listing now includes required monthly fees in the total monthly price. Price shown reflects the lease term provided for each unit.
Unit , sortable column | Sqft, sortable column | Available, sortable column | Total monthly price, sorted ascending |
|---|---|---|---|
 Unit 405 Studio, 1 ba | 461 | Nov 23 | $2,151 |
Unit 605 Studio, 1 ba | 461 | Nov 16 | $2,176 |
Unit 1205 Studio, 1 ba | 461 | Now | $2,241 |
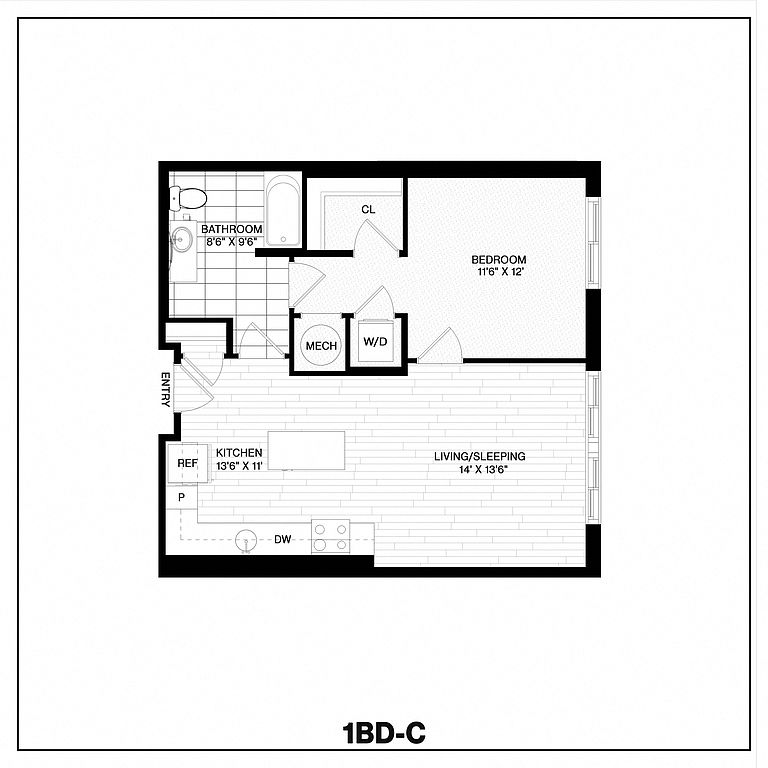 Unit 1007 1 bd, 1 ba | 691 | Now | $2,597 |
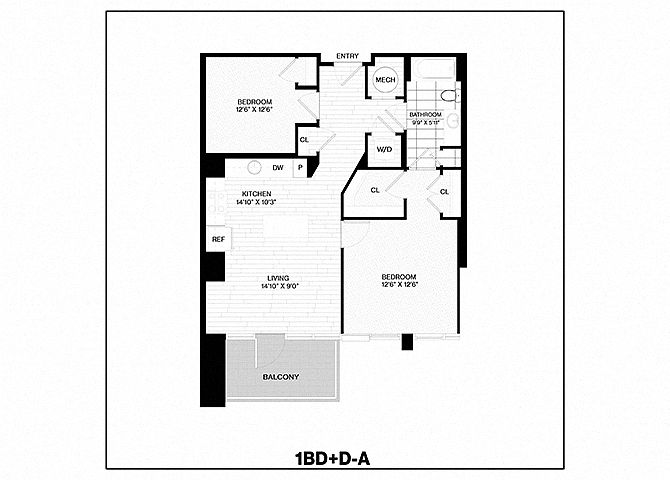 Unit 1116 1 bd, 1 ba | 852 | Dec 3 | $2,853 |
 Unit 426 1 bd, 1 ba | 892 | Oct 6 | $2,967 |
Unit 926 1 bd, 1 ba | 892 | Nov 18 | $2,988 |
 Unit 1028 2 bd, 2 ba | 1,067 | Sep 26 | $3,241 |
Unit 328 2 bd, 2 ba | 1,067 | Oct 9 | $3,272 |
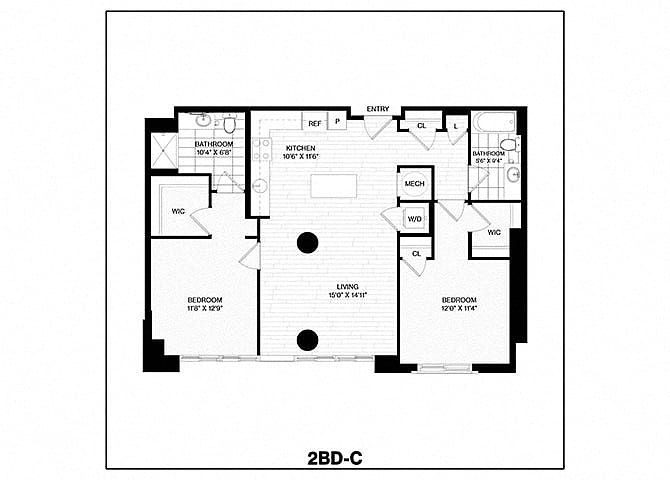 Unit 212 2 bd, 2 ba | 1,074 | Oct 4 | $3,282 |
 Unit 216 2 bd, 2 ba | 1,152 | Now | $3,629 |
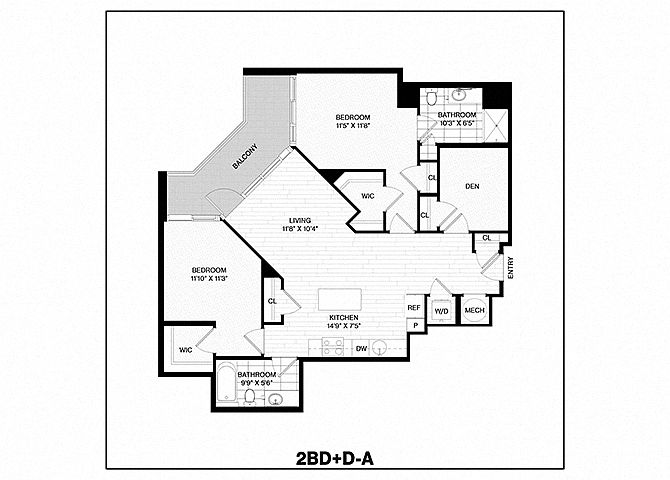 Unit 1002 2 bd, 2 ba | 1,113 | Nov 13 | $3,644 |
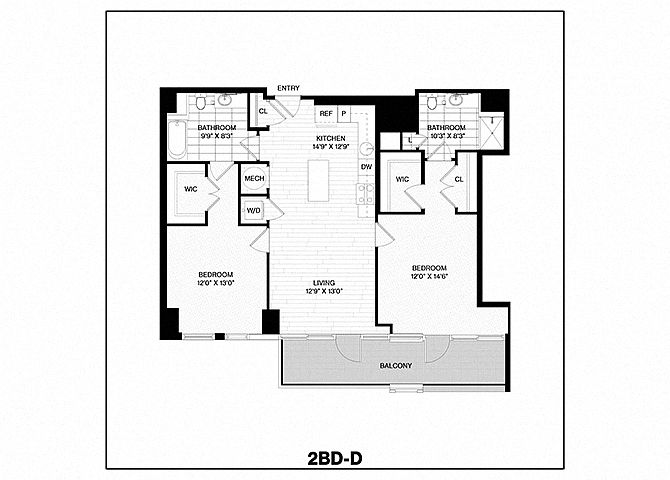 Unit 1114 2 bd, 2 ba | 1,106 | Now | $3,667 |
Unit 902 2 bd, 2 ba | 1,113 | Oct 30 | $3,667 |
What's special
Superior views of arlingtonOn-trend fixtures and finishesBrand-new airy apartment homesStunning simplicity
3D tours
- #606
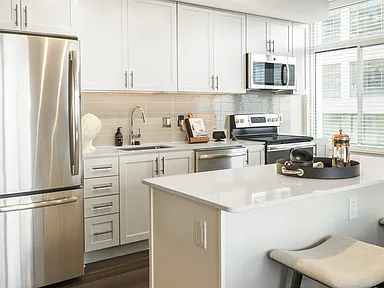 The Clark
Office hours
| Day | Open hours |
|---|---|
| Mon: | 9 am - 6 pm |
| Tue: | 9 am - 7 pm |
| Wed: | 11 am - 6 pm |
| Thu: | 9 am - 7 pm |
| Fri: | 9 am - 5 pm |
| Sat: | 10 am - 5 pm |
| Sun: | 12 pm - 5 pm |
Property map
Tap on any highlighted unit to view details on availability and pricing
Use ctrl + scroll to zoom the map
Facts, features & policies
Building Amenities
Accessibility
- Disabled Access
Community Rooms
- Business Center
- Club House
- Conference Room
- Fitness Center
- Recreation Room
Other
- Laundry: In Unit
Outdoor common areas
- Trail
Security
- Controlled Access
Services & facilities
- Elevator
- Guest Suite
- On-Site Maintenance
- On-Site Management
- Package Service
- Storage Space
View description
- View
Unit Features
Appliances
- Dishwasher
- Dryer
- Garbage Disposal
- Microwave Oven
- Refrigerator
- Washer
Cooling
- Air Conditioning
Flooring
- Carpet
- Hardwood
- Tile
- Vinyl
Heating
- Heat
Internet/Satellite
- Cable TV Ready
- High-Speed Internet Ready
Other
- Framed Mirrors
- Island Kitchen
- Large Closets
- Pantry
- Patio Balcony
Policies
Parking
- Covered Parking
- Garage
Lease terms
- Less than 1 year
Pet essentials
- DogsAllowedNumber allowed2Weight limit (lbs.)85Monthly dog rent$50One-time dog fee$500
- CatsAllowedNumber allowed2Weight limit (lbs.)85Monthly cat rent$50One-time cat fee$500
- FishAllowedNumber allowed2Monthly fish rent$50One-time fish fee$500
Additional details
85 pounds is the max
Special Features
- Availability 24 Hours
- Concierge
- Housekeeping
- Recycling
- Wireless Internet
- Smoke-free building
Neighborhood: 22202
Areas of interest
Use our interactive map to explore the neighborhood and see how it matches your interests.
Travel times
Getting around
Walk Score®
/ 100
Very WalkableTransit Score®
/ 100
Good TransitBike Score®
/ 100
Very BikeableNearby schools in Arlington
Oakridge Elementary School
Grades PK-5 • 1.1 miles6/10
GreatSchools® Rating
Test Score Rating
5/10Student Progress Rating
6/10Gunston Middle School
Grades 6-8 • 1 miles7/10
GreatSchools® Rating
Test Score Rating
7/10Student Progress Rating
6/10Wakefield High School
Grades 9-12 • 3.3 miles4/10
GreatSchools® Rating
Test Score Rating
4/10College Readiness Rating
4/10Living in Arlington
- Dining SceneThe neighborhood boasts a variety of eateries, from casual dining to upscale restaurants, catering to every palate.
- Green SpacesResidents can enjoy well-maintained parks and recreational areas that promote outdoor activities and community gatherings.
- Pet FriendlyWith numerous dog parks and pet-friendly establishments, this area welcomes furry companions with open arms.
- Urban EnergyThe bustling streets of 22202 are filled with lively shops, cafes, and a diverse mix of people, creating an invigorating atmosphere.
The 22202 area, known for its vibrant urban energy, offers a dynamic lifestyle with a rich blend of residential and commercial spaces. Residents enjoy a variety of family-friendly amenities, including parks and community centers, alongside a thriving dining scene featuring diverse culinary options. With a median rent of approximately $2,500, the rental prices range from $1,800 to $3,500, making it an appealing choice for those seeking convenience and comfort. The neighborhood is also pet-friendly, with several dog parks and green spaces for outdoor activities, while its proximity to metro transit provides easy access to the greater D.C. area.
Powered by Zillow data and AI technology.
Nearby apartments for rent

Listing order may reflect relevance, quality, and paid promotion.
Similar apartments for rent

Frequently asked questions
The Clark is located at 3400 S Clark St in Arlington, VA. The surrounding area includes approximately 20 restaurants and cafes within 1 mile, such as Starbucks, Mezeh, and Kabob Palace.
The nearest public transit stop is Four Mile Metrobus Division, approximately 0.1 miles away.
The Clark is located within 0.2 miles of Mount Vernon Trail, 1 mile of Pentagon Row Square, and 1 mile of National Landing Water Park.
The Clark is located near 3 grocery stores, including 0.2 miles from Harris Teeter, 0.4 miles from Total Wine & More, and 0.6 miles from MOM's Organic Market. Additional shopping options, including Barnes & Noble, are approximately 0.5 miles away.
The total price for an apartment unit in The Clark ranges from $2,151 to $3,667. The total price will vary by floor plan, unit size, and unit amenities.
The closest hospitals and medical facilities to The Clark include Banfield Pet Hospital (0.7 miles away), Arlandria Health Center (0.7 miles away), and Kaiser Permanente - Alexandria Medical Center (0.8 miles away).
The Clark is near approximately 20 restaurants within 1 mile, including Starbucks (0.4 miles away), Mezeh (0.5 miles away), and Kabob Palace (0.6 miles away).
The schools assigned to The Clark include Oakridge Elementary School, Gunston Middle School, and Wakefield High School.