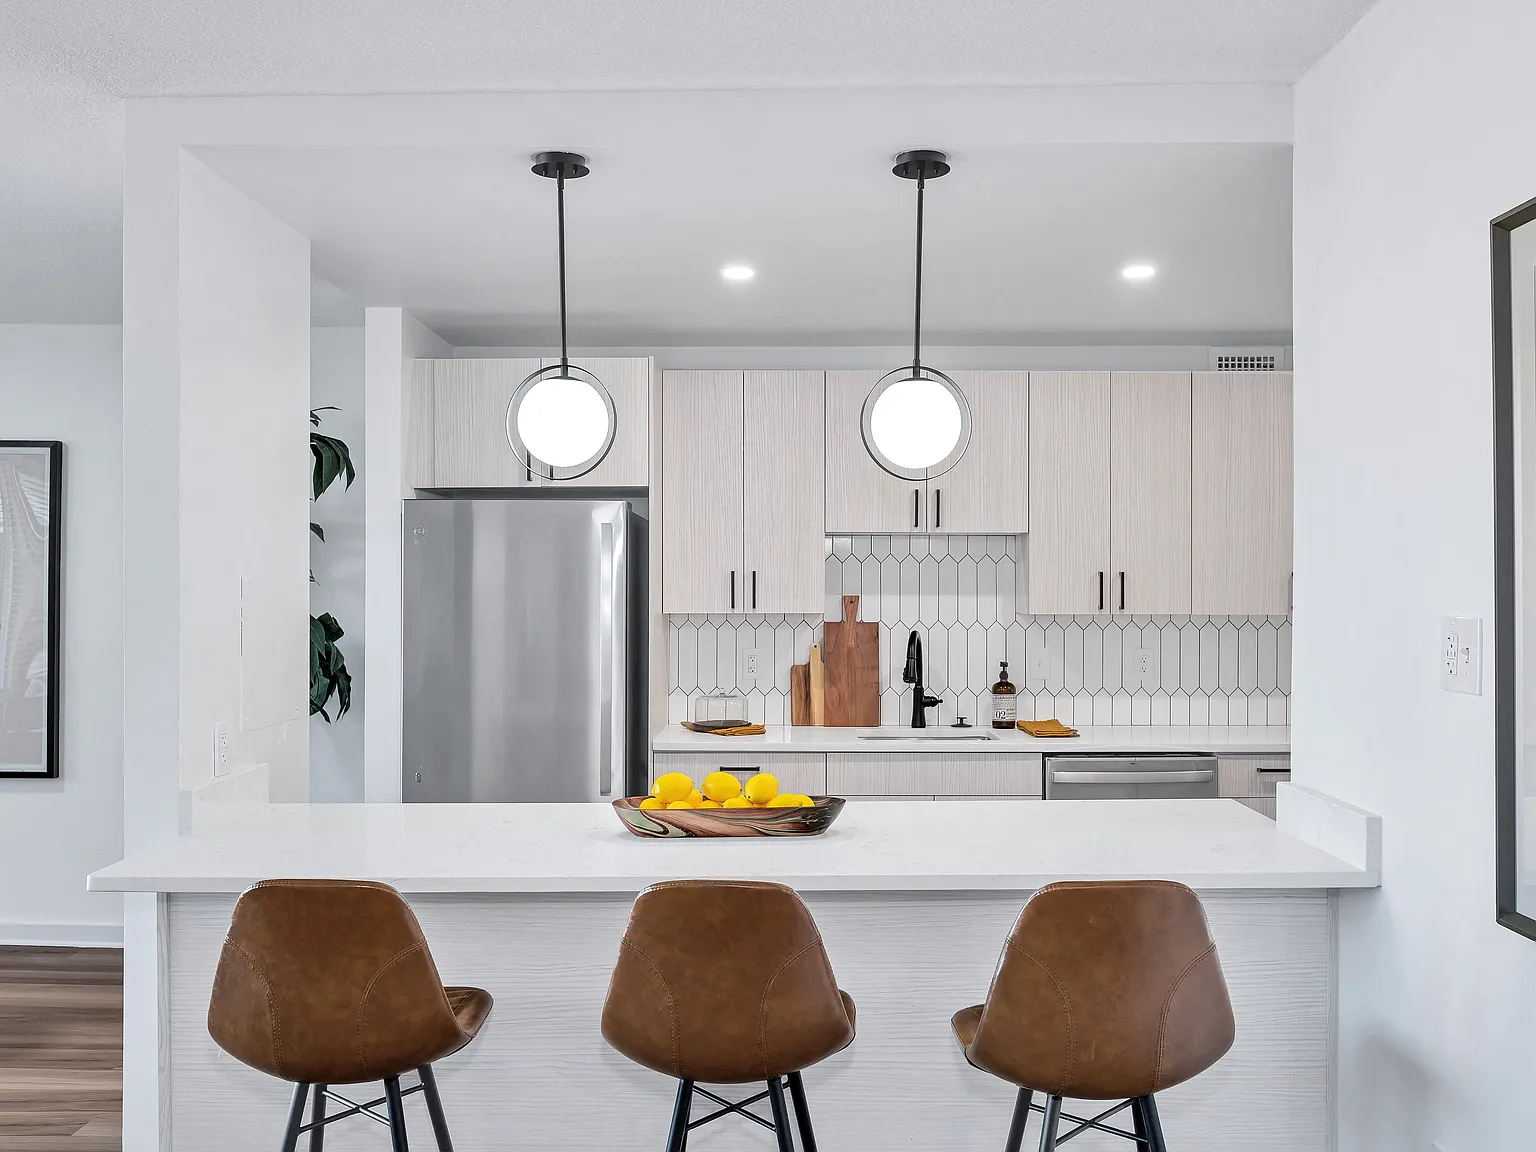

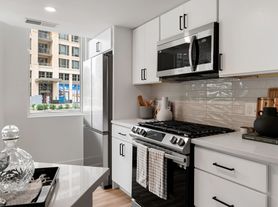
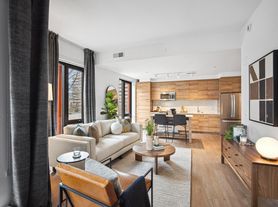
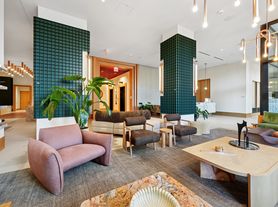
Crystal Towers offers spacious, elegant apartment living in the heart of National Landing. Select from a wide variety of oversized studio, one-, two-, three-bedroom floor plans, featuring modern kitchens, walk-in closets, ceramic tile bathrooms, in-unit washer/dryer, and more. From our grand lobby to the spectacular top-floor club room, Crystal Towers offers expansive living on a grand scale - all just steps to Metro, dozens of restaurants, shopping, and vibrant outdoor community spaces.
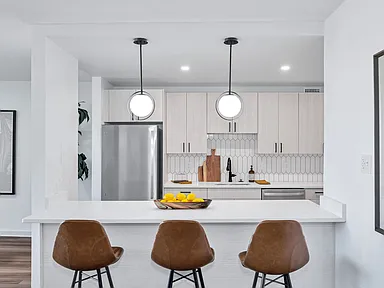
Kitchen bar seating
Special offer
Apartment building
Studio-3 beds
Pet-friendly
Garage parking
In-unit laundry (W/D)
Available units
Price may not include required fees and charges. Price shown reflects the lease term provided for each unit.
Unit , sortable column | Sqft, sortable column | Available, sortable column | Base rent, sorted ascending | |
|---|---|---|---|---|
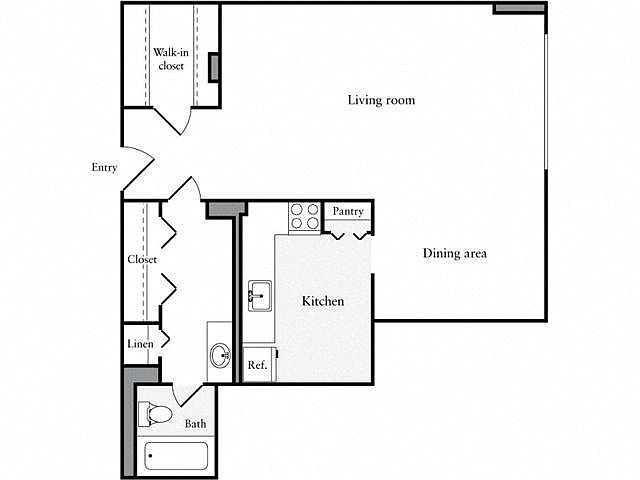 Unit 0328S Studio, 1 ba | 661 | Nov 5 | $2,131 | |
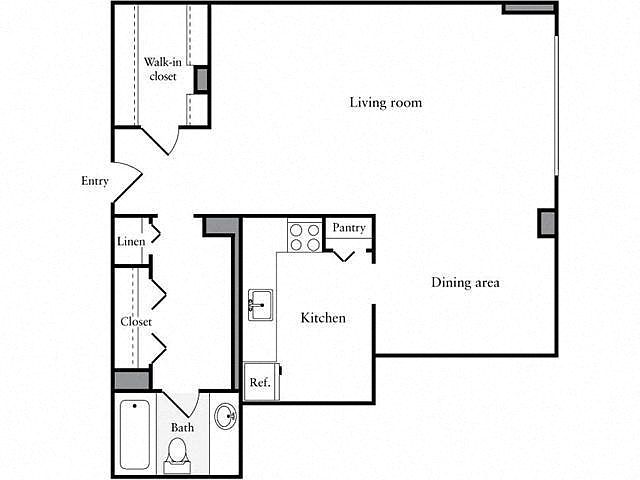 Unit 0117N Studio, 1 ba | 673 | Oct 10 | $2,141 | |
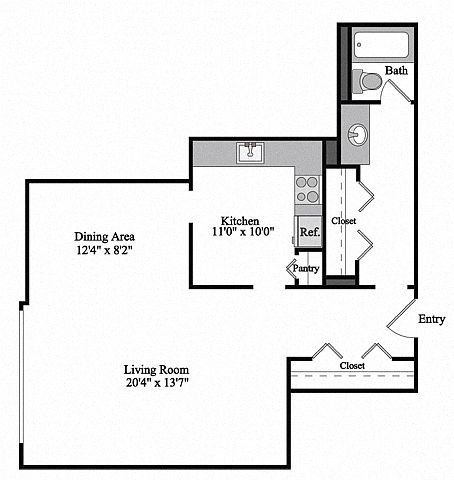 Unit 0107S Studio, 1 ba | 696 | Nov 17 | $2,159 | |
 Unit 0308S Studio, 1 ba | 705 | Now | $2,173 | |
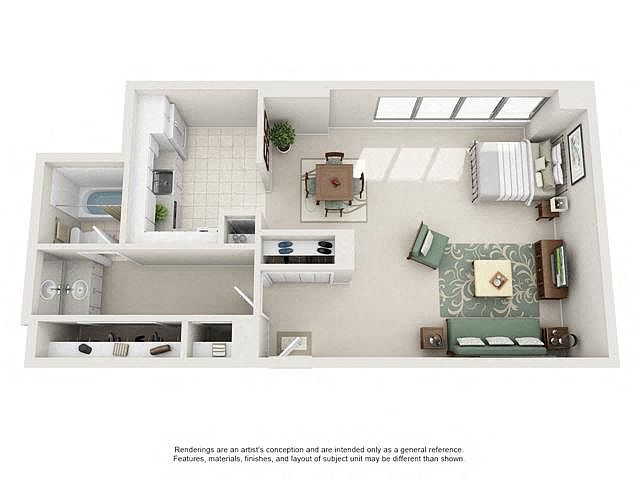 Unit 0401S Studio, 1 ba | 606 | Dec 31 | $2,184 | |
 Unit 1017S Studio, 1 ba | 671 | Nov 7 | $2,211 | |
Unit 0817N Studio, 1 ba | 673 | Now | $2,231 | |
Unit 1117N Studio, 1 ba | 673 | Nov 14 | $2,231 | |
Unit 408S Studio, 1 ba | 705 | Oct 26 | $2,233 | |
Unit 0428S Studio, 1 ba | 661 | Nov 7 | $2,241 | |
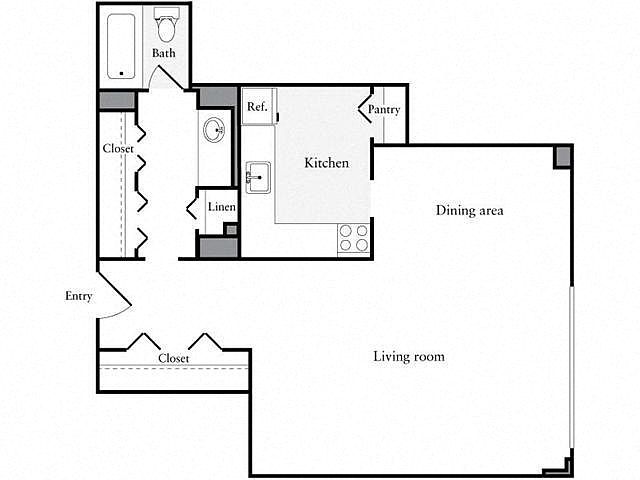 Unit 1107N Studio, 1 ba | 632 | Now | $2,246 | |
 Unit 0301S Studio, 1 ba | 606 | Now | $2,362 | |
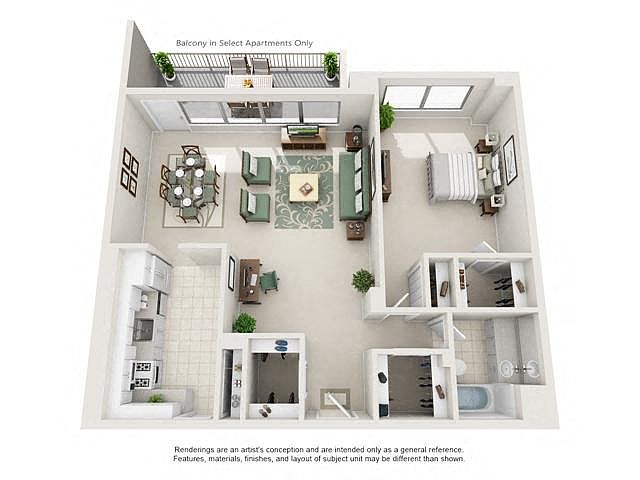 Unit 119N 1 bd, 1 ba | 952 | Sep 30 | $2,415 | |
 Unit 0617S Studio, 1 ba | 671 | Now | $2,421 | |
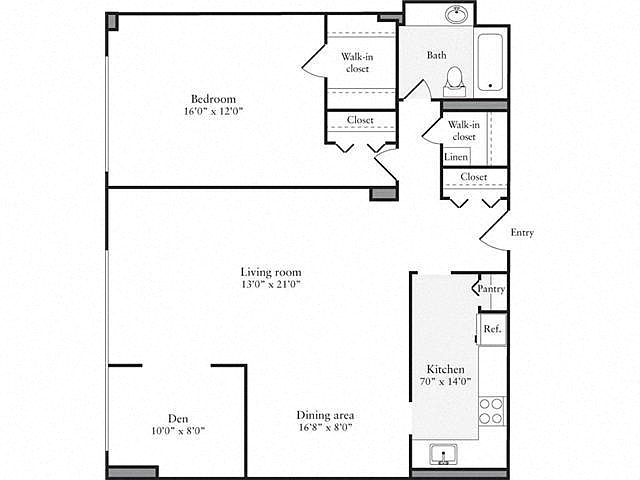 Unit 727N 1 bd, 1 ba | 957 | Now | $2,427 | |
What's special
Spectacular top-floor club roomWalk-in closetsCeramic tile bathroomsGrand lobbySpacious elegant apartment livingModern kitchens
3D tours
 Interactive floorplan 1
 Property tour
Videos
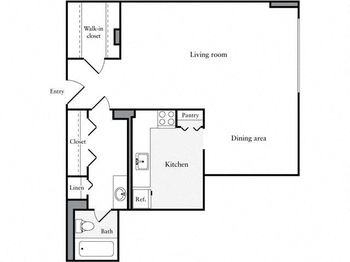 1128S
1128S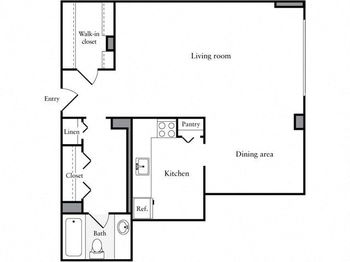 0917N
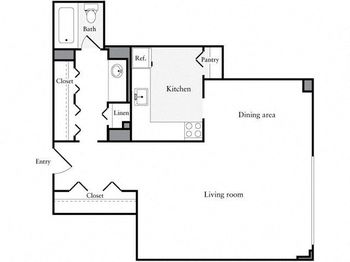
0917N- 817N Standard 673 sq ft Studio
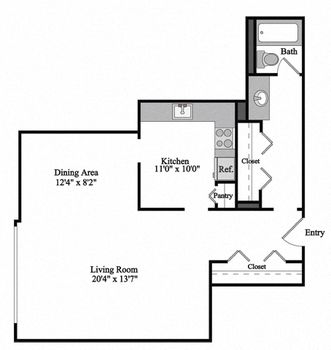 Studio Apartmemt 907S
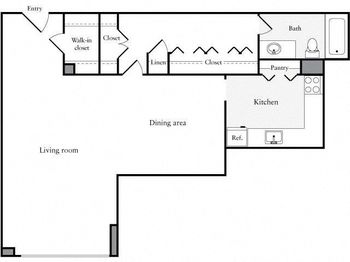 0208S
0208S 401S Standard 606 sq ft Studio
 1217S Classic 671 sq ft Studio with Carpet
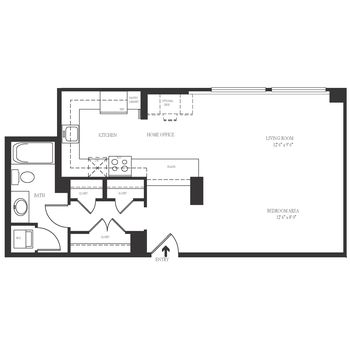
 1107N Standard 632 sq ft Studio
 0301S
0301S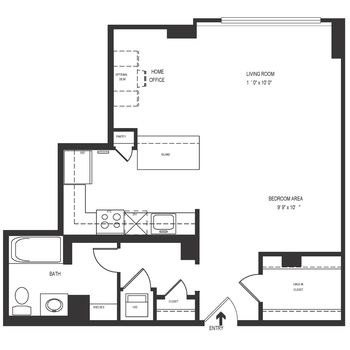 0717S
0717S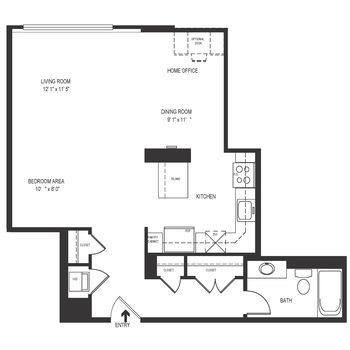 0407S
0407S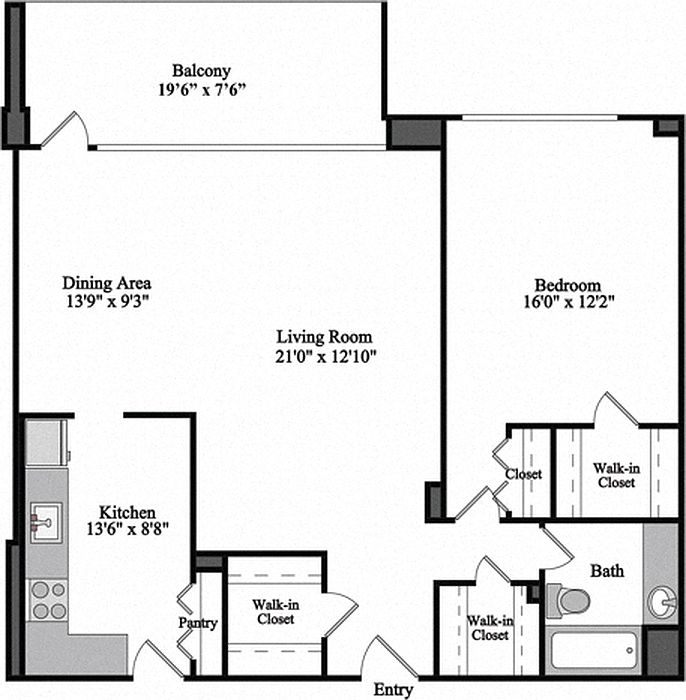 0025S
0025S- 1025N Standard 952 sq ft 1 Bed 1 Bath w carpet
- 1131N Standard 952 sq ft 1 bed 1 bath
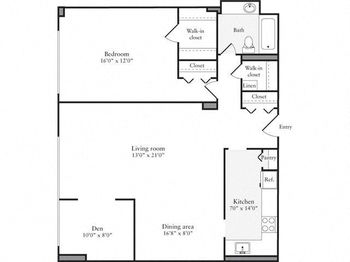 727N Standard 957 sq ft 1 bed 1 bath plus den
- 0527N
 427S Standard 975 sq ft 1 bed 1 bath plus den
- 627S Standard 957 sq ft 1 Bed 1 Bath Plus Den LVT Wood Floors
- 518S Standard 1 Bed 1 Bath Plus Den with Carpet
 606N Sandard 1 Bed 1 Bath 972 sq ft
 1129N Standard 888 sq ft 1 Bed 1 Bath with Carpet and Black Appliances
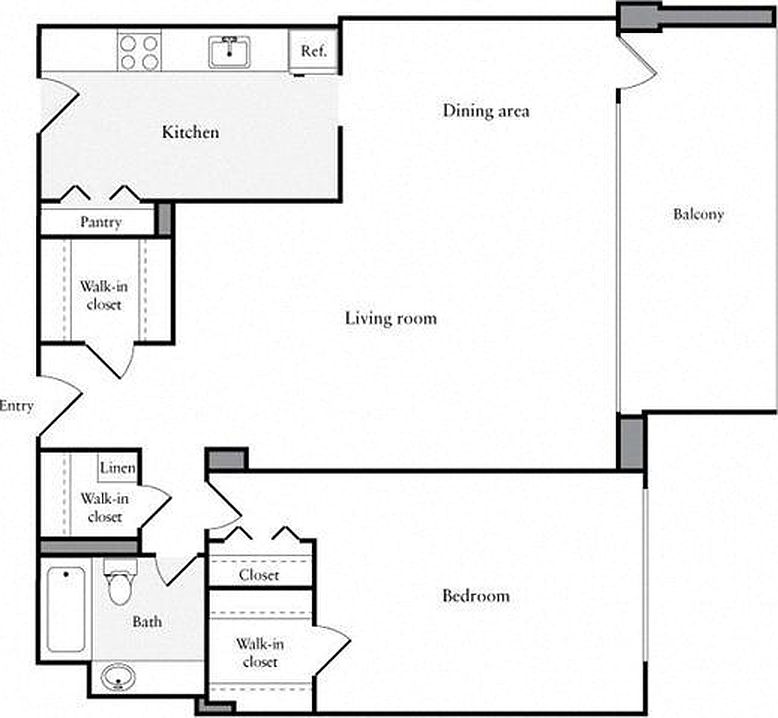 0436N
0436N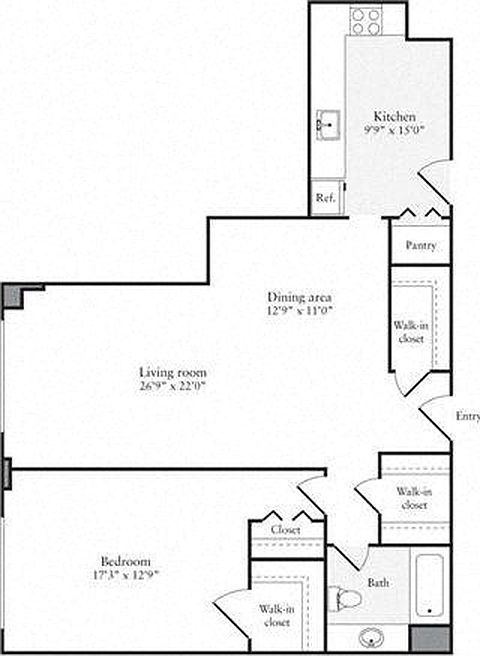 402N 871 sq ft 1 Bed 1 Bath 2020 reno
 118N Premium Reno 942 sq ft 1 Bed 1 Bath
 319S Premium Renovated 952 sq ft 1 Bed 1 Bath
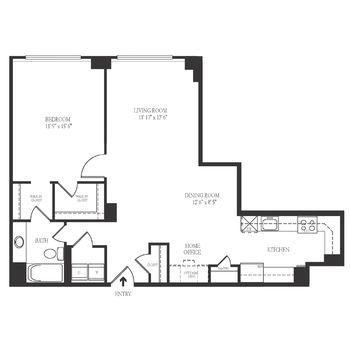 0902N
0902N- 1202S Renovated 1 Bed 1 Bath 871 sq ft Gold Finish
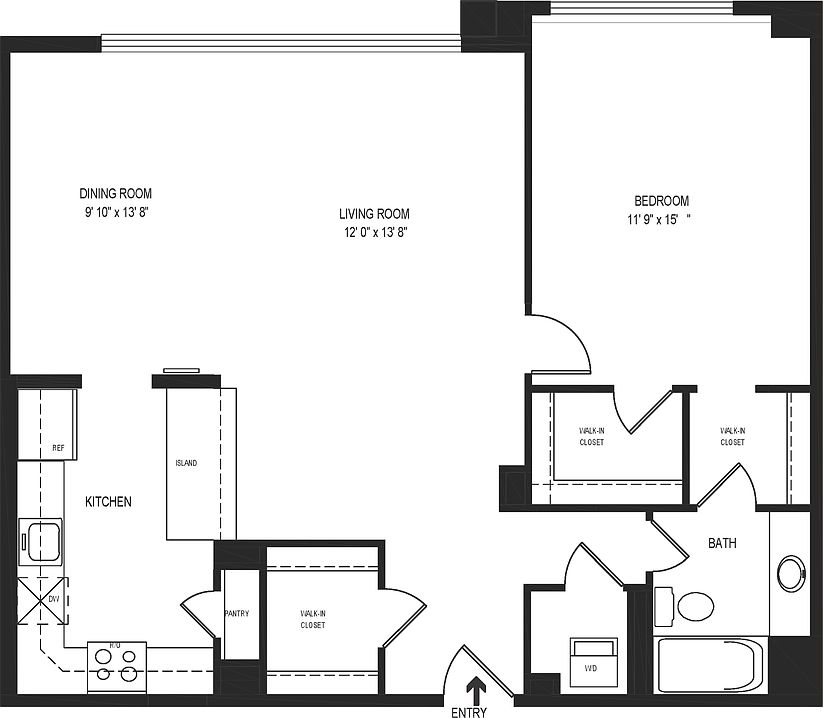 0025N
0025N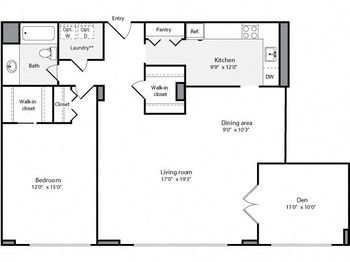 Unit - 0438N 1 Bed Plus Den
- 1138N Standard 1 Bed 1 Bath Plus Den 1184 sq ft
- 1038N Standard 1184 sq ft 1 bed 1 bath plus den
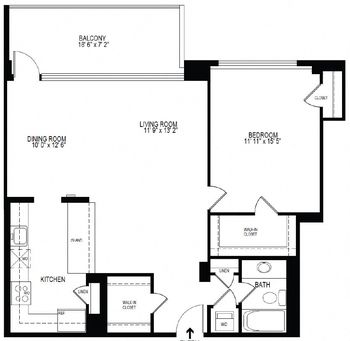 130N Premium Reno 942 sq ft 1 bed 1 bath gold finish
- 1030N Premium Renovate 942 sq ft 1 Bed 1 Bath - Black Finish
- 1130N Premium Reno 942 sq ft 1 bed 1 bath
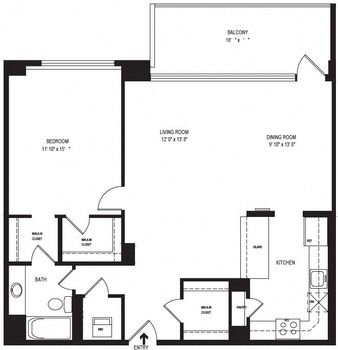 0125S
0125S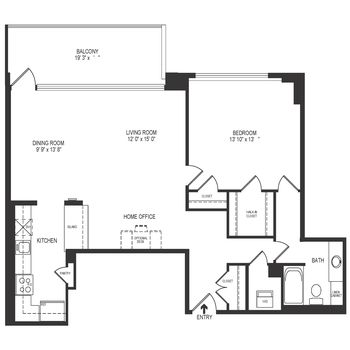 0606S
0606S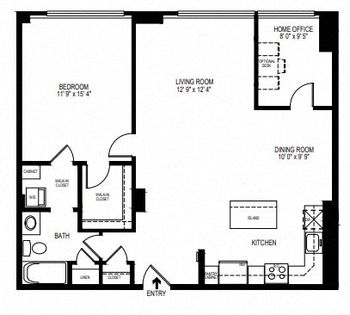 1127S
1127S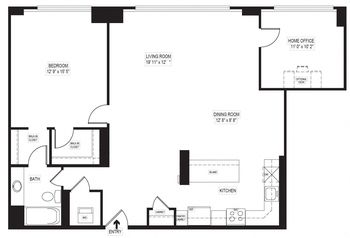 0338S
0338S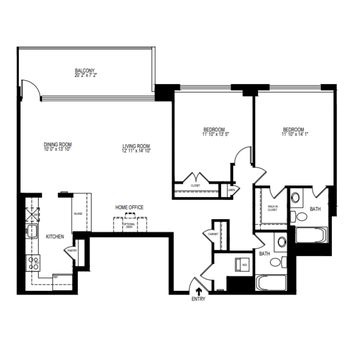 815N Standard 1223 sq ft 2 Beds 1 Bath
- 1115N Standard 1223 sq ft 2 Beds 1 Bath LVT Wood Floor
- 415 N Standard 1223 sq ft 2 beds 2 baths
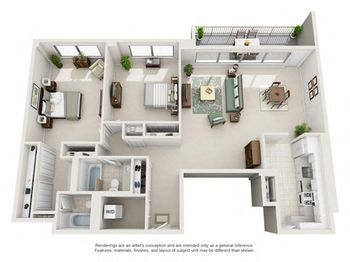 532N Standard 1293 sq ft 2 beds 2 baths
- 0910S
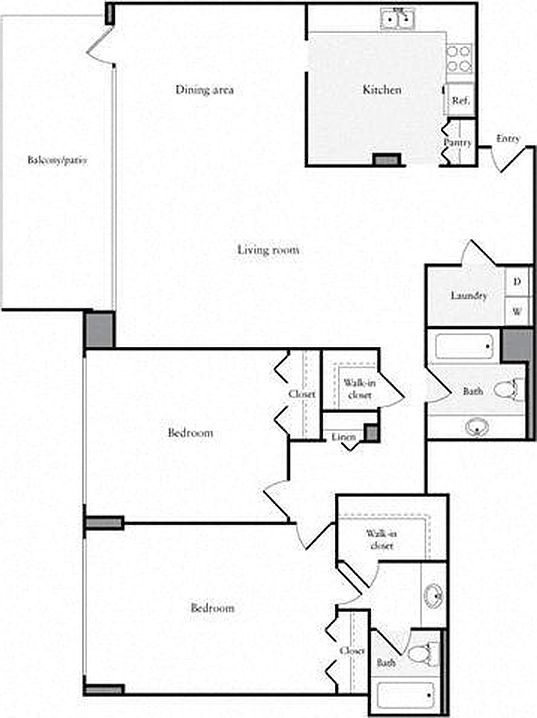 0405N
0405N- 805N Standard 1396 sq ft 2 beds 2 baths
- 1005N Standard 1396 sq ft 2 Beds 2 Baths
- 605N 1396 sq ft Standard 2 beds 2 baths
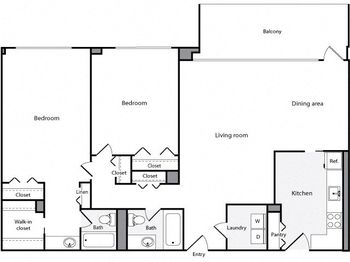 0624S
0624S 310N Standard 1293 sq ft 2 beds 2 baths
- 1210N Standard 2 Beds 2 Baths 1293 sq ft LVT Wood Floord
 237N Standard 1300 sq ft 2 beds 2 bath
 1135S Standard 1300 sq ft 2 beds 2 baths with carpet
 137S Standard 1311 sq ft 2 beds 2 baths
 213S Standard 1269 sq ft 2 beds 2 baths
 1124N Standard 2 beds 2 baths 1246 sq ft
 0511N Standard 1457 sq ft 2 beds 2 baths LVT Floors
- 111N Standard 1457 sq ft 2 beds 2 baths
- 611N Standard 1457 sq ft 2 beds 2 baths
- 111S 2 bedrooms
 321S Premium Reno 1293 sq ft 2 beds 2 baths
- 121S Premium Reno 1293 sq ft 2 beds 2 baths
- 0332S
 933N Standard 2 Beds 2 Baths Plus Den
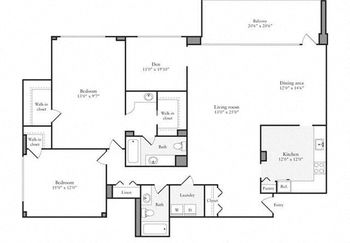 1022N Standard 1600 sq ft 2 Beds 2 Baths Plus Den
 412S Standard 1725 sq ft 3 beds 2 baths
- 123S Standard 1725 sq ft 3 beds 2 baths
- 612N Standard 1725 sq ft 3 beds 2 baths
- 1023S Standard 1725 sq ft 3 beds 2 baths
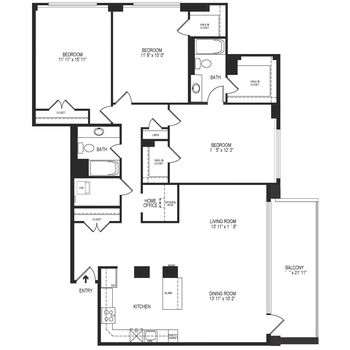 223S Premium Reno 1725 sq ft 3 beds 2 baths
Facts, features & policies
Building Amenities
Community Rooms
- Business Center: 24-Hour Business Center With Mac Computers And Wor
- Club House: Beautifully Remodeled Penthouse Club Room
- Fitness Center: 3,800 Square Foot, 24-Hour Fitness Center With Car
Other
- In Unit: In-Home Washer/Dryers
- Swimming Pool: Olympic-Sized Pool With Swimming Lanes, Free Swim
Outdoor common areas
- Barbecue: BBQ/Picnic Area
Services & facilities
- Elevator: High Speed Elevators
- On-Site Maintenance
- On-Site Management: On-Site Management Dedicated To Service Excellence
- Package Service: Fetch Package Delivery Service For Personalized De
- Pet Park
- Storage Space
Unit Features
Appliances
- Dryer
- Washer
Cooling
- Air Conditioning: Centralized Heating And Air Conditioning
Flooring
- Ceramic: Ceramic Tile Flooring In Bathrooms
- Hardwood: Hardwood Floors Available In Select Apartments
Internet/Satellite
- High-Speed Internet Ready: High Speed WiFi In Common Areas
Policies
Parking
- Garage Lot
- Garage: Controlled Access Garage Parking Available
- Other
Lease terms
- 3, 4, 5, 6, 7, 8, 9, 10, 11, 12, 13, 14, 15
Pet essentials
- DogsAllowedMonthly dog rent$60One-time dog fee$500
- CatsAllowedMonthly cat rent$60One-time cat fee$500
Additional details
| Restrictions: Breed restrictions may apply, see leasing agent for details.
Pet amenities
Pet Park
Special Features
- Black Finish Package
- Concierge: Elegant Lobby And Entrance Area With Dedicated Con
- Dedicated Home Office Areas In Select Apartments
- Gold Finish Package
- Large Kitchens With Modern Appliances
- On-Site Atm Machine
- On-Site Dry Cleaning Service
- On-Site Retail Including Hair And Nail Salon
- Plush Carpeting In Select Apartments
- Transportation: Walking Distance To Crystal City Metro
- Upgraded Gourmet Kitchen Packages Available
- Walk In Closets Available In Select Apartments
Neighborhood: Aurora Highlands
Areas of interest
Use our interactive map to explore the neighborhood and see how it matches your interests.
Travel times
Getting around
Walk Score®
/ 100
Walker's ParadiseTransit Score®
/ 100
Excellent TransitBike Score®
/ 100
Very BikeableNearby schools in Arlington
Hoffman-Boston Elementary School
Grades PK-5 • 1 miles5/10
GreatSchools® Rating
Test Score Rating
4/10Student Progress Rating
5/10Gunston Middle School
Grades 6-8 • 1.2 miles7/10
GreatSchools® Rating
Test Score Rating
7/10Student Progress Rating
6/10Wakefield High School
Grades 9-12 • 3.2 miles4/10
GreatSchools® Rating
Test Score Rating
4/10College Readiness Rating
4/10Living in Arlington
- Dining SceneThe neighborhood boasts a variety of eateries, from casual dining to upscale restaurants, catering to every palate.
- Green SpacesResidents can enjoy well-maintained parks and recreational areas that promote outdoor activities and community gatherings.
- Pet FriendlyWith numerous dog parks and pet-friendly establishments, this area welcomes furry companions with open arms.
- Urban EnergyThe bustling streets of 22202 are filled with lively shops, cafes, and a diverse mix of people, creating an invigorating atmosphere.
The 22202 area, known for its vibrant urban energy, offers a dynamic lifestyle with a rich blend of residential and commercial spaces. Residents enjoy a variety of family-friendly amenities, including parks and community centers, alongside a thriving dining scene featuring diverse culinary options. With a median rent of approximately $2,500, the rental prices range from $1,800 to $3,500, making it an appealing choice for those seeking convenience and comfort. The neighborhood is also pet-friendly, with several dog parks and green spaces for outdoor activities, while its proximity to metro transit provides easy access to the greater D.C. area.
Powered by Zillow data and AI technology.
Nearby apartments for rent



Listing order may reflect relevance, quality, and paid promotion.
Similar apartments for rent


Frequently asked questions
What is the walk score of Crystal Towers?
Crystal Towers has a walk score of 91, it's a walker's paradise.
What is the transit score of Crystal Towers?
Crystal Towers has a transit score of 77, it has excellent transit.
What schools are assigned to Crystal Towers?
The schools assigned to Crystal Towers include Hoffman-Boston Elementary School, Gunston Middle School, and Wakefield High School.
Does Crystal Towers have in-unit laundry?
Yes, Crystal Towers has in-unit laundry for some or all of the units.
What neighborhood is Crystal Towers in?
Crystal Towers is in the Aurora Highlands neighborhood in Arlington, VA.
What are Crystal Towers's policies on pets?
This building has a one time fee of $500 and monthly fee of $60 for cats. This building has a one time fee of $500 and monthly fee of $60 for dogs.
Does Crystal Towers have virtual tours available?
Yes, 3D and virtual tours are available for Crystal Towers.
Your dream apartment is waitingEight new units were recently added to this listing.