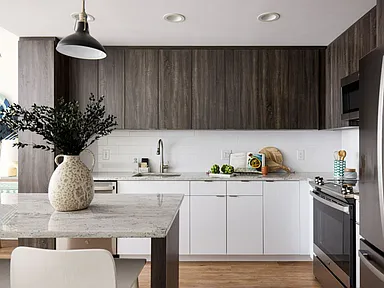
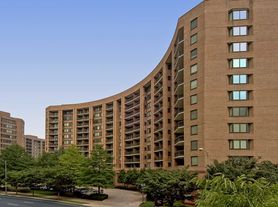
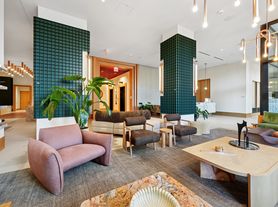
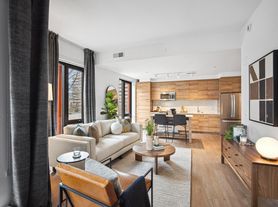
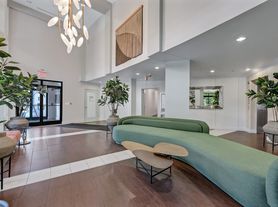
Connecting the tree-lined streets of South Arlington to vibrant Pentagon City shopping and dining, The Milton is a delightful balance between neighborhood strolls, modern apartment convenience, and bustling city life. With an array of spacious Studio-1-2-3 bedroom floorplans, you will find yourself at home.
This information is a general overview of potential costs. For a complete list of fees, visit our property website. Prices are subject to change and may vary based on move-in date and lease term. Some apartment homes may require prequalification if required by any applicable affordability program. Standard security deposit subject to change based on screening results; total security deposit(s) will not exceed any maximum prescribed by applicable law. Resident may be responsible for maintaining insurance or covering related costs. Some fees may not apply to apartment homes receiving subsidies or subject to an affordability program. Resident is responsible for damages that exceed ordinary wear and tear. Some items may be taxed under applicable law. This form does not modify the lease, and all fees are subject to the lease. Additional fees may apply as detailed in the lease. A sample lease may be requested prior to application. Residents may be responsible for utilities and related fees, per the lease. Lease terms and available options are subject to change and may vary based on apartment home availability and any applicable program requirements. In the event of any informational conflict, the lease governs.
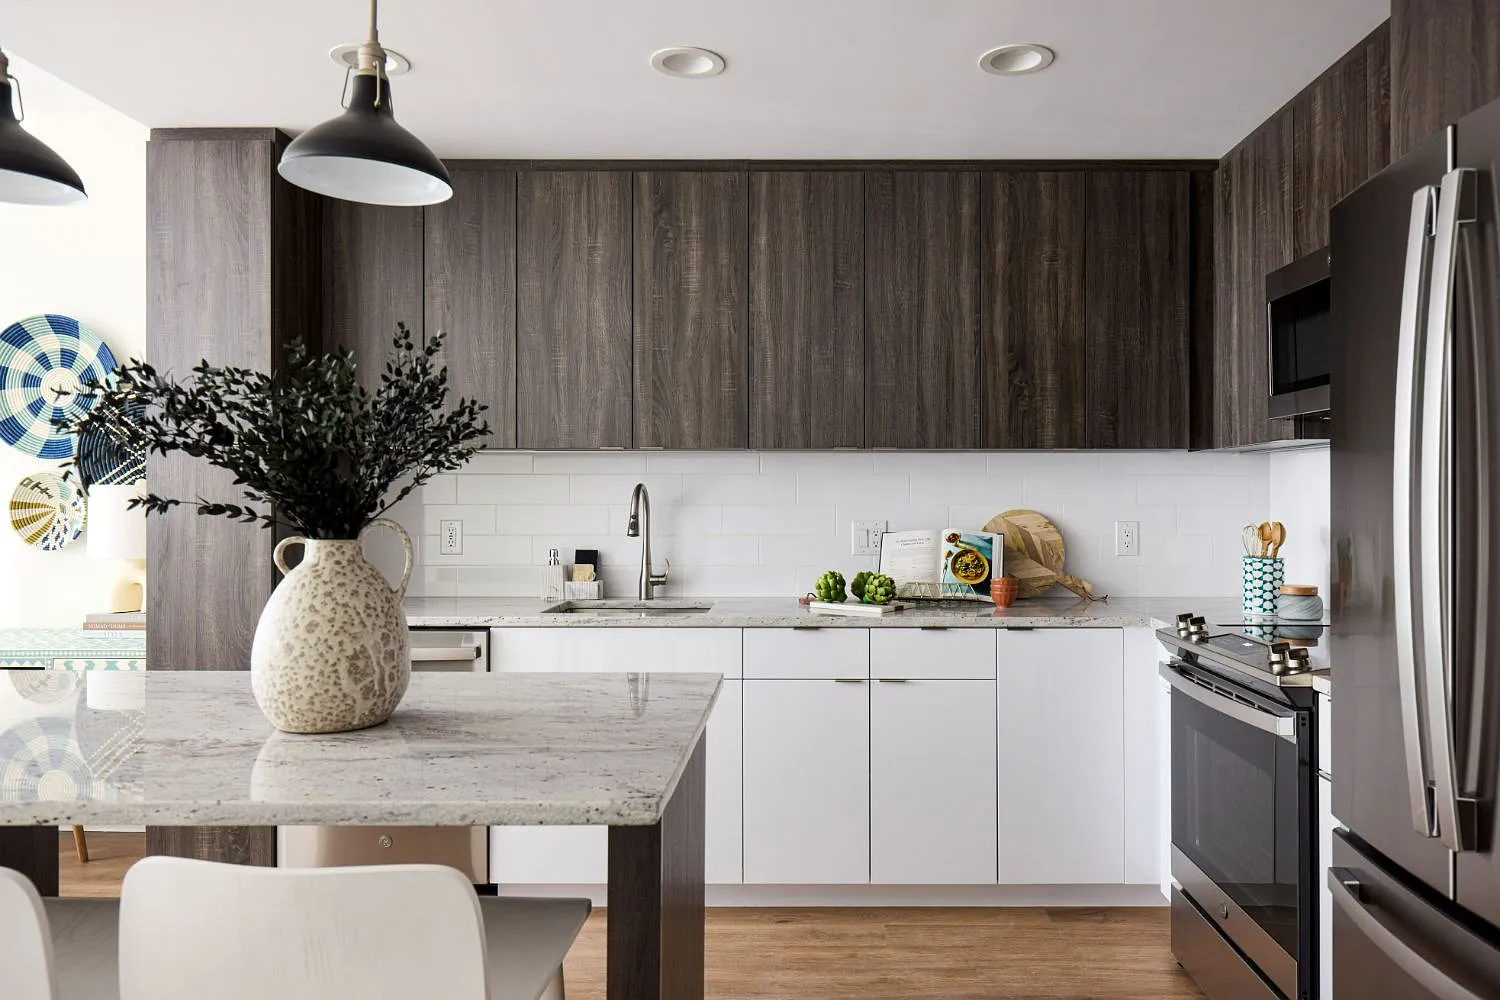
Special offer
Apartment building
Studio-3 beds
Pet-friendly
Covered parking
In-unit laundry (W/D)
Available units
This listing now includes required monthly fees in the total monthly price. Price shown reflects the lease term provided for each unit.
Unit , sortable column | Sqft, sortable column | Available, sortable column | Total monthly price, sorted ascending |
|---|---|---|---|
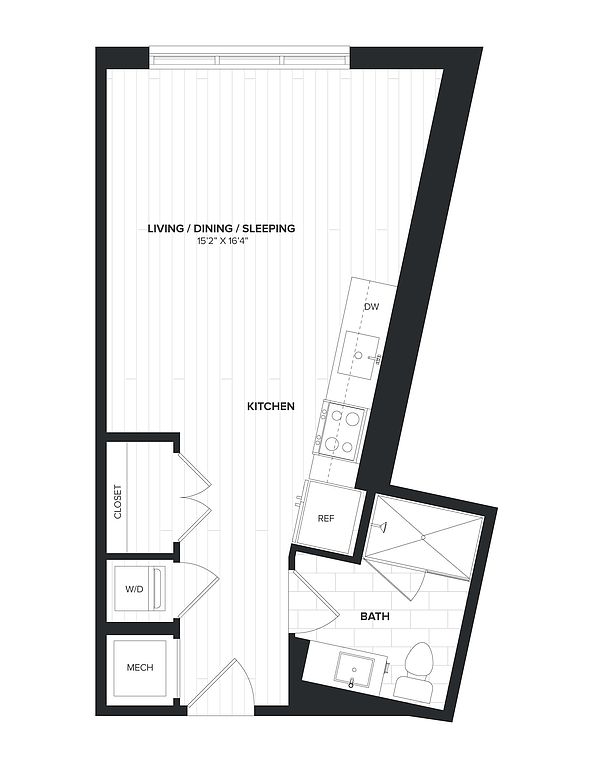 Unit 527 Studio, 1 ba | 456 | Oct 21 | $2,487 |
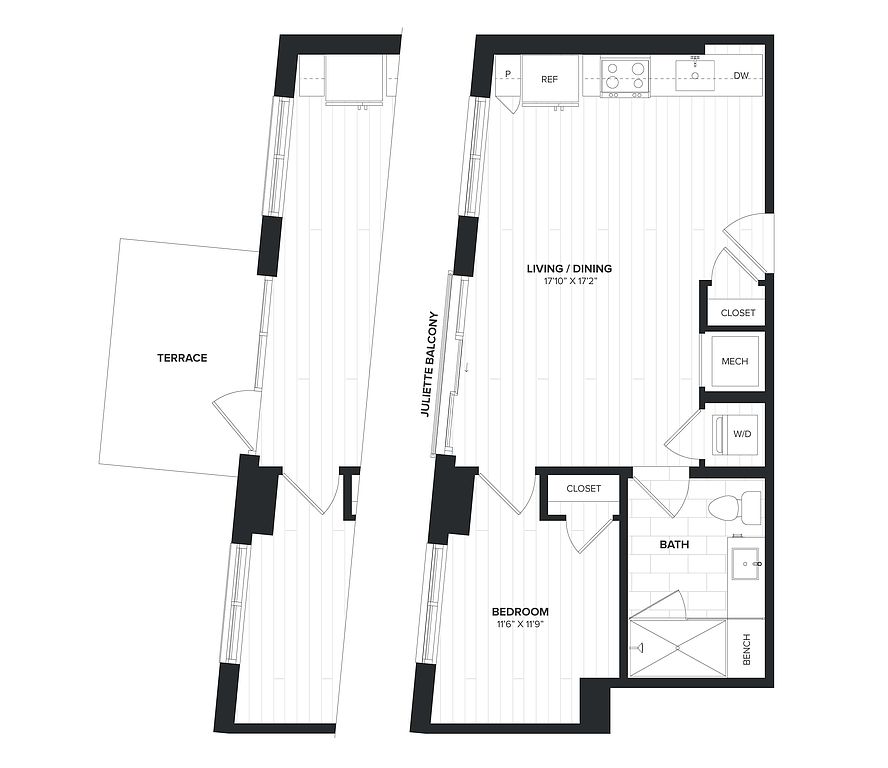 Unit 739 1 bd, 1 ba | 552 | Nov 8 | $2,839 |
 Unit 404 1 bd, 1 ba | 732 | Oct 12 | $3,357 |
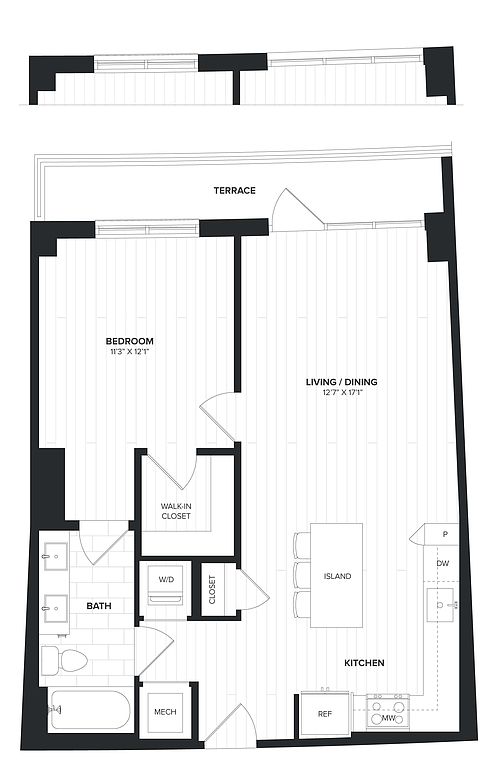 Unit 624 1 bd, 1 ba | 756 | Nov 7 | $3,456 |
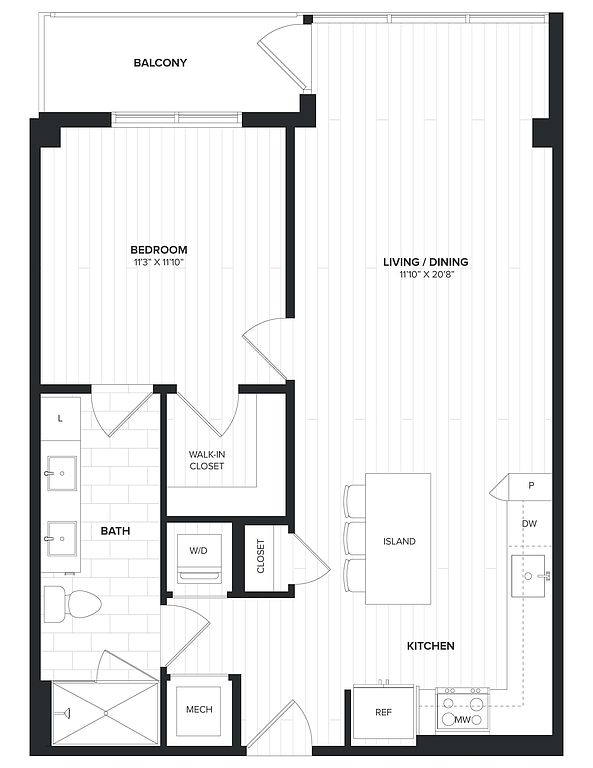 Unit 738 1 bd, 1 ba | 767 | Sep 28 | $3,469 |
 Unit 413 1 bd, 1 ba | 754 | Nov 1 | $3,483 |
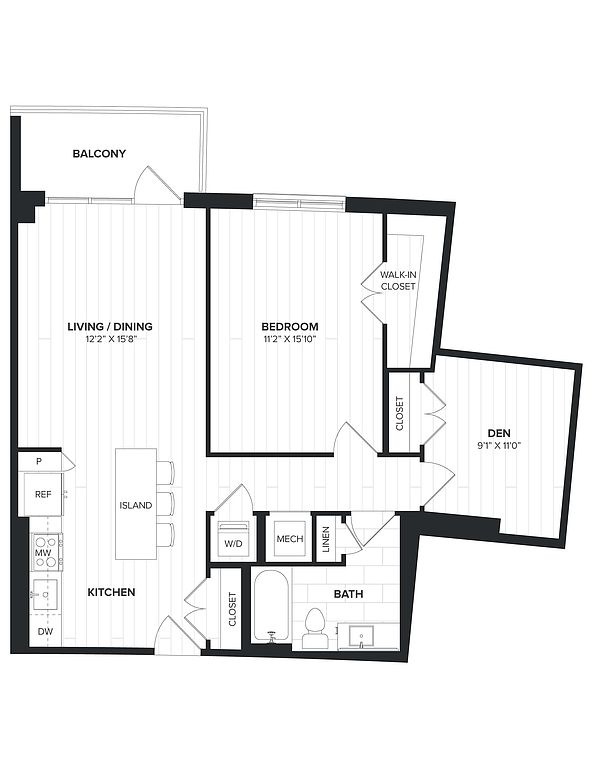 Unit 915 1 bd, 1 ba | 915 | Now | $3,605 |
 Unit 735 1 bd, 1 ba | 908 | Oct 16 | $3,698 |
Unit 535 1 bd, 1 ba | 908 | Oct 7 | $3,703 |
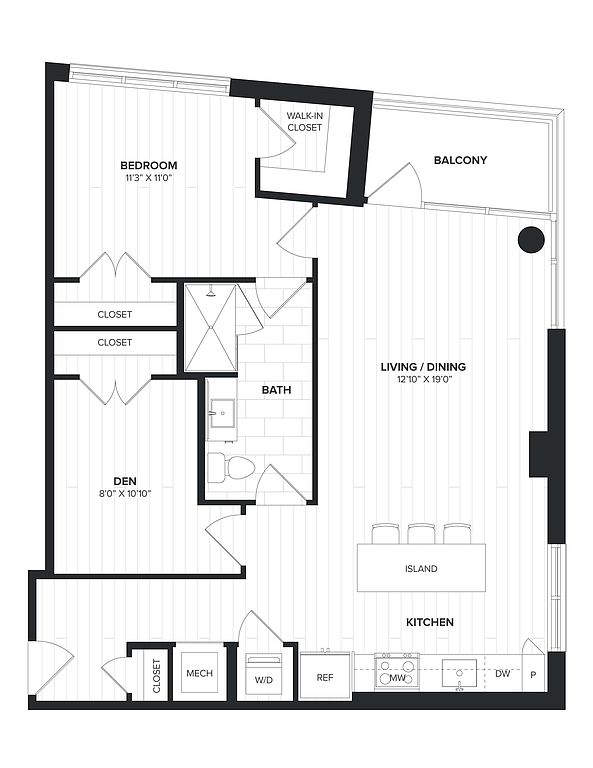 Unit 501 1 bd, 1 ba | 939 | Now | $3,732 |
Unit 601 1 bd, 1 ba | 939 | Now | $3,737 |
Unit 835 1 bd, 1 ba | 908 | Nov 23 | $3,738 |
Unit 1035 1 bd, 1 ba | 908 | Now | $3,793 |
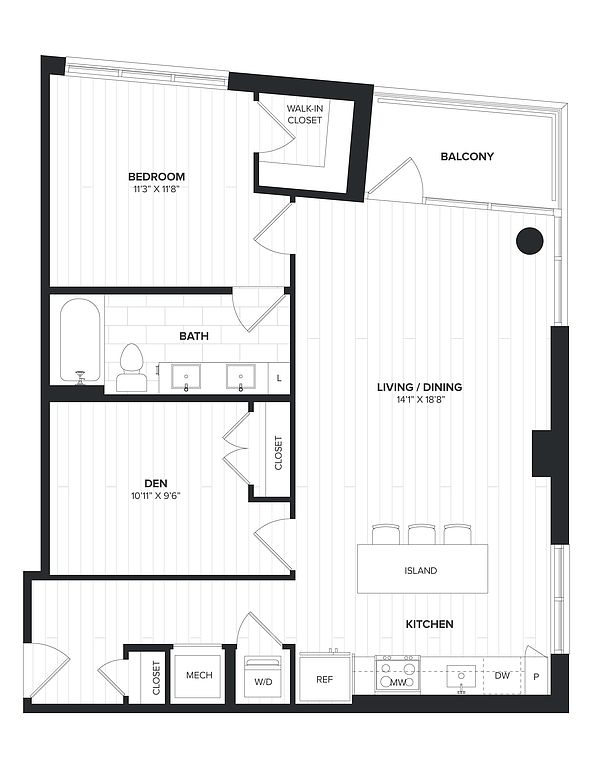 Unit 701 1 bd, 1 ba | 939 | Now | $3,862 |
 Unit 731 2 bd, 2 ba | 1,047 | Now | $4,115 |
What's special
Spanish spoken here
Some of the staff speak Spanish
This building features Spanish speaking staff. Less than 4% of buildings in Arlington offer this.
Modern apartment convenienceTree-lined streets
3D tour
 The Milton
Office hours
| Day | Open hours |
|---|---|
| Mon: | 9 am - 6 pm |
| Tue: | 9 am - 6 pm |
| Wed: | 11 am - 6 pm |
| Thu: | 9 am - 6 pm |
| Fri: | 9 am - 5 pm |
| Sat: | 10 am - 5 pm |
| Sun: | 12 pm - 5 pm |
Facts, features & policies
Building Amenities
Accessibility
- Disabled Access
Community Rooms
- Club House
- Fitness Center
Other
- Laundry: In Unit
- Swimming Pool
Outdoor common areas
- Trail
Security
- Controlled Access
Services & facilities
- Elevator
- Guest Suite
- On-Site Maintenance
- On-Site Management
- Package Service
- Spanish Speaking Staff
- Storage Space
View description
- View
Unit Features
Appliances
- Dishwasher
- Dryer
- Garbage Disposal
- Microwave Oven
- Range
- Refrigerator
- Washer
Cooling
- Air Conditioning
- Ceiling Fan
Flooring
- Vinyl
Heating
- Heat
Internet/Satellite
- Cable TV Ready
- High-Speed Internet Ready
Other
- Courtyard
- Double Sink Vanity
- Individual Climate Control
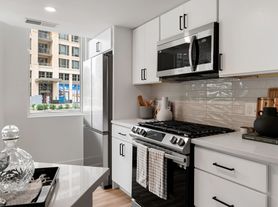
- Island Kitchen
- Large Closets
- Pantry
- Patio Balcony
Policies
Parking
- Covered Parking
- Garage
Pet essentials
- DogsAllowedNumber allowed2Monthly dog rent$50One-time dog fee$500
- CatsAllowedNumber allowed2Monthly cat rent$50One-time cat fee$500
Restrictions
restricted breed list
Special Features
- Availability 24 Hours
- Concierge
- Recycling
- Transportation
- Wireless Internet
- Smoke-free building
Neighborhood: Aurora Highlands
Areas of interest
Use our interactive map to explore the neighborhood and see how it matches your interests.
Travel times
Getting around
Walk Score®
/ 100
Very WalkableTransit Score®
/ 100
Excellent TransitBike Score®
/ 100
Very BikeableNearby schools in Arlington
Hoffman-Boston Elementary School
Grades PK-5 • 0.8 miles5/10
GreatSchools® Rating
Test Score Rating
4/10Student Progress Rating
5/10Gunston Middle School
Grades 6-8 • 1.1 miles7/10
GreatSchools® Rating
Test Score Rating
7/10Student Progress Rating
6/10Wakefield High School
Grades 9-12 • 3.1 miles4/10
GreatSchools® Rating
Test Score Rating
4/10College Readiness Rating
4/10Living in Arlington
- Dining SceneThe neighborhood boasts a variety of eateries, from casual dining to upscale restaurants, catering to every palate.
- Green SpacesResidents can enjoy well-maintained parks and recreational areas that promote outdoor activities and community gatherings.
- Pet FriendlyWith numerous dog parks and pet-friendly establishments, this area welcomes furry companions with open arms.
- Urban EnergyThe bustling streets of 22202 are filled with lively shops, cafes, and a diverse mix of people, creating an invigorating atmosphere.
The 22202 area, known for its vibrant urban energy, offers a dynamic lifestyle with a rich blend of residential and commercial spaces. Residents enjoy a variety of family-friendly amenities, including parks and community centers, alongside a thriving dining scene featuring diverse culinary options. With a median rent of approximately $2,500, the rental prices range from $1,800 to $3,500, making it an appealing choice for those seeking convenience and comfort. The neighborhood is also pet-friendly, with several dog parks and green spaces for outdoor activities, while its proximity to metro transit provides easy access to the greater D.C. area.
Powered by Zillow data and AI technology.
Nearby apartments for rent



Listing order may reflect relevance, quality, and paid promotion.
Similar apartments for rent



Frequently asked questions
What is the walk score of The Milton?
The Milton has a walk score of 90, it's very walkable.
What is the transit score of The Milton?
The Milton has a transit score of 78, it has excellent transit.
What schools are assigned to The Milton?
The schools assigned to The Milton include Hoffman-Boston Elementary School, Gunston Middle School, and Wakefield High School.
Does The Milton have in-unit laundry?
Yes, The Milton has in-unit laundry for some or all of the units.
What neighborhood is The Milton in?
The Milton is in the Aurora Highlands neighborhood in Arlington, VA.
What are The Milton's policies on pets?
A maximum of 2 cats are allowed per unit. This building has a pet fee ranging from $500 to $500 for cats. This building has a one time fee of $500 and monthly fee of $50 for cats. A maximum of 2 dogs are allowed per unit. This building has a pet fee ranging from $500 to $500 for dogs. This building has a one time fee of $500 and monthly fee of $50 for dogs.
Does The Milton have virtual tours available?
Yes, 3D and virtual tours are available for The Milton.
There are 16+ floor plans availableWith 92% more variety than properties in the area, you're sure to find a place that fits your lifestyle.
