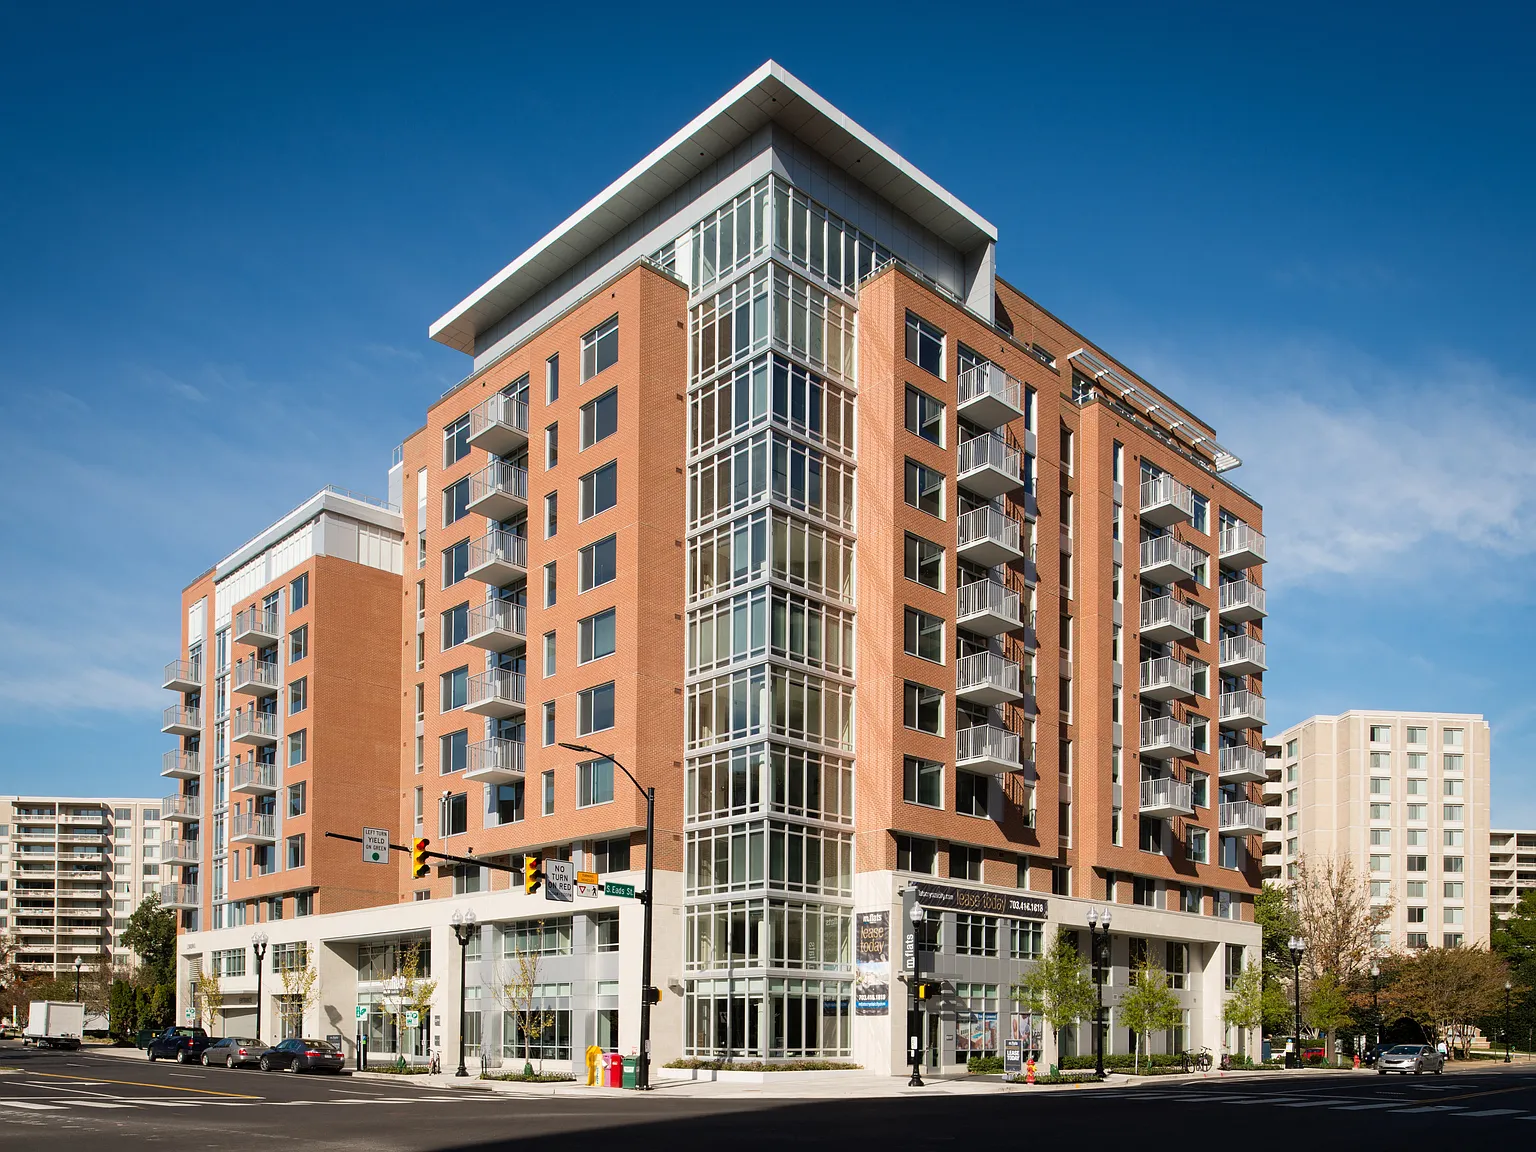
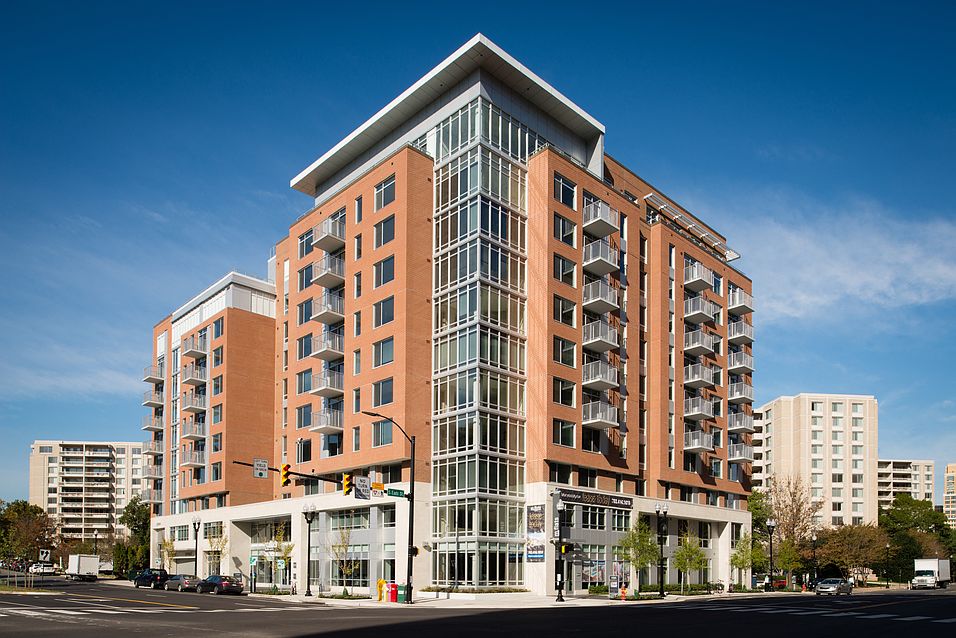

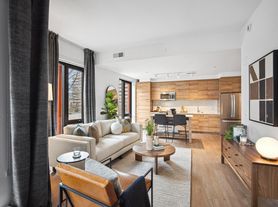
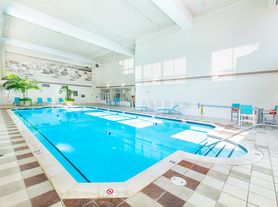
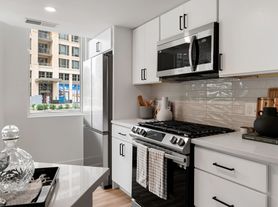
Discover an urban apartment oasis with designer touches throughout. Crystal Flats offers innovative style in the center of one of the most desirable locations in Washington: National Landing. Steps to Metro, restaurants, cafes, and bars, Crystal Flats homes feature open, airy floor plans. Eco-friendly, LEED certified apartments feature Italian cabinetry, stainless steel appliances, quartz countertops and washed oak-style flooring. Enjoy the expansive Skydeck with outdoor games, our rooftop pool, fully equipped fitness center, stylish clubroom, and comfy courtyard. This is modern living.
12-story LEED certified building with garage parking and keyless entry
Status: Special offer
Apartment building
Studio-2 beds
Pet-friendly
Garage parking
In-unit laundry (W/D)
Available units
Price may not include required fees and charges. Price shown reflects the lease term provided for each unit.
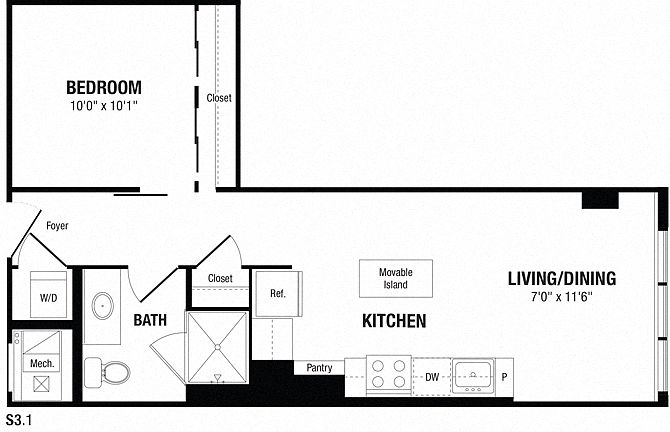 Unit 0216 Studio, 1 ba | 568 | Jan 7 | $2,302 | |
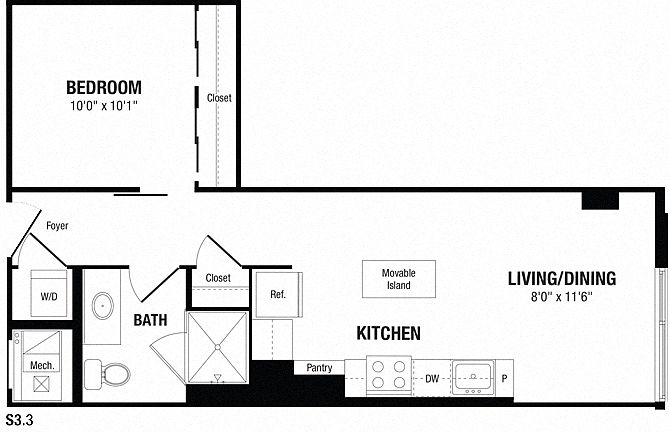 Unit 0416 Studio, 1 ba | 568 | Dec 21 | $2,317 | |
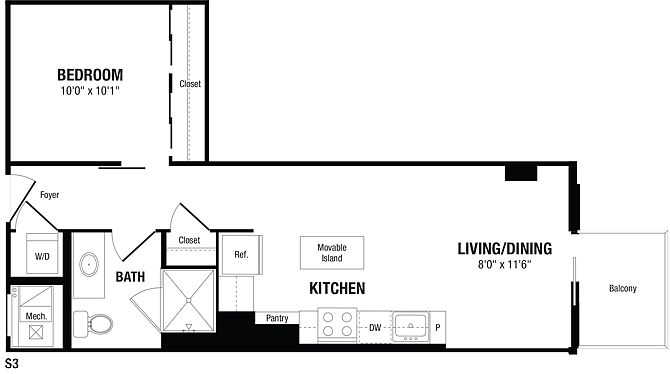 Unit 0916 Studio, 1 ba | 568 | Now | $2,378 | |
Unit 0516 Studio, 1 ba | 568 | Dec 20 | $2,382 | |
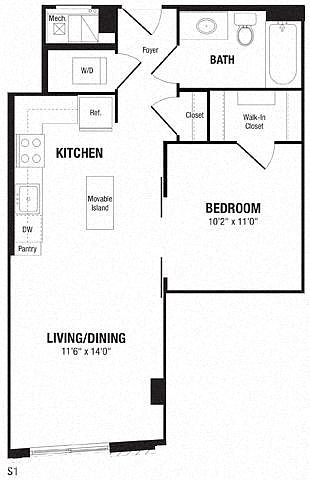 Unit 0313 Studio, 1 ba | 627 | Now | $2,392 | |
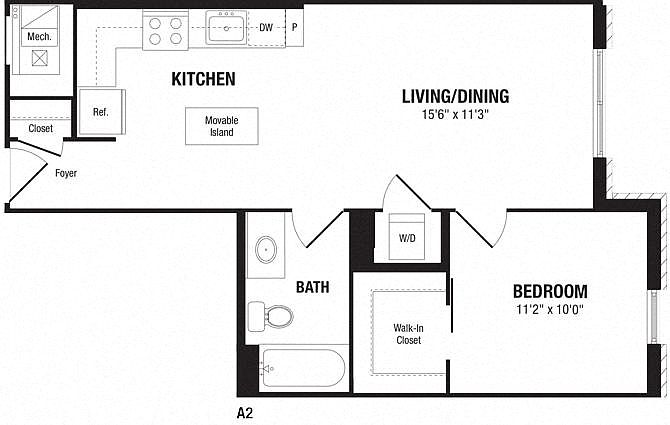 Unit 0217 1 bd, 1 ba | 631 | Now | $2,437 | |
Unit 0917 1 bd, 1 ba | 631 | Now | $2,480 | |
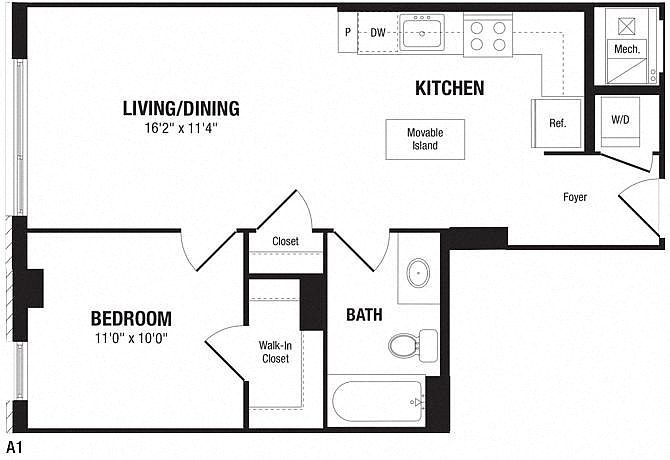 Unit 0905 1 bd, 1 ba | 630 | Now | $2,491 | |
Unit 0913 Studio, 1 ba | 627 | Nov 26 | $2,508 | |
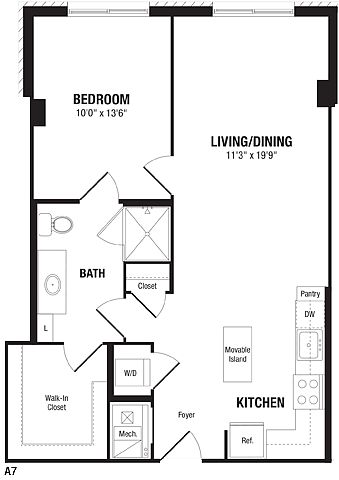 Unit 0410 1 bd, 1 ba | 753 | Now | $2,548 | |
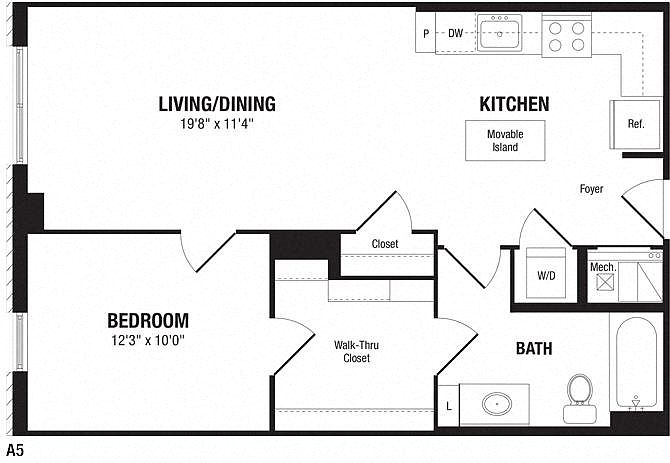 Unit 0504 1 bd, 1 ba | 732 | Dec 21 | $2,550 | |
 1 Bedroom, 1 Bath 732 SF A32 1 bd, 1 ba | 732 | Now | $2,555+ | |
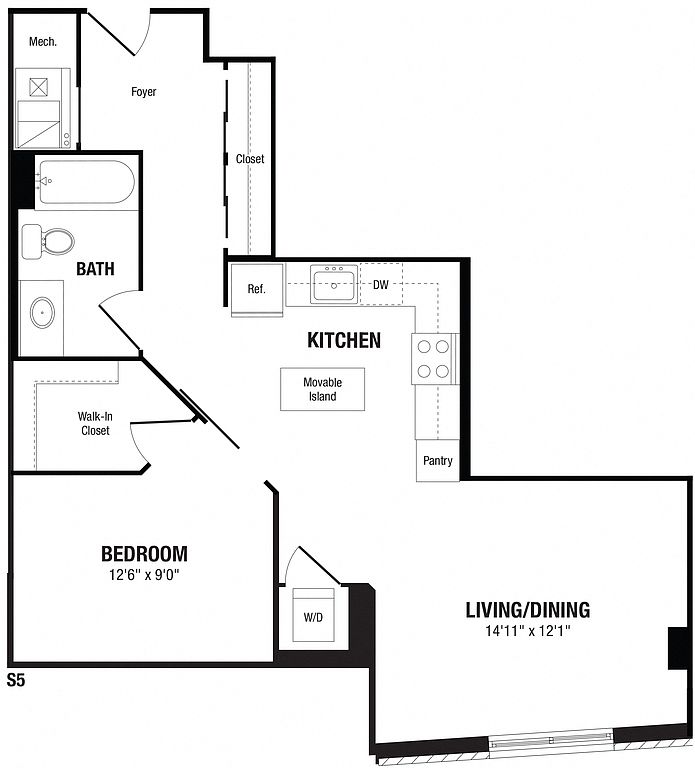 Unit 0309 Studio, 1 ba | 744 | Now | $2,570 | |
Unit 0809 Studio, 1 ba | 744 | Now | $2,576 | |
Unit 0610 1 bd, 1 ba | 753 | Nov 2 | $2,584 | |
What's special
Washed oak-style flooringRooftop poolOpen airy floor plansDesigner touches throughoutQuartz countertopsComfy courtyardItalian cabinetry
3D tour
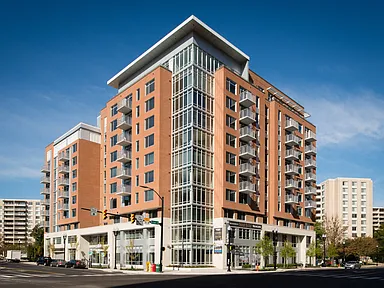 Property tour
Videos
 0105
0105- 0404
- 0515
- 0519
- 0709
- 0816
- 1108
- Unit - 0408
Facts, features & policies
Building Amenities
Community Rooms
- Business Center: Stylish Clubroom With Kitchen, Social Seating Area
- Club House: Two-Tiered Sky Deck Rooftop Lounge
- Fitness Center With The Latest Cardio- And Strengt
Other
- In Unit: Full-Size Washer And Dryer In Every Apartment
- Swimming Pool: Rooftop Pool With Patio And Cabanas (sky Deck)
Outdoor common areas
- Balcony: Balconies Or Terraces In Select Apartments
Services & facilities
- Bicycle Storage: Bike Storage & Workstation
- Elevator: Elevator Access Including Freight And Loading Dock
- On-Site Maintenance
- On-Site Management: On-Site Management Committed To Service Excellence
- Package Service: Package Receiving
Unit Features
Appliances
- Dryer
- Washer
Cooling
- Centralized Heating And Air Conditioning
Other
- Fireplace: Fireplace And Plush Seating (sky Deck)
Policies
Parking
- Garage Lot
- Garage: Underground Parking With Controlled Access Entry
- Other
Lease terms
- 3, 4, 5, 6, 7, 8, 9, 10, 11, 12, 13, 14, 15
Pet essentials
Additional details
| Restrictions: Breed restrictions may apply, see leasing agent for details.
Pet amenities
Pet Grooming Station
Special Features
- Dedicated Community Concierge
- Elevated 10' Ceilings In Select Apartments
- Energy Star Certified
- Energy Star Stainless Steel Appliances
- Energy-Efficient Lighting For Eco-Friendly Living
- Incredible National Landing Location
- Italian Kitchen Cabinetry
- Keyless Apartment Entry
- Low-Voc Finishes For Cleaner, Healthier Air
- Mobile Kitchen Island
- Non-Smoking Community For Healthy Living
- Outdoor Kitchen And Dining Areas (sky Deck)
- Pet Grooming Station
- Plush Flooring In Bedrooms
- Quartz Countertops In Kitchen And Bath
- Reserved On-Site Parking For Low-E Fuel Vehicles
- Smart Locks And Thermostats
- Stylish Communal Seating & Work From Home Areas
- Transportation: Walk To Crystal City Metro, Shopping, Dining, And
- Walk-In Closets
- Washed Oak Flooring Throughout Living Areas
Neighborhood: Aurora Highlands
Areas of interest
Use our interactive map to explore the neighborhood and see how it matches your interests.
Travel times
Getting around
Walk Score®
/ 100
Walker's ParadiseTransit Score®
/ 100
Excellent TransitBike Score®
/ 100
Very BikeableNearby schools in Arlington
Hoffman-Boston Elementary School
Grades PK-5 • 1.1 miles5/10
GreatSchools® Rating
Test Score Rating
4/10Student Progress Rating
5/10Gunston Middle School
Grades 6-8 • 1.1 miles7/10
GreatSchools® Rating
Test Score Rating
7/10Student Progress Rating
6/10Wakefield High School
Grades 9-12 • 3.3 miles4/10
GreatSchools® Rating
Test Score Rating
4/10College Readiness Rating
4/10Living in Arlington
Aurora Highlands sits in southeast Arlington near the Potomac River and Ronald Reagan Washington National Airport, with a mix of residential streets and convenient access to the region’s urban core. The neighborhood’s setting offers views and open space, while nearby Gravelly Point is a popular place to watch aircraft and enjoy the riverfront. Four Mile Run Trail and the Mount Vernon Trail provide routes for walking and biking, and local parks add playgrounds and room to spend time outdoors. Dining and coffee options are available in and around the neighborhood, with broader shopping and nightlife choices nearby in Crystal City and Pentagon City. The area has a mild Mid-Atlantic climate, with warm, humid summers and cool winters. Metro, bus service, trails and major roads support travel around Arlington and into Washington, D.C. The Aurora Highlands neighborhood has a median rent of $2,959 per month and a typical range of $1,428 to $7,533.
Powered by Zillow data and AI technology.
Cost calculator
Nearby apartments for rent




Listing order may reflect relevance, quality, and paid promotion.
Similar apartments for rent


Frequently asked questions
What is the walk score of Crystal Flats?
Crystal Flats has a walk score of 92, it's a walker's paradise.
What is the transit score of Crystal Flats?
Crystal Flats has a transit score of 76, it has excellent transit.
What schools are assigned to Crystal Flats?
The schools assigned to Crystal Flats include Hoffman-Boston Elementary School, Gunston Middle School, and Wakefield High School.
Does Crystal Flats have in-unit laundry?
Yes, Crystal Flats has in-unit laundry for some or all of the units.
What neighborhood is Crystal Flats in?
Crystal Flats is in the Aurora Highlands neighborhood in Arlington, VA.
What are Crystal Flats's policies on pets?
A maximum of 2 cats are allowed per unit. This building has a one time fee of $500 and monthly fee of $60 for cats. A maximum of 2 dogs are allowed per unit. This building has a one time fee of $500 and monthly fee of $60 for dogs.
Does Crystal Flats have virtual tours available?
Yes, 3D and virtual tours are available for Crystal Flats.
There are 20+ floor plans availableWith 136% more variety than properties in the area, you're sure to find a place that fits your lifestyle.