
Surrounded by the best of the energetic Ballston neighborhood - including Metro a few steps away and Ballston Commons Mall next door - Meridian at Ballston Commons is Arlington, Virginia's urban gateway to convenience.

Meridian at Ballston Commons
900 N Stuart St, Arlington, VA 22203
Apply by 10/31/26 and your First Full Month of rent is Free!*
Expires November 1, 2026
Applies to select units
Apartment building
Studio-2 beds
Pet-friendly
In-unit laundry (W/D)
Available units
Price may not include required fees and charges.
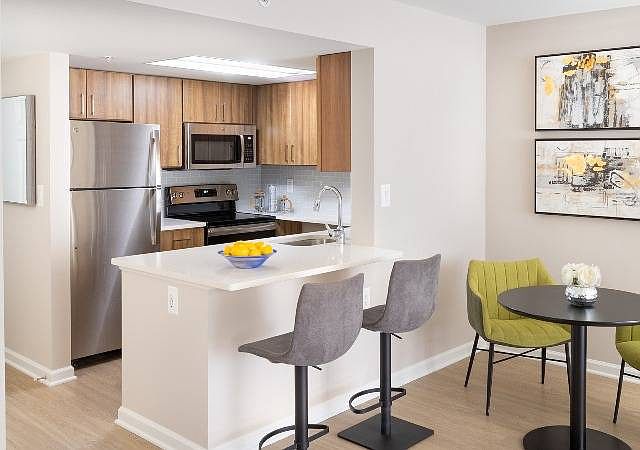 Unit 01-0104Special offer 1 bd, 1 ba | 783 | Now | $2,466 |
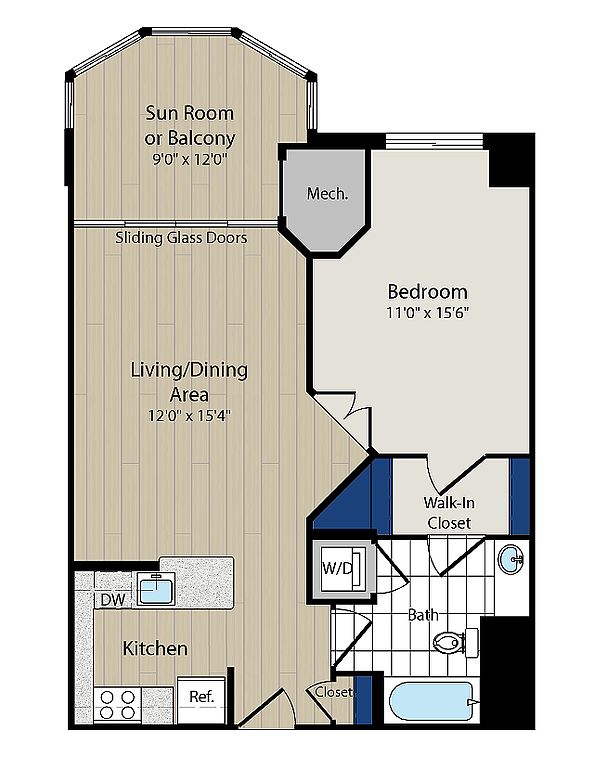 Unit 01-0213Special offer 1 bd, 1 ba | 786 | Now | $2,567 |
Unit 01-0311 1 bd, 1 ba | 786 | Nov 9 | $2,567 |
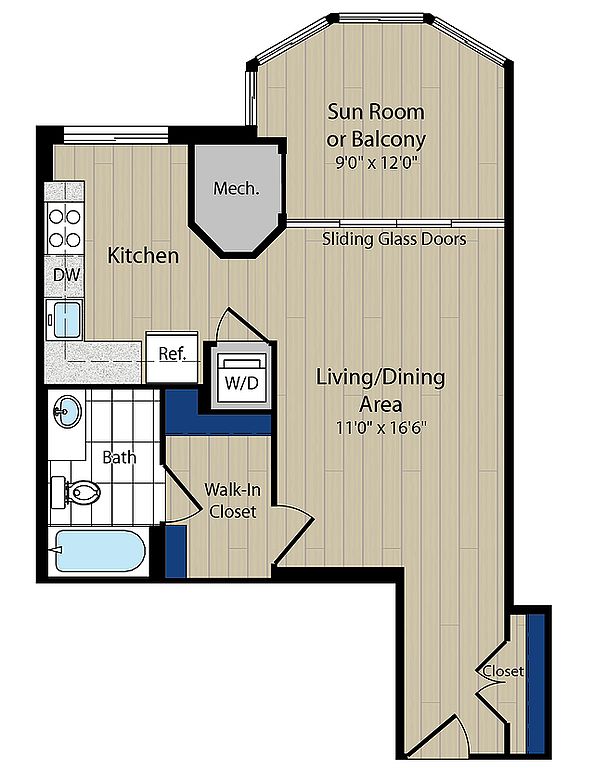 Unit 01-1205Special offer Studio, 1 ba | 616 | Now | $2,661 |
Unit 01-0712 1 bd, 1 ba | 786 | Now | $2,677 |
Unit 01-1405 Studio, 1 ba | 616 | Now | $2,685 |
Unit 01-0408 1 bd, 1 ba | 786 | Nov 2 | $2,687 |
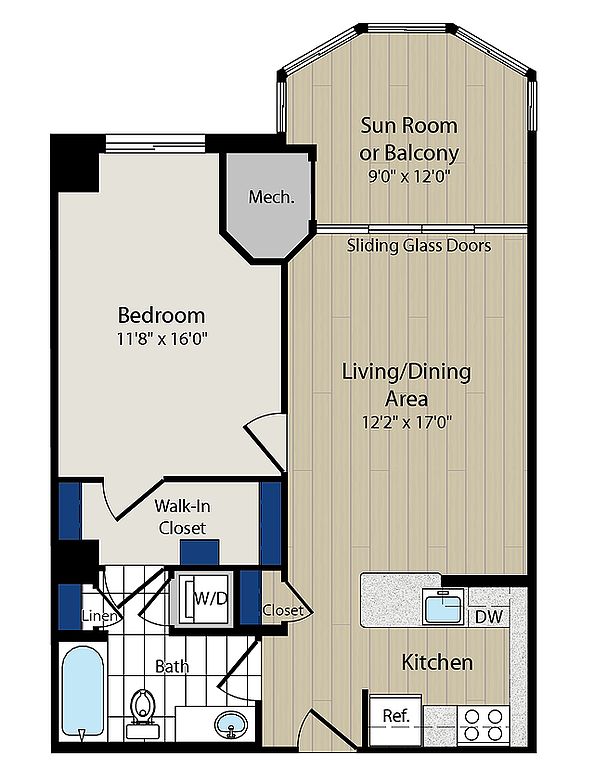 Unit 01-0403Special offer 1 bd, 1 ba | 786 | Now | $2,711 |
Unit 01-0602 1 bd, 1 ba | 786 | Now | $2,712 |
Unit 01-0402 1 bd, 1 ba | 786 | Nov 11 | $2,712 |
Unit 01-0910 1 bd, 1 ba | 786 | Nov 9 | $2,717 |
Unit 01-0704Special offer 1 bd, 1 ba | 786 | Now | $2,722 |
Unit 01-1111 1 bd, 1 ba | 786 | Nov 24 | $2,737 |
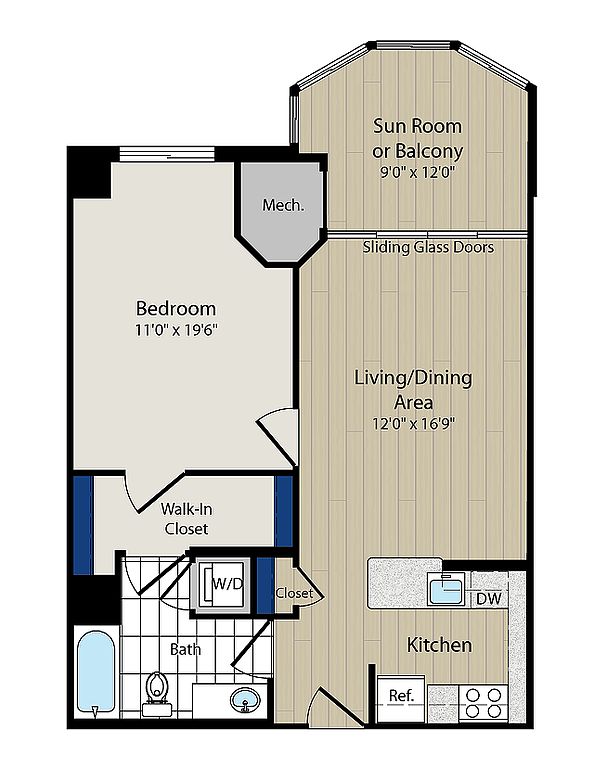 Unit 01-0418 1 bd, 1 ba | 786 | Dec 3 | $2,737 |
Unit 01-0903 1 bd, 1 ba | 786 | Now | $2,742 |
What's special
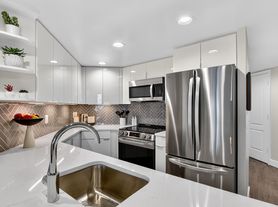
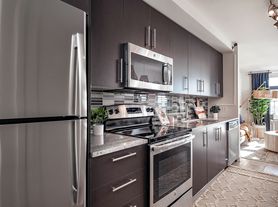
Contemporary custom cabinetryIn-home washer and dryerDurable quartz countertops
Videos
 Video 1
- Dominion Floor Plan- Apartment 1821
- Ashton Floor Plan- Apartment 1613
- Braddock Floor Plan- Apartment 207
- Jefferson Floor Plan- Apartment 1718
- Cameron Floor Plan- Apartment 1503
- Georgetown Floor Plan - Apartment 1815
Office hours
| Day | Open hours |
|---|---|
| Mon - Fri: | 10 am - 6 pm |
| Sat: | 10 am - 5 pm |
| Sun: | Closed |
Property map
Tap on any highlighted unit to view details on availability and pricing
Use ctrl + scroll to zoom the map
Facts, features & policies
Building Amenities
Accessibility
- Disabled Access: Wheelchair Accessible
Community Rooms
- Conference Room: Brand New Conference Room
- Fitness Center
- Game Room
- Lounge: Newly Renovated Cyber Lounge
Other
- Laundry: In Unit
- Swimming Pool: Rooftop Swimming Pool
Outdoor common areas
- Balcony: Patio Or Balcony (select Apartments)
Security
- Controlled Access: Resident Controlled Access
Services & facilities
- Bicycle Storage: Bicycle Storage With Fix-It Station
- Elevator
- Guest Suite
- On-Site Maintenance: 24 Hour Emergency Maintenance
- On-Site Management
- Package Service: Parcel Service
- Storage Space: Storage Units Available
View description
- View: Stunning Views
Unit Features
Appliances
- Dishwasher
- Dryer
- Garbage Disposal: Disposal
- Microwave Oven: Microwave
- Range
- Refrigerator
- Washer
Cooling
- Air Conditioning: Air Conditioner
- Ceiling Fan
Flooring
- Carpet: Carpeted Bedrooms
- Tile
Heating
- Heat
Internet/Satellite
- Cable TV Ready
- High-Speed Internet Ready: High Speed Internet Access
Other
- 10-Foot Ceilings (select Apartments)
- Furnished: Furnished Apartments Available
- Individual Climate Control
- Insulated, Double-Paned Windows
- Large Closets: Walk-In Closets
- Oversized Ceiling-Height Windows (select Homes)
- Private Balcony: Glass Enclosed Sunroom (most Apartments)
- Select Renovated Apartments Include Wood-Style Flooring Throughout All Areas Except Bathrooms
- Window Coverings: Vertical Blinds
Policies
Parking
- Garage: Underground Parking
Lease terms
- 10 months, 11 months, 12 months, 13 months, 14 months, 15 months
Pet essentials
Additional details
We accept both cats and dogs with a $500 non-refundable pet fee and $50 per month in pet rent (per pet).
Maximum of 2 pets per apartment.No visiting pets are permitted.
Special Features
- 4 New Level 2 Plugzio EV Charging Stations
- Accepts Electronic Payments: Contactless Online Payments; Ach Or Credit Card
- Availability 24 Hours: 24 Hour Availability
- Brand New Individual Work Space
- Brand New Makers Room
- Brand New Rideshare Waiting Area/Individual Work Space
- Cafe On-Site
- Car Wash Concierge Service
- Community Resident Events
- Concierge: Concierge Service
- Easy Access To I-66, GW Memorial Pkwy, And I-395
- Flexible Rent Payment Schedule Available Through The Flex Platform
- Newly Renovated Lobby Including Co-Work Spaces
- Onsite Auto Detailing With Special Offers Through Wash LB
- Package Locker System
- Pets Allowed
- Preferred Zipcar Membership: Zipcar Parked On Stuart Street.
- Short Term Lease: Short Term Leases Available
- Stay Connected With Your Community, Neighbors And More With Cobu
- Transit Screen Display
- Transportation: Across From Ballston Metro And Ballston Quarter
- Walking Distance To Shopping, Parks And Bike Trails
Neighborhood: Ballston-Virginia Square
Areas of interest
Use our interactive map to explore the neighborhood and see how it matches your interests.
Travel times
Getting around
Walk Score®
/ 100
Walker's ParadiseTransit Score®
/ 100
Excellent TransitBike Score®
/ 100
Very BikeableNear Meridian at Ballston Commons
- Welburn Square, the location of a local farmers market and craft market as well as a parking site for a variety of food trucks, is adjacent to the property and within a 5-minute walk.
- Ballston Common Mall, featuring retailers and department stores such as Macy's, Bath & Body Works, Champs Sports, Foot Locker and Radio Shack, is right across the street and within a 5-minute walk.
- Rustic Restaurant & Bar, which is less than a 5-minute walk away, offers artistic dishes, 30 craft beers on tap and more than 330 bottled ales, ciders, lagers and stouts.
- Harris Teeter, featuring a pharmacy, full-service florist and a Fresh Foods Market with a sub shop and salad bar, can be reached within a 10-minute walk.
Nearby schools in Arlington
Ashlawn Elementary School
Grades PK-5 • 1.5 miles9/10
GreatSchools® Rating
Test Score Rating
9/10Student Progress Rating
9/10Swanson Middle School
Grades 6-8 • 1.5 miles8/10
GreatSchools® Rating
Test Score Rating
8/10Student Progress Rating
8/10Washington Liberty High School
Grades 9-12 • 0.6 miles7/10
GreatSchools® Rating
Test Score Rating
5/10College Readiness Rating
8/10Living in Arlington
Ballston–Virginia Square sits in Arlington’s urban corridor west of the Potomac, with a mix of high-rise blocks, neighborhood streets and green spaces. The area has four distinct seasons, with humid summers and cool winters. Virginia Square’s arts and civic destinations include the Lubber Run Amphitheater and the Arlington campus of George Mason University; Quincy Park offers courts, fields and playgrounds, while the Washington and Old Dominion Trail provides a paved route for walking and cycling. Cafés, restaurants and shops cluster around the Metro stations, with larger retail options at Ballston Quarter. The Ballston–Virginia Square neighborhood has a median rent of $3,139 per month and a typical range of $925 to $6,500. Ballston and Virginia Square stations on the Orange and Silver lines connect the area to central Arlington and Washington, D.C.; bus routes and bike lanes add local options.
Powered by Zillow data and AI technology.
Nearby apartments for rent





Listing order may reflect relevance, quality, and paid promotion.
Similar apartments for rent

Frequently asked questions
What is the walk score of Meridian at Ballston Commons?
Meridian at Ballston Commons has a walk score of 97, it's a walker's paradise.
What is the transit score of Meridian at Ballston Commons?
Meridian at Ballston Commons has a transit score of 73, it has excellent transit.
What schools are assigned to Meridian at Ballston Commons?
The schools assigned to Meridian at Ballston Commons include Ashlawn Elementary School, Swanson Middle School, and Washington Liberty High School.
Does Meridian at Ballston Commons have in-unit laundry?
Yes, Meridian at Ballston Commons has in-unit laundry for some or all of the units.
What neighborhood is Meridian at Ballston Commons in?
Meridian at Ballston Commons is in the Ballston-Virginia Square neighborhood in Arlington, VA.
What are Meridian at Ballston Commons's policies on pets?
A maximum of 2 cats are allowed per unit. This building has a one time fee of $500 and monthly fee of $50 for cats. A maximum of 2 dogs are allowed per unit. This building has a one time fee of $500 and monthly fee of $50 for dogs.
