Skip main navigation
Zillow logo
  • Ascent 3 x 3 B warm industrial upgraded townhomeExplore all 3D tours
  • Special offer

    Oxenfree Clear Creek

    3640 W 65th Ave, Arvada, CO 80003

    Information
  • Special offer! 10 Weeks Free. *Subject to change. Contact our office for details. -
  • Apartment building
    3-4 beds
    Pet-friendly

    Available units

    Price may not include required fees and charges.
    Unit
    , sortable column
    Sqft, sortable columnAvailable, sortable columnBase rent, sorted ascending
    Unit MS-6412
    3 bd, 3 ba
    1,518
    Now
    $3,935
    Unit MW-6425
    3 bd, 3 ba
    1,518
    Now
    $3,935
    Unit MS-6454
    3 bd, 3 ba
    1,598
    Now
    $3,983
    Unit MW-6543
    3 bd, 3 ba
    1,518
    Oct 20
    $4,135
    Unit MS-6432
    3 bd, 3 ba
    1,518
    Now
    $4,135
    Unit MW-6473
    3 bd, 3 ba
    1,518
    Now
    $4,160
    Unit MW-6413
    3 bd, 3 ba
    1,518
    Now
    $4,160
    Unit MS-6422
    3 bd, 3 ba
    1,598
    Now
    $4,208
    Unit MW-6461
    3 bd, 3 ba
    1,598
    Now
    $4,208
    Unit MW-6454
    3 bd, 3 ba
    1,598
    Now
    $4,208
    Unit MS-6550
    4 bd, 3 ba
    1,616
    Now
    $4,235
    Unit MW-6540
    4 bd, 3 ba
    1,616
    Now
    $4,285
    Unit MW-6447
    4 bd, 3 ba
    1,616
    Now
    $4,285
    Unit MS-6574
    3 bd, 3 ba
    1,598
    Now
    $4,358
    Unit MW-6535
    4 bd, 3 ba
    1,616
    Nov 7
    $4,435

    What's special

    Outdoor sports courtSpacious balconiesAttached garagesOpen concept livingDesigner finishes
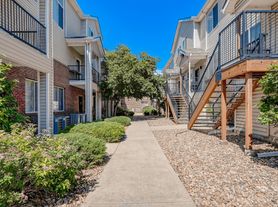
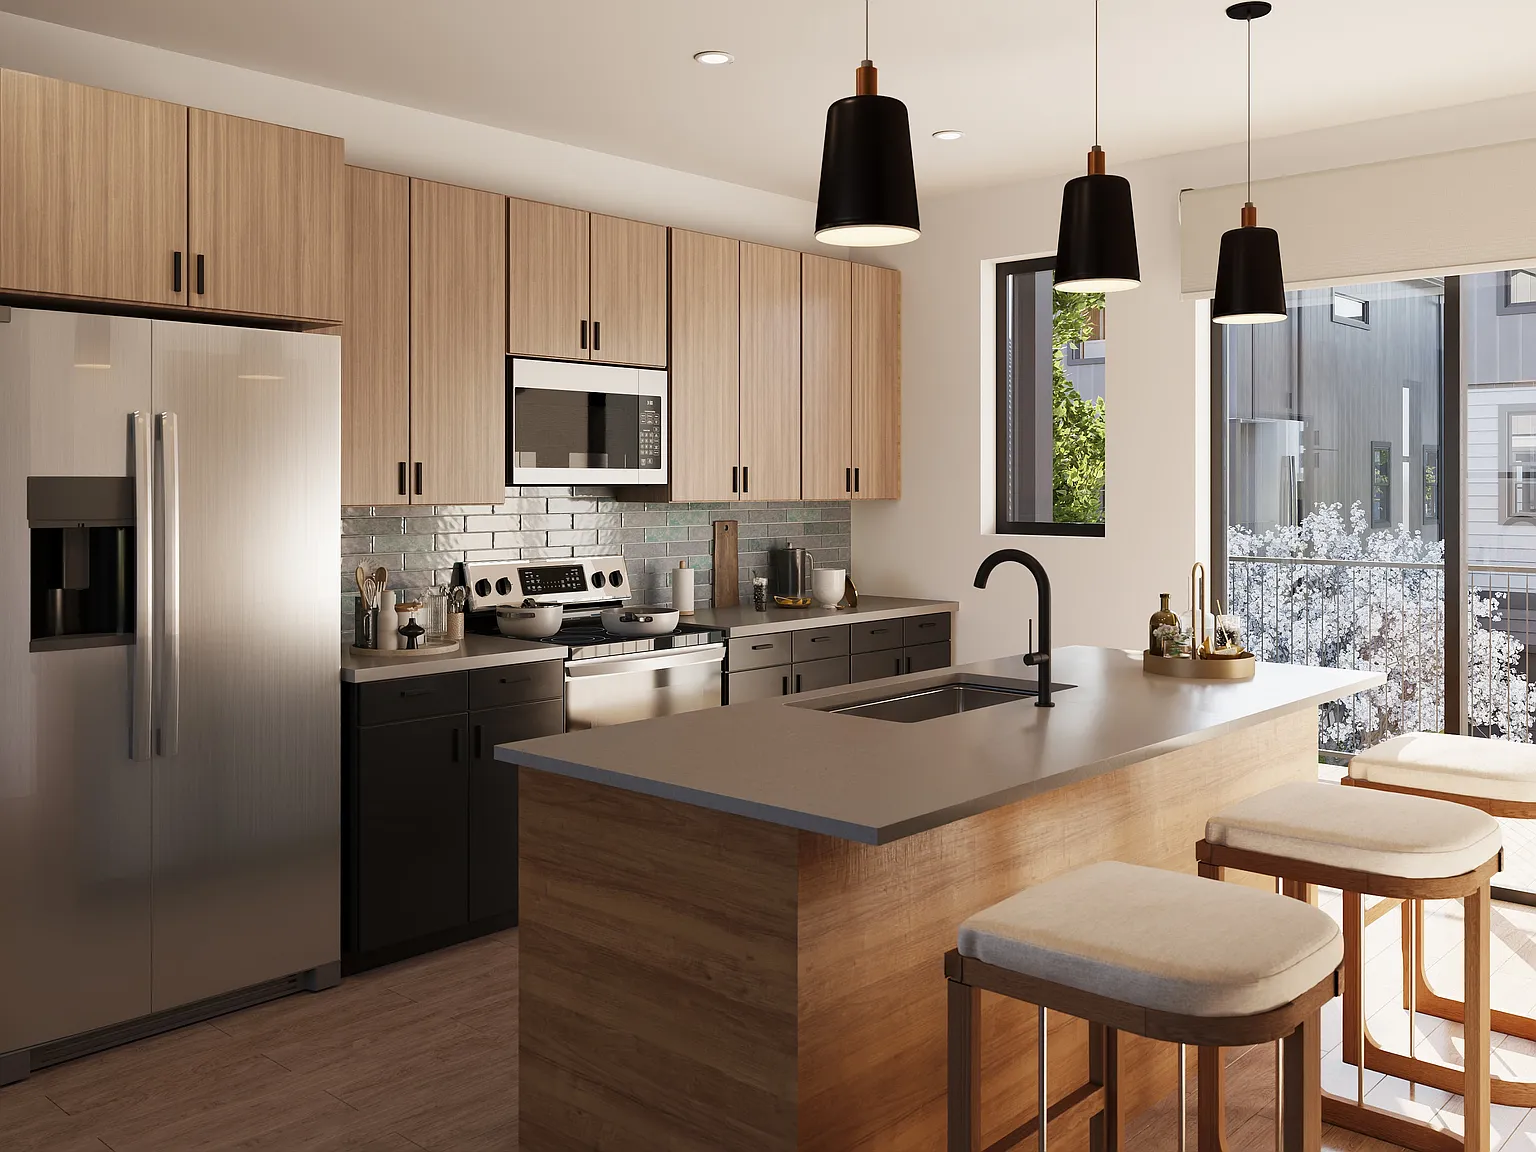
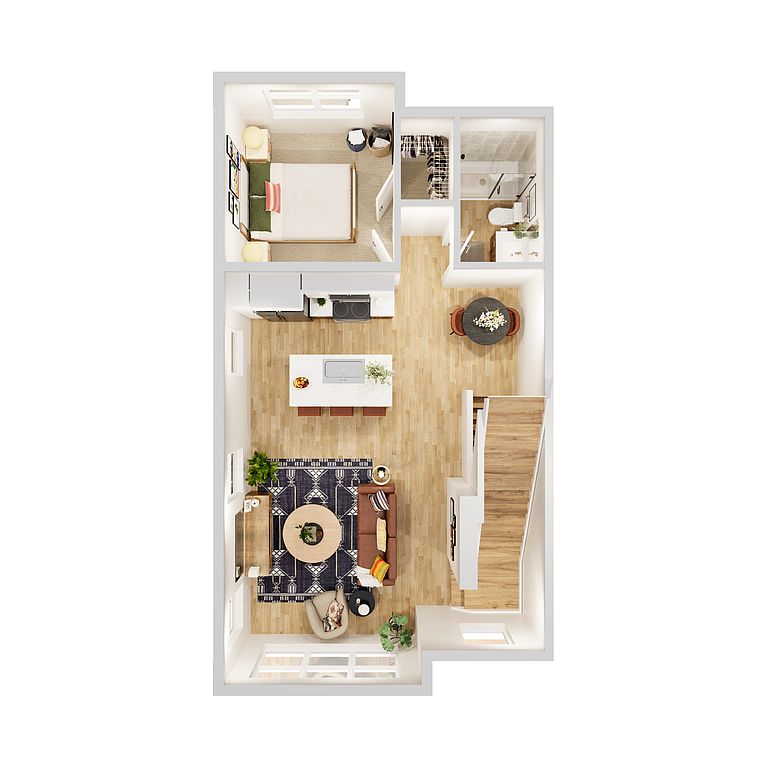
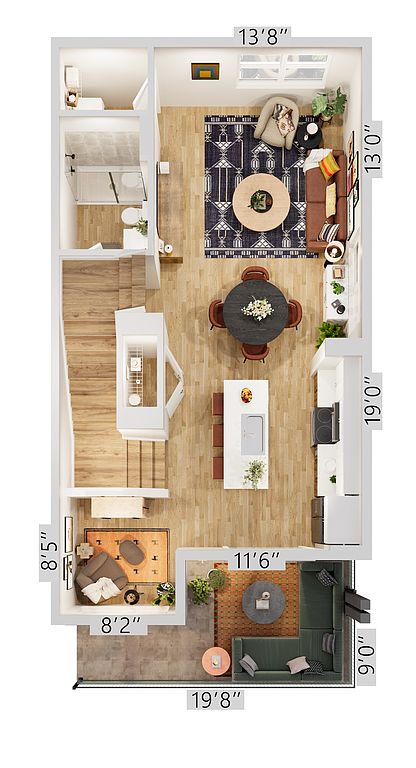
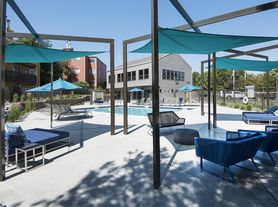
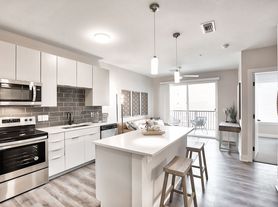

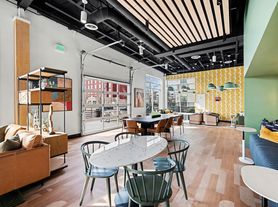
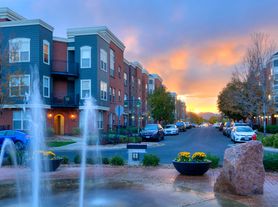
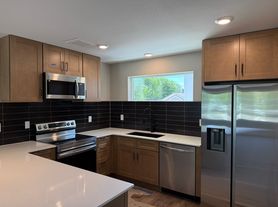
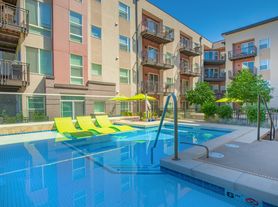
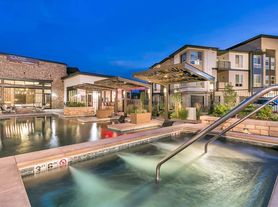
    We're officially leasing and open for tours! Welcome to Oxenfree Clear Creek, a new for-rent townhome community in Arvada, near downtown Denver. Our three-, and four- bedroom duplex townhomes offer attached garages, private, dedicated entries into each home, open concept living, designer finishes, spacious balconies, and a maintenance free, turn-key lifestyle. Experience leveled-up living like you've never seen before -with over 25,000 square feet of pet friendly indoor and outdoor amenity spaces designed to bring the community together and make life more fun and fulfilling. You're free to enjoy our communal field house, state-of-the-art fitness center, sauna, outdoor sports court, co-work and private work pods, lounge, and so much more. We can't wait to show you!
    3D tours
    Skip to the end of the carousel
    • Basketball Court
      Basketball Court
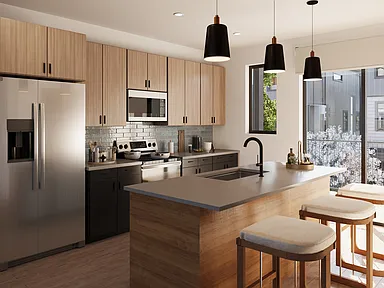
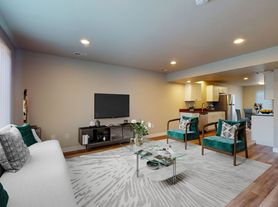
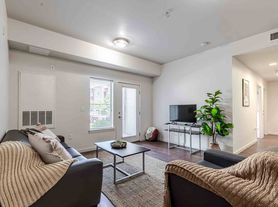
    • Warm Industrial - Ascent 3 x 3 B
      Warm Industrial - Ascent 3 x 3 B
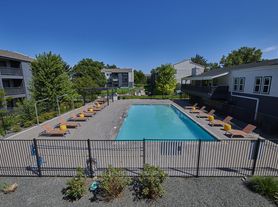
    • Amenity Lawn
      Amenity Lawn
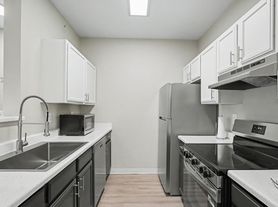
    • Clearcreek Industrial
      Clearcreek Industrial
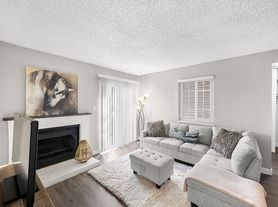
    • Clearcreek
      Clearcreek
    • The Fieldhouse Playroom
      The Fieldhouse Playroom
    • Grill & Chill
      Grill & Chill
    • Fitness Center
      Fitness Center
    • The Fieldhouse Clubroom
      The Fieldhouse Clubroom
    • Contemporary Modern - Ascent 4 x 3 A
      Contemporary Modern - Ascent 4 x 3 A
    • Playground
      Playground
    Skip to the beginning of the carousel
    Office hours
    DayOpen hours
    Mon - Fri:10 am - 6 pm
    Sat:10 am - 4 pm
    Sun:Closed

    Facts, features & policies

    Building Amenities

    Community Rooms
    • Business Center
    • Club House
    • Conference Room
    • Fitness Center
    • Game Room
    • Lounge
    • Party Room
    Fitness & sports
    • Basketball Court: Basketball
    • Racquetball Court: Racquetball
    Other
    • Sauna
    Outdoor common areas
    • Barbecue
    • Deck
    • Gazebo
    • Lawn
    • Patio
    • Picnic Area
    • Playground
    Services & facilities
    • On-site Management
    • Online Maintenance Portal
    • Pet Park

    Unit Features

    Cooling
    • Ceiling Fan
    Other
    • Other

    Policies

    Lease terms
    • 12 months, 13 months, 14 months, 15 months, 16 months, 17 months, 18 months

    Pet essentials

    Skip to the end of the carousel
    • DogsAllowed
      Number allowed2
    • CatsAllowed
      Number allowed2
    • OtherAllowed
      Number allowed2
    Skip to the beginning of the carousel
    Additional details
    Other
    Pet amenities
    Pet Park

    Special Features

    • 24-hour Maintenance
    • Disability Access: Disabled Access
    • Gate: Controlled Access
    • Group Excercise: Bocce
    • Mountain
    • Multi-purpose Court
    • Online Rent Payment

    Neighborhood: 80003

    Areas of interest

    Use our interactive map to explore the neighborhood and see how it matches your interests.

    Travel times

    Getting around

     / 100
    Car-Dependent
     / 100
    Some Transit
     / 100
    Somewhat Bikeable

    Nearby schools in Arvada

    Tennyson Knolls Preparatory School
    Grades PK-80.5 miles
    4/10
    GreatSchools® Rating
    Test Score Rating
    2/10
    Student Progress Rating
    6/10
    Westminster High School
    Grades 9-120.6 miles
    2/10
    GreatSchools® Rating
    College Readiness Rating
    2/10
    Loading

    Frequently asked questions

    What is the walk score of Oxenfree Clear Creek?

    Oxenfree Clear Creek has a walk score of 36, it's car-dependent.

    What is the transit score of Oxenfree Clear Creek?

    Oxenfree Clear Creek has a transit score of 35, it has some transit.

    What schools are assigned to Oxenfree Clear Creek?

    The schools assigned to Oxenfree Clear Creek include Tennyson Knolls Preparatory School and Westminster High School.

    What neighborhood is Oxenfree Clear Creek in?

    Oxenfree Clear Creek is in the 80003 neighborhood in Arvada, CO.

    What are Oxenfree Clear Creek's policies on pets?

    A maximum of 2 cats are allowed per unit. A maximum of 2 dogs are allowed per unit. A maximum of 2 other pets are allowed per unit.

    Does Oxenfree Clear Creek have virtual tours available?

    Yes, 3D and virtual tours are available for Oxenfree Clear Creek.

    Warning
    Contact information unavailable
    This property can’t be contacted on Zillow right now. Check out nearby apartments for rent to see more options in the area.
    Ascent 3 x 3 B warm industrial upgraded townhome3D TourBasketball CourtExplore 3D tour
    Ascent 3 x 3 B warm industrial upgraded townhome3D TourWarm Industrial - Ascent 3 x 3 BExplore 3D tour
    ]