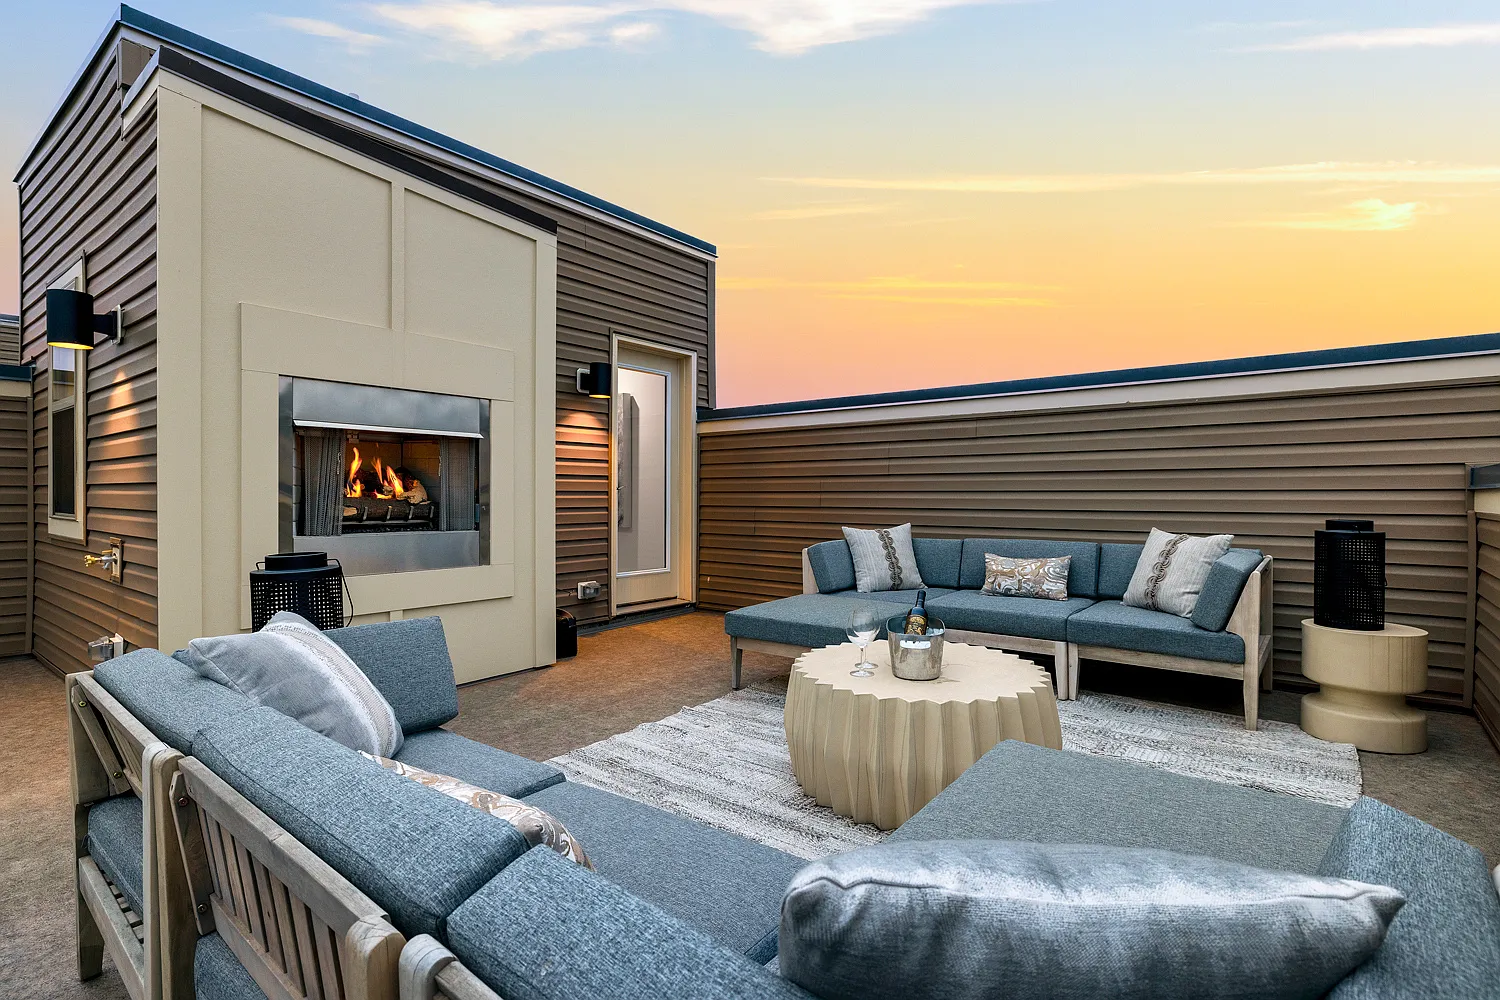
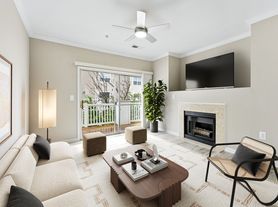
Indulge in unmatched, modern three-bedroom townhomes for rent at CityHouse Ashburn Station. These meticulously designed townhomes highlight upscale finishes and contemporary architectural elegance. Nestled in the heart of Ashburn's most coveted neighborhoods, this isn't just a place to reside - it's an invitation to immerse yourself in a life of extraordinary convenience, comfort, and connection. From visiting the local farmer's market to grabbing dinner + a movie, there is a sense of community here that is unprecedented. Not only is Ashburn a perfect place to live, work, and play - it is also home to highly-rated public schools, which adds to the many reasons people put down roots in this city.
This information is a general overview of potential costs. For a complete list of fees, visit our property website. Prices are subject to change and may vary based on move-in date and lease term. Some apartment homes may require prequalification if required by any applicable affordability program. Standard security deposit subject to change based on screening results; total security deposit(s) will not exceed any maximum prescribed by applicable law. Resident may be responsible for maintaining insurance or covering related costs. Some fees may not apply to apartment homes receiving subsidies or subject to an affordability program. Resident is responsible for damages that exceed ordinary wear and tear. Some items may be taxed under applicable law. This form does not modify the lease, and all fees are subject to the lease. Additional fees may apply as detailed in the lease. A sample lease may be requested prior to application. Residents may be responsible for utilities and related fees, per the lease. Lease terms and available options are subject to change and may vary based on apartment home availability and any applicable program requirements. In the event of any informational conflict, the lease governs.
Special offer
CityHouse Ashburn Station
21901 Garganey Ter, Ashburn, VA 20147
Apartment building
3 beds
Pet-friendly
Attached garage
In-unit laundry (W/D)
Available units
This listing now includes required monthly fees in the total monthly price. Price shown reflects the lease term provided for each unit.
Unit , sortable column | Sqft, sortable column | Available, sortable column | Total monthly price, sorted ascending | |
|---|---|---|---|---|
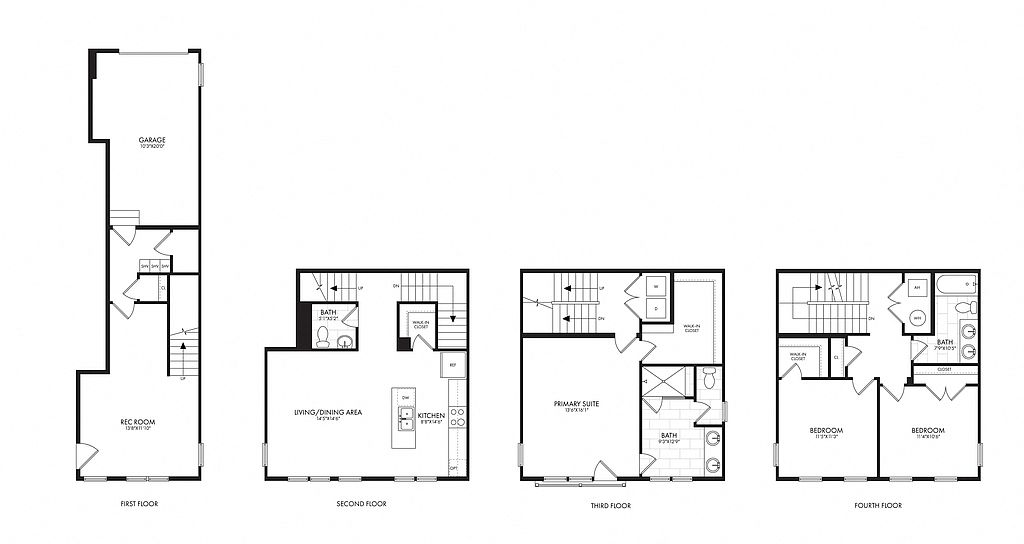 Unit 21911E 3 bd, 2.5 ba | 1,927 | Now | $3,330 | |
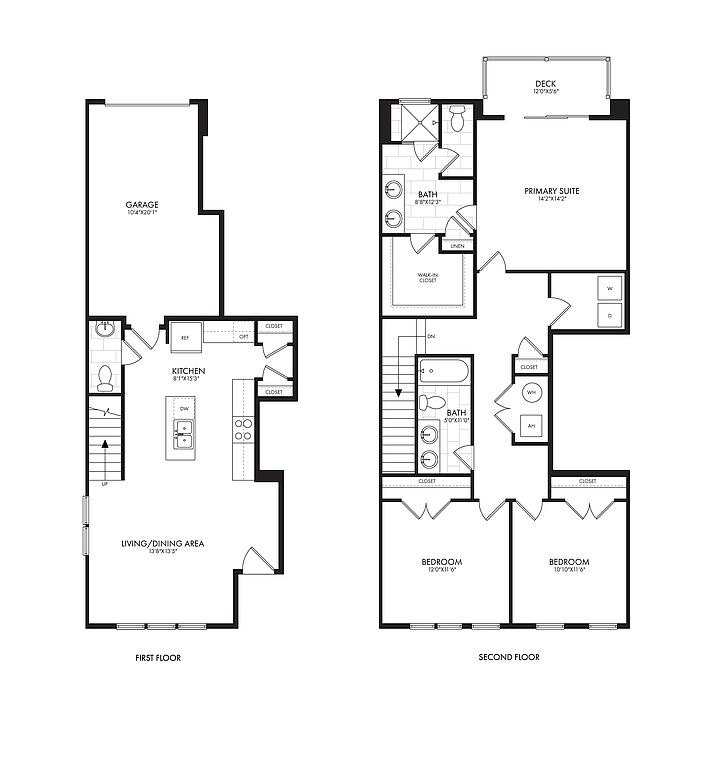 Unit 43805A 3 bd, 2.5 ba | 1,544 | Now | $3,346 | |
Unit 43838N 3 bd, 2.5 ba | 1,927 | Now | $3,351 | |
Unit 21690I 3 bd, 2.5 ba | 1,544 | Now | $3,446 | |
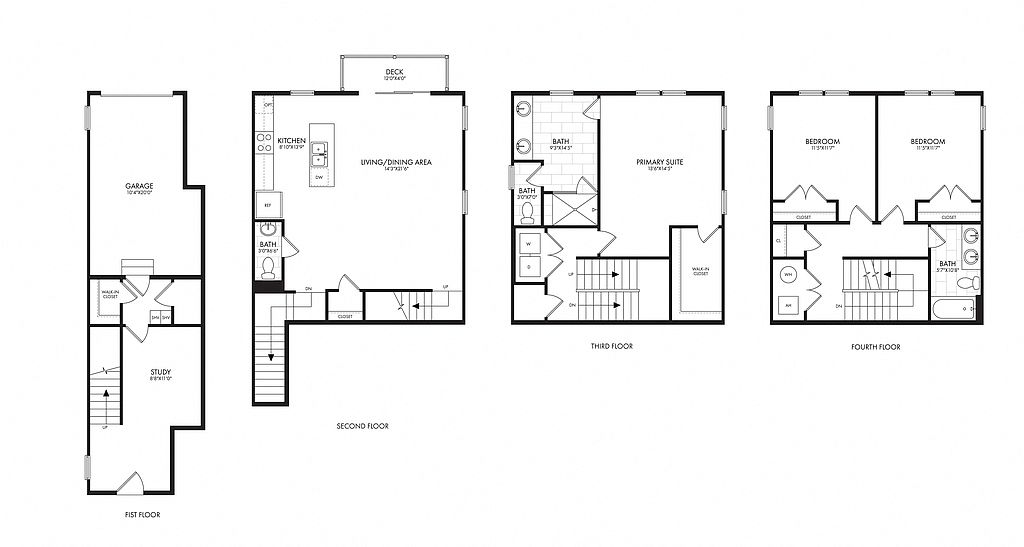 Unit 43836N 3 bd, 2.5 ba | 2,004 | Now | $3,446 | |
Unit 21698I 3 bd, 2.5 ba | 1,544 | Oct 8 | $3,472 | |
Unit 21927E 3 bd, 2.5 ba | 1,927 | Now | $3,478 | |
Unit 21959B 3 bd, 2.5 ba | 2,004 | Now | $3,546 | |
Unit 21691O 3 bd, 2.5 ba | 1,927 | Now | $3,646 | |
Unit 21706I 3 bd, 2.5 ba | 1,544 | Oct 7 | $3,646 | |
Unit 21719H 3 bd, 2.5 ba | 2,004 | Oct 9 | $3,701 | |
Unit 21730G 3 bd, 2.5 ba | 1,544 | Oct 15 | $3,746 | |
Unit 21691J 3 bd, 2.5 ba | 1,544 | Nov 10 | $3,786 | |
Unit 21903E 3 bd, 2.5 ba | 2,004 | Oct 7 | $3,946 | |
Unit 21761F 3 bd, 2.5 ba | 1,544 | Dec 9 | $3,946 | |
What's special
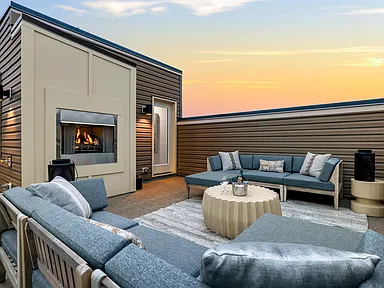
Sun roof/deck
Don't forget the SPF
A sun roof or deck is a rare feature. Less than 3% of buildings in Loudoun County have this amenity.
Contemporary architectural eleganceThree-bedroom townhomesUpscale finishes
3D tour
 CityHouse Ashburn Station
Property map
Tap on any highlighted unit to view details on availability and pricing
Use ctrl + scroll to zoom the map
Facts, features & policies
Building Amenities
Fitness & sports
- Basketball Court
- Tennis Court
Other
- Laundry: In Unit
Outdoor common areas
- Barbecue: Grilling Station
- Garden: Butterfly Garden
- Patio: Private Patio
- Playground
- Rooftop Deck
- Sundeck
- Trail
Security
- Controlled Access
Services & facilities
- On-Site Maintenance
- On-Site Management
- Package Service
- Pet Park
Unit Features
Appliances
- Dishwasher
- Dryer
- Garbage Disposal
- Microwave Oven
- Range
- Refrigerator
- Washer
Cooling
- Air Conditioning
Flooring
- Carpet
- Hardwood
- Tile
- Vinyl
Heating
- Heat
Internet/Satellite
- Cable TV Ready
- High-Speed Internet Ready
Other
- Alarm
- Courtyard
- Double Sink Vanity
- Fireplace
- Handrails
- Hard Surface Counter Tops
- Individual Climate Control
- Island Kitchen
- Large Closets
- Pantry
- Patio Balcony
- Tier One Finishes
- Tier Three Finishes
- Tier Two Finishes
- Window Coverings
Policies
Parking
- Attached Garage
- Carport
- Covered Parking
- Driveway
- Garage
Pet essentials
- DogsAllowedNumber allowed2Monthly dog rent$50One-time dog fee$500
- CatsAllowedNumber allowed2Monthly cat rent$50One-time cat fee$500
Restrictions
Breed Restrictions Apply*
Pet amenities
Pet Park
Special Features
- Built In 2023
- Chef's Island (select Homes)
- Closet: Linen Closet
- Dens/Office Space (select Homes)
- EV Charging Ports (select Homes)
- Fire Pit Seating Area
- Neighborhood Parking
- Nest Thermostats
- Outdoor/Indoor Fireplaces
- Pavilion
- Quartz/Granite Counter Tops
- Recycling
- Ring Doorbell Camera
- Rooftop Terraces
- Soccer Court
- Townhomes
- Whirlpool Appliances
- Smoke-free building
Neighborhood: 20147
Areas of interest
Use our interactive map to explore the neighborhood and see how it matches your interests.
Travel times
Getting around
Walk Score®
/ 100
Car-DependentBike Score®
/ 100
Somewhat BikeableNearby schools in Ashburn
Discovery Elementary
Grades PK-5 • 0.5 miles6/10
GreatSchools® Rating
Test Score Rating
5/10Student Progress Rating
6/10Farmwell Station Middle School
Grades 6-8 • 1.6 miles8/10
GreatSchools® Rating
Test Score Rating
8/10Student Progress Rating
8/10Broad Run High School
Grades 9-12 • 0.6 miles8/10
GreatSchools® Rating
Test Score Rating
6/10College Readiness Rating
10/10Living in Ashburn
- Community VibeResidents enjoy a strong sense of community with regular events and gatherings that foster connections among neighbors.
- Dining SceneThe area features a diverse dining scene with a variety of cuisines, from casual eateries to upscale restaurants.
- Family VibesThe neighborhood is known for its family-friendly parks and recreational facilities, making it a great place for children to play and grow.
- Green SpacesWith numerous parks and green spaces, residents can easily enjoy outdoor activities and nature walks.
The neighborhoods in zip code 20147 offer a vibrant community atmosphere with a mix of suburban charm and urban conveniences. Residents enjoy easy access to local parks like Ashburn Park and the scenic W&OD Trail, perfect for outdoor activities. The area boasts a rich culinary scene, featuring a variety of restaurants and cafes, including popular spots like Fireworks Pizza and the local coffee shops. With a median rent around $2,200, the rental price typically ranges from $1,800 to $2,800, making it an attractive option for those seeking a well-rounded lifestyle in Loudoun County.
Powered by Zillow data and AI technology.
Nearby apartments for rent





Listing order may reflect relevance, quality, and paid promotion.
Similar apartments for rent
Frequently asked questions
What is the walk score of CityHouse Ashburn Station?
CityHouse Ashburn Station has a walk score of 36, it's car-dependent.
What schools are assigned to CityHouse Ashburn Station?
The schools assigned to CityHouse Ashburn Station include Discovery Elementary, Farmwell Station Middle School, and Broad Run High School.
Does CityHouse Ashburn Station have in-unit laundry?
Yes, CityHouse Ashburn Station has in-unit laundry for some or all of the units.
What neighborhood is CityHouse Ashburn Station in?
CityHouse Ashburn Station is in the 20147 neighborhood in Ashburn, VA.
What are CityHouse Ashburn Station's policies on pets?
A maximum of 2 cats are allowed per unit. This building has a pet fee ranging from $500 to $500 for cats. This building has a one time fee of $500 and monthly fee of $50 for cats. A maximum of 2 dogs are allowed per unit. This building has a pet fee ranging from $500 to $500 for dogs. This building has a one time fee of $500 and monthly fee of $50 for dogs.
Does CityHouse Ashburn Station have virtual tours available?
Yes, 3D and virtual tours are available for CityHouse Ashburn Station.
Your dream apartment is waitingOne new unit was recently added to this listing.